CORNER LOT WITH MOBILE HOME - INVESTMENT OPPORTUNITY OR COUNTRY HOME! This spacious 4-bedroom, 2½-bath Southridge double-wide mobile home sits on a beautiful corner lot of over .6 acres, offering a peaceful country setting while remaining conveniently located between Bowling Green and Scottsville. With 2,240 square feet of living space, this home offers plenty of room for a growing family, guests, or an investor looking for an opportunity in an area experiencing continued growth and new construction. The large great room provides an inviting space for entertaining and everyday living. The spacious primary suite features a large walk-in closet and private bath with a double vanity, soaking tub, and separate walk-in shower. Three additional bedrooms—each with its own walk-in closet—provide generous space and storage. One bedroom conveniently connects to the half bath, which also provides access to the large utility room. Located less than five minutes from a Dollar General Market and with easy access to both Bowling Green and Scottsville, this property offers convenience without sacrificing the tranquility of a country setting. Priced to sell! Whether you're an investor looking for your next opportunity or a cash buyer searching for an affordable home with plenty of space, this property is worth a look. Schedule your showing today!
For sale
$155,000
145 Ben Aden Rd, Alvaton, KY 42122
4beds
2,240sqft
Single Family Residence
Built in 1998
0.64 Acres Lot
$153,200 Zestimate®
$69/sqft
$-- HOA
What's special
Separate walk-in showerLarge walk-in closetPeaceful country settingLarge utility roomSpacious primary suiteSoaking tub
- 4 days
- 128
- 11
Likely to sell faster than
Zillow last checked:
Listing updated:
Listed by:
Heather Adams 270-202-0170,
EXP Realty, LLC
Source: RASK,MLS#: RA20265678
Facts & features
Interior
Bedrooms & bathrooms
- Bedrooms: 4
- Bathrooms: 3
- Full bathrooms: 2
- Partial bathrooms: 1
- Main level bathrooms: 3
- Main level bedrooms: 4
Rooms
- Room types: Family Room, Formal Dining Room
Primary bedroom
- Level: Main
Bedroom 2
- Level: Main
Bedroom 3
- Level: Main
Bedroom 4
- Level: Main
Primary bathroom
- Level: Main
Bathroom
- Features: Double Vanity, Separate Shower, Tub
Kitchen
- Features: Eat-in Kitchen, Bar
Heating
- Central, Electric
Cooling
- Central Air
Appliances
- Included: Dishwasher, Range/Oven, Electric Water Heater
- Laundry: Laundry Room
Features
- Closet Light(s), Split Bedroom Floor Plan, Walk-In Closet(s), Eat-in Kitchen, Formal Dining Room
- Flooring: Laminate
- Basement: None
- Has fireplace: No
- Fireplace features: None
Interior area
- Total structure area: 2,240
- Total interior livable area: 2,240 sqft
Property
Parking
- Parking features: None
Accessibility
- Accessibility features: None
Features
- Patio & porch: Deck
- Fencing: None
Lot
- Size: 0.64 Acres
- Features: Corner Lot
Details
- Parcel number: 1723A
Construction
Type & style
- Home type: SingleFamily
- Property subtype: Single Family Residence
Materials
- Vinyl Siding
- Foundation: Other
- Roof: Shingle
Condition
- Year built: 1998
Utilities & green energy
- Sewer: Septic Tank
- Water: County
Community & HOA
Community
- Security: Smoke Detector(s)
- Subdivision: N/A
Location
- Region: Alvaton
Financial & listing details
- Price per square foot: $69/sqft
- Tax assessed value: $25,000
- Annual tax amount: $250
- Price range: $155K - $155K
- Date on market: 9/17/2026
- Body type: Double Wide
Estimated market value
$153,200
$146,000 - $161,000
Not available
Price history
| Date | Event | Price |
|---|---|---|
| 9/17/2026 | Listed for sale | $155,000+520%$69/sqft |
Source:  RASK #RA20265678 Report a problem RASK #RA20265678 Report a problem | ||
| 4/23/2005 | Sold | $25,000$11/sqft |
Source: Public Record Report a problem | ||
Public tax history
| Year | Property taxes | Tax assessment |
|---|---|---|
| 2025 | $250 -3.8% | $25,000 |
| 2024 | $260 -1.1% | $25,000 |
| 2023 | $263 -2.6% | $25,000 |
| 2022 | $270 -3.3% | $25,000 |
| 2021 | $279 -1% | $25,000 |
| 2020 | $282 -2.2% | $25,000 |
| 2019 | $288 | $25,000 |
| 2018 | -- | $25,000 |
| 2017 | -- | $25,000 |
| 2016 | -- | $25,000 |
| 2015 | -- | $25,000 |
| 2014 | -- | $25,000 |
| 2012 | -- | $25,000 |
| 2011 | -- | $25,000 |
Find assessor info on the county website
Monthly payment
Est. payment
Payment breakdown
Explore the cost of this home by adjusting the details. Changes won't be saved.Climate risks
Neighborhood: 42122
Nearby schools
Schools provided by the listing agent
- Elementary: Allen County
- Middle: Allen County
- High: Allen County
Source: RASK. This data may not be complete. We recommend contacting the local school district to confirm school assignments for this home.
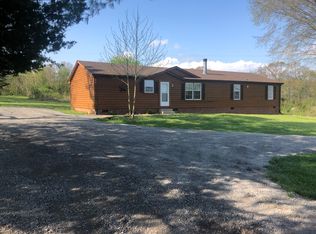
Similar homes
- $--3 bd2 ba1.5k sqft1170 Trammel Boyce Rd, Scottsville, KY 42164Auction
 MLS ID #RA20265652, Brian D Dyer, Dyer & Associates Auction/Realty Inc.. RASK
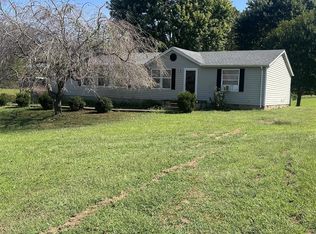
 - $144,9502 bd2 ba1.6k sqft571 Ayers Ln, Scottsville, KY 42164For Sale

 MLS ID #26016858, Jason L Szaks, EXIT Town & Country Realtors. Imagine MLS
 - $--3 bd1 ba1.2k sqft1434 Clayton Ct, Bowling Green, KY 42104Auction
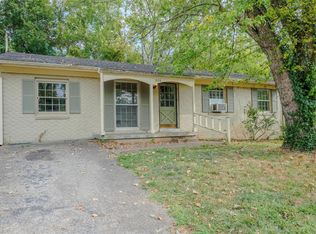 MLS ID #RA20265680, Zachary French, Mills Real Estate & Auction. RASK
 - $--3 bd2 ba1.2k sqft444 Glen Lily Rd, Bowling Green, KY 42101Auction
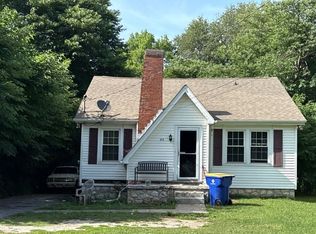 Auction.com 2
 - $145,0003 bd2 ba1.2k sqft1995 Colesbend Rd, Smiths Grove, KY 42171For SaleMLS ID #RA20264641, Misty Ballard, Keller Williams First Choice R. RASK
- $150,0004 bd2 ba1.6k sqft640 E 14th Ave, Bowling Green, KY 42101For SaleMLS ID #RA20265540, Sawyer Williams, Keller Williams First Choice R. RASK
- $150,0004 bd1 ba1.7k sqft615 E Main St, Scottsville, KY 42164For Sale
 MLS ID #SC48158, Erica Puckett, Crye-Leike Executive Realty, Inc.. South Central Kentucky AOR
 - $212,0003 bd2 ba1.9k sqft4498 Walnut Creek Rd, Scottsville, KY 42164For SaleMLS ID #RA20265725, Tony Giglio, ListWithFreedom.com. RASK
- $159,9003 bd2 ba1.4k sqft670 Mount Olivet Rd Lot 25, Bowling Green, KY 42101For SaleMLS ID #RA20264276, Don R Spear, Keller Williams First Choice R. RASK
- $187,5003 bd2 ba1.1k sqft102 Countryside Dr, Bowling Green, KY 42101For SaleMLS ID #RA20265663, Patrick Stewart, Keller Williams First Choice R. RASK
- $189,9003 bd1 ba1.2k sqft264 Lambert Rd, Scottsville, KY 42164For SaleMLS ID #RA20265062, Amber Johns, Benchmark Realty, LLC. RASK
- $219,9003 bd2 ba1.1k sqft90 Ayers Ln, Scottsville, KY 42164For SaleMLS ID #RA20263249, Tony M Huynh, Keller Williams First Choice R. RASK
- $219,9003 bd2 ba1.2k sqft100 Ayers Ln, Scottsville, KY 42164For SaleMLS ID #RA20263897, Nikki Adams, Keller Williams First Choice R. RASK
- $175,0003 bd2 ba1.2k sqft595 Cedar Hill Rd, Scottsville, KY 42164For SaleMLS ID #RA20255513, Ryan F Shanahan, Coldwell Banker Legacy Group. RASK
- $145,0003 bd2 ba1.1k sqft374 Walleye Way, Scottsville, KY 42164For SaleMLS ID #RA20265282, Katria J.C. Sanders, Coldwell Banker Legacy Group. RASK
- $187,0003 bd2 ba1.2k sqft491 Plum Springs Rd, Bowling Green, KY 42101For SaleMLS ID #RA20265547, Carla E Anderson, Keller Williams First Choice R. RASK
- $215,0003 bd2 ba1.5k sqft426 Largemouth Dr, Scottsville, KY 42164For SaleMLS ID #RA20265609, Joe H Wade, Crye-Leike Executive Realty. RASK
- $219,9003 bd2 ba1.5k sqft4813 Cemetery Rd, Scottsville, KY 42164For SaleMLS ID #RA20264237, Tim L Page, Coldwell Banker Legacy Group. RASK
- $99,9004 bd1 ba1.7k sqft3510 Halifax Settle Rd, Scottsville, KY 42164For SaleMLS ID #RA20262160, Asher Sullivan, Coldwell Banker Legacy Group. RASK
- $189,9003 bd2 ba1.4k sqft116 Meadowbrook Cir, Bowling Green, KY 42101For SaleMLS ID #RA20265627, Patrick Stewart, Keller Williams First Choice R. RASK
