This beautiful brick ranch is situated on a half acre lot in Peters Township, tucked away in a great neighborhood while still convenient to everything! You'll love the open floor plan and updates throughout! The beautiful living room features a tasteful white brick fireplace, hardwood floors, crown molding, recessed lighting and large windows with a view of the back yard. The stunning dining room with tray ceiling is centered between the living room and kitchen with open walls to both making it great for entertaining! The well appointed kitchen features maple cabinets, granite counters, tile floors and stainless appliances. A slider opens to the side deck, great for grilling and outdoor dining. Three nice size bedrooms are on the main floor including the en suite primary bedroom w/ full bath. The hall bath features a tub/tile shower. The lower level provides additional living space in the game room w/ tasteful black fireplace w/ remote gas logs & closet and could serve as a guest space with adjoining den and the 3rd full bath and outside entrance from the driveway. The laundry room offers nice storage space and a 2nd refrigerator and microwave for movie time snacks! The 2 car garage also offers great storage space. Outside you'll love all the room to play and entertain on the deck, under the gazebo, in the hot tub and in the spacious back yard with shed. This home has it all!
For sale
$415,000
145 Brookdale Cir, McMurray, PA 15317
3beds
--sqft
:
Get pre-qualified$2,727/mo
Single Family Residence
Built in 1960
0.5 Acres Lot
$-- Zestimate®
$--/sqft
$-- HOA
What's special
Brick ranchOpen floor planHot tubAdjoining denHalf acre lotRecessed lightingHardwood floors
- 2 days |
- 742 |
- 48 |
Zillow last checked:
Listing updated:
Listed by:
Joy Fischer 724-228-9700,
HOWARD HANNA REAL ESTATE SERVICES 724-228-9700
Source: WPMLS,MLS#: 1766014 Originating MLS: West Penn Multi-List
Originating MLS: West Penn Multi-ListFacts & features
Interior
Bedrooms & bathrooms
- Bedrooms: 3
- Bathrooms: 3
- Full bathrooms: 3
Primary bedroom
- Level: Main
- Dimensions: 15x13
Bedroom 2
- Level: Main
- Dimensions: 13x12
Bedroom 3
- Level: Main
- Dimensions: 12x10
Den
- Level: Lower
- Dimensions: 15x10
Dining room
- Level: Main
- Dimensions: 13x10
Entry foyer
- Level: Main
- Dimensions: 14x4
Game room
- Level: Lower
- Dimensions: 20x13
Kitchen
- Level: Main
- Dimensions: 16x9
Laundry
- Level: Lower
- Dimensions: 16x8
Living room
- Level: Main
- Dimensions: 22x13
Heating
- Forced Air, Gas
Cooling
- Central Air
Appliances
- Included: Some Gas Appliances, Dryer, Dishwasher, Disposal, Microwave, Refrigerator, Stove, Washer
Features
- Hot Tub/Spa, Window Treatments
- Flooring: Carpet, Ceramic Tile, Hardwood
- Windows: Screens, Window Treatments
- Basement: Walk-Out Access
Video & virtual tour
Property
Parking
- Total spaces: 2
- Parking features: Built In, Garage Door Opener
- Has attached garage: Yes
Features
- Levels: One
- Stories: 1
- Pool features: None
- Has spa: Yes
- Spa features: Hot Tub
Lot
- Size: 0.5 Acres
- Dimensions: 101 x 223 m/l
Details
- Parcel number: 5400070902001300
Construction
Type & style
- Home type: SingleFamily
- Architectural style: Ranch
- Property subtype: Single Family Residence
Materials
- Brick
- Roof: Asphalt
Condition
- Resale
- Year built: 1960
Details
- Warranty included: Yes
Utilities & green energy
- Sewer: Public Sewer
- Water: Public
Community & HOA
Community
- Subdivision: BROOKDALE FARMS
Location
- Region: Mcmurray
Financial & listing details
- Tax assessed value: $208,000
- Annual tax amount: $4,297
- Date on market: 7/21/2026
Estimated market value
Not available
Estimated sales range
Not available
Not available
Price history
| Date | Event | Price |
|---|---|---|
| 7/21/2026 | Listed for sale | $415,000+10.7% |
Source:  WPMLS #1766014 Report a problem WPMLS #1766014 Report a problem | ||
| 11/2/2022 | Sold | $375,000+14.7% |
Source: Public Record Report a problem | ||
| 9/24/2020 | Sold | $326,900+0.6% |
Source: WPMLS #1463056 Report a problem | ||
| 8/25/2020 | Pending sale | $324,900 |
Source: COLDWELL BANKER REAL ESTATE #1463056 Report a problem | ||
| 8/21/2020 | Listed for sale | $324,900+14% |
Source: COLDWELL BANKER REAL ESTATE #1463056 Report a problem | ||
| 3/1/2016 | Sold | $284,900+1.8% |
Source: Public Record Report a problem | ||
| 1/24/2016 | Listed for sale | $279,900+117.8% |
Source: Owner Report a problem | ||
| 4/30/2015 | Sold | $128,500 |
Source: WPMLS #1039150 Report a problem | ||
Public tax history
| Year | Property taxes | Tax assessment |
|---|---|---|
| 2025 | $4,056 | $208,000 |
| 2024 | $4,056 | $208,000 |
| 2023 | $4,056 +4.2% | $208,000 |
| 2022 | $3,892 +0.4% | $208,000 |
| 2021 | $3,875 +4.3% | $208,000 |
| 2020 | $3,715 +635.1% | $208,000 |
| 2018 | $505 +1317.4% | $208,000 |
| 2017 | $36 | $208,000 +948.1% |
| 2016 | -- | $19,846 |
| 2015 | -- | $19,846 |
| 2014 | -- | $19,846 |
| 2013 | $494 | $19,846 |
| 2012 | -- | $19,846 |
| 2011 | -- | $19,846 |
| 2010 | -- | $19,846 |
| 2009 | -- | $19,846 |
| 2008 | -- | $19,846 |
| 2007 | -- | $19,846 |
| 2006 | -- | $19,846 |
| 2005 | -- | $19,846 |
| 2004 | -- | $19,846 |
| 2003 | -- | $19,846 |
| 2002 | -- | $19,846 |
| 2000 | -- | $19,846 |
Find assessor info on the county website
Monthly payment
Est. payment
Payment breakdown
Explore the cost of this home by adjusting the details. Changes won't be saved.Climate risks
Neighborhood: 15317
Nearby schools
GreatSchools rating
- 8/10Mcmurray El SchoolGrades: 4-5Distance: 0.7 mi
- 8/10Peters Twp Middle SchoolGrades: 6-8Distance: 1.9 mi
- 9/10Peters Twp High SchoolGrades: 9-12Distance: 0.9 mi
Schools provided by the listing agent
- District: Peters Twp
Source: WPMLS. This data may not be complete. We recommend contacting the local school district to confirm school assignments for this home.
- $464,0005 bd2 ba2.6k sqft147 Brookdale Cir, Mcmurray, PA 15317Off Market
- $429,7003 bd4 ba2.5k sqft141 Brookdale Cir, Mcmurray, PA 15317Sold
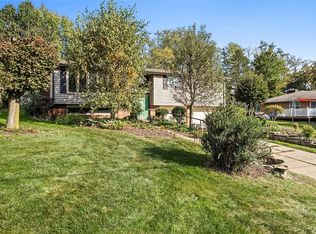
- $337,0003 bd2 ba1.3k sqft144 Brookdale Cir, Mcmurray, PA 15317Sold

- $357,5003 bd3 ba1.5k sqft146 Brookdale Cir, Canonsburg, PA 15317Off Market
- $331,7003 bd2 ba1.4k sqft151 Brookdale Cir, Mcmurray, PA 15317Off Market
- $313,9003 bd1 ba1.2k sqft139 Brookdale Cir, Mcmurray, PA 15317Off Market
- $545,5003 bd3 ba2.3k sqft148 Brookdale Cir, Mcmurray, PA 15317Off Market
- $325,6002 bd1 ba1k sqft142 Brookdale Cir, Canonsburg, PA 15317Off Market
A local agent can set up tours, give advice and negotiate with sellers.
Similar homes
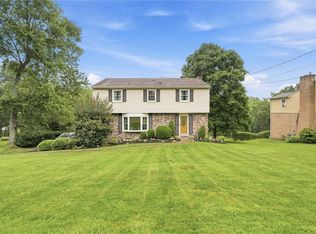
- $474,9005 bd3 ba2.2k sqft339 Stonebrook Dr, McMurray, PA 15317For Sale
 MLS ID #1766123, Mary Lou Hagman. WPMLS
 - $422,0004 bd3 ba1.8k sqft905 Bebout Rd, Venetia, PA 15367For Sale
 MLS ID #1766198, Barbara Baker. WPMLS
 - $415,0003 bd3 ba1.9k sqft3204 Postgate Dr, Bethel Park, PA 15102For Sale
 MLS ID #1765826, Tracy Artman. WPMLS
 - $365,0003 bd2 ba2k sqft452 E McMurray Rd, McMurray, PA 15317For Sale
 MLS ID #1760875, Doug Burig. WPMLS
 - $324,9003 bd3 ba1.3k sqft116 Hidden Valley Rd, McMurray, PA 15317For SaleMLS ID #1764132, Lynn Dempsey. WPMLS
- $365,7503 bd3 ba1.8k sqft467 Hunting Creek Rd, Canonsburg, PA 15317For SaleMLS ID #1764234, Michelle Blume. WPMLS
- $--3 bd2 ba1.6k sqft48 Blair Rd, Eighty Four, PA 15330AuctionAuction.com 2
- $425,0003 bd3 ba-- sqft213 Walnut Dr, Eighty Four, PA 15330For SaleMLS ID #1764991, Georgann Koumaros. WPMLS
- $385,0004 bd3 ba1.6k sqft4006 Fellowship Dr, Bridgeville, PA 15017For SaleMLS ID #1765573, Jeff McCartney. WPMLS
- $--3 bd2 ba1.3k sqft3301 Bethel Church Rd, Bethel Park, PA 15102AuctionXome
- $529,9004 bd3 ba2.4k sqft195 Gateshead Dr, McMurray, PA 15317For SaleMLS ID #1760530, Paul Henry. WPMLS
- $569,9004 bd3 ba2.7k sqft110 Kathy Ann Ln, McMurray, PA 15317For SaleMLS ID #1762808, Theresa White. WPMLS
- $615,0004 bd4 ba2.7k sqft111 Cedar Dr, McMurray, PA 15317For SaleMLS ID #1763538, Jordan Jankowski. WPMLS
- $425,0005 bd3 ba1.9k sqft1260 Delfield Dr, Bethel Park, PA 15102For SaleMLS ID #1765363, Kaitlin Alford. WPMLS
- $475,0003 bd4 ba2k sqft3301 Brookdale Dr, Pittsburgh, PA 15241For SaleMLS ID #1765233, Bill Holden. WPMLS
- $324,9003 bd2 ba1k sqft412 Center Church Rd, McMurray, PA 15317For SaleMLS ID #1745196, Jim Dolanch. WPMLS
- $375,0004 bd2 ba1.6k sqft2661 Old Washington Rd, Pittsburgh, PA 15241For SaleMLS ID #1753792, Danielle Markovic. WPMLS
- $--3 bd2 ba1.2k sqft1175 Grandview Dr, Bethel Park, PA 15102AuctionAuction.com 2
- $394,9992 bd3 ba1.6k sqft108 Bayberry Ct, McMurray, PA 15317For SaleMLS ID #1746679, Christopher Carr. WPMLS
- $399,9004 bd2 ba1.7k sqft107 W Hillcrest Rd, Eighty Four, PA 15330For SaleMLS ID #1751604, Amy Vogel. WPMLS
