Experience uparalled luxury living in The Oaks of London Golf Course. This exquisite townhome offers the perfect blend of elegance and convenience, boasting breathtaking views of the pristine fairways. Step inside to discover a thoughtfully designed interior with granite countertops, beautifully engineered hardwood flooring, foam insulation, and a double GlasRoc interior fire resistant drywall divider wall. Enjoy private outdoor living on your expansive patio ideal for morning coffee or evening entertaining while soaking in the serene golf course vistas. Residents at The Oaks of London enjoy exclusive access with a membership to the tranquil pool and a stunning private 18 hole golf course. Located just moments from dining, shopping, and entertainment, this is more than a home; its a lifestyle. Don't miss this rare opportunity to own a piece of paradise in one of London's most sought-after golf communities. Schedule your private tour today!
For sale
$250,000
145 Crooked Creek Dr, London, KY 40744
3beds
1,500sqft
Townhouse
Built in 2025
5,227 Square Feet Lot
$247,400 Zestimate®
$167/sqft
$-- HOA
What's special
Expansive patioSerene golf course vistasFoam insulationBeautifully engineered hardwood flooringGranite countertops
- 3 days |
- 225 |
- 9 |
Zillow last checked:
Listing updated:
Listed by:
Keisha A Brooks 606-521-7411,
CENTURY 21 Advantage Realty
Source: Imagine MLS,MLS#: 26021703
Facts & features
Interior
Bedrooms & bathrooms
- Bedrooms: 3
- Bathrooms: 3
- Full bathrooms: 2
- 1/2 bathrooms: 1
Primary bedroom
- Level: Second
Bedroom 1
- Level: Second
Bedroom 2
- Level: Second
Bathroom 1
- Description: Full Bath
- Level: Second
Bathroom 2
- Description: Full Bath
- Level: Second
Bathroom 3
- Description: Half Bath
- Level: First
Dining room
- Level: First
Dining room
- Level: First
Kitchen
- Level: First
Living room
- Level: First
Living room
- Level: First
Heating
- Heat Pump
Cooling
- Heat Pump
Appliances
- Included: Disposal, Dishwasher, Microwave, Refrigerator, Range
- Laundry: Electric Dryer Hookup, Washer Hookup
Features
- Entrance Foyer, Eat-in Kitchen, Ceiling Fan(s)
- Flooring: Hardwood, Tile
- Has basement: No
- Has fireplace: No
Interior area
- Total structure area: 1,500
- Total interior livable area: 1,500 sqft
- Finished area above ground: 1,500
- Finished area below ground: 0
Property
Parking
- Total spaces: 1
- Parking features: Attached Garage, Driveway, Garage Door Opener
- Garage spaces: 1
- Has uncovered spaces: Yes
Features
- Levels: Two
- Has view: Yes
- View description: Trees/Woods, Neighborhood
Lot
- Size: 5,227 Square Feet
- Features: On Golf Course
Details
- Parcel number: 0780000066.031
Construction
Type & style
- Home type: Townhouse
- Architectural style: Contemporary
- Property subtype: Townhouse
Materials
- Stucco
- Foundation: Slab
- Roof: Dimensional Style
Condition
- New Construction
- Year built: 2025
Utilities & green energy
- Sewer: Public Sewer
- Water: Public
- Utilities for property: Electricity Connected, Sewer Connected, Water Connected
Community & HOA
Community
- Features: Park, Tennis Court(s), Pool
- Subdivision: The Oaks of London
HOA
- Has HOA: No
Location
- Region: London
Financial & listing details
- Price per square foot: $167/sqft
- Date on market: 8/11/2026
Estimated market value
$247,400
$235,000 - $260,000
$1,905/mo
Price history
| Date | Event | Price |
|---|---|---|
| 8/11/2026 | Listed for sale | $250,000$167/sqft |
Source:  Imagine MLS #26021703 Report a problem Imagine MLS #26021703 Report a problem | ||
| 7/27/2026 | Price change | $1,900-5%$1/sqft |
Source: Imagine MLS #26008515 Report a problem | ||
| 7/9/2026 | Listing removed | $250,000$167/sqft |
Source: Imagine MLS #25014997 Report a problem | ||
| 7/9/2026 | Price change | $2,000-4.8%$1/sqft |
Source: Imagine MLS #26008515 Report a problem | ||
| 6/16/2026 | Price change | $250,000-1.9%$167/sqft |
Source: Imagine MLS #25014997 Report a problem | ||
| 6/16/2026 | Price change | $2,100-2.3%$1/sqft |
Source: Imagine MLS #26008515 Report a problem | ||
| 5/19/2026 | Price change | $2,150-6.5%$1/sqft |
Source: Imagine MLS #26008515 Report a problem | ||
| 5/19/2026 | Price change | $254,900-1.9%$170/sqft |
Source: Imagine MLS #25014997 Report a problem | ||
| 5/6/2026 | Listed for sale | $259,900-8.8%$173/sqft |
Source: Imagine MLS #25014997 Report a problem | ||
| 4/21/2026 | Listed for rent | $2,300$2/sqft |
Source: Imagine MLS #26008515 Report a problem | ||
| 11/9/2025 | Listing removed | $284,900$190/sqft |
Source: Imagine MLS #25014997 Report a problem | ||
| 10/16/2025 | Price change | $284,900-1.7%$190/sqft |
Source: Imagine MLS #25014997 Report a problem | ||
| 9/19/2025 | Price change | $289,900-3.3%$193/sqft |
Source: Imagine MLS #25014997 Report a problem | ||
| 7/11/2025 | Listed for sale | $299,900$200/sqft |
Source: Imagine MLS #25014997 Report a problem | ||
Public tax history
Tax history is unavailable.
Monthly payment
Est. payment
Payment breakdown
Explore the cost of this home by adjusting the details. Changes won't be saved.Climate risks
Neighborhood: 40744
Nearby schools
GreatSchools rating
- 9/10Bush Elementary SchoolGrades: PK-5Distance: 1.8 mi
- 8/10South Laurel Middle SchoolGrades: 6-8Distance: 2.3 mi
- NAMcdaniel Learning CenterGrades: 9-12Distance: 2.1 mi
Schools provided by the listing agent
- Elementary: Bush
- Middle: North Laurel
- High: North Laurel
Source: Imagine MLS. This data may not be complete. We recommend contacting the local school district to confirm school assignments for this home.
- $500,0006 bd6 ba3k sqft143 & 145 Crooked Creek Dr, London, KY 40744For Sale

- $301,300-- bd-- ba-- sqft201 Crooked Creek Dr #2, London, KY 40744Off Market
- $310,100-- bd-- ba-- sqft200 Crooked Creek Dr, London, KY 40744Off Market
- $31,9000.93 acres8 Crooked Creek Rd, London, KY 40744Sold

- $27,500-- bd-- ba-- sqft717 Conley Rd, London, KY 40744Sold
- $27,5000.69 acres7 Conley Rd, London, KY 40744Sold
- $689,3006 bd5 ba5.8k sqft91 Oakwood Dr, London, KY 40744Off Market
- $193,900-- bd-- ba-- sqft695 Conley Rd, London, KY 40744Off Market
A local agent can set up tours, give advice and negotiate with sellers.
A local lender can help you make sure your offer is ready when you are.
Similar homes
- $260,0003 bd3 ba1.6k sqft87 Hurley Ln, London, KY 40744For Sale
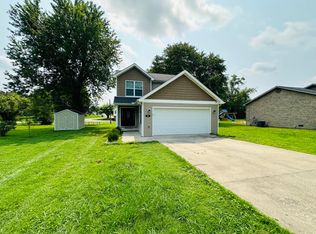
 MLS ID #26020056, G Ashley Grubb, Lockhart Realty Group, LLC. Imagine MLS
 - $282,7003 bd2 ba1.2k sqft306 Cinchpost Cir, London, KY 40744For Sale
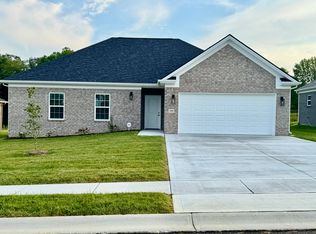 MLS ID #26021597, M Logan Jones, CENTURY 21 Advantage Realty. Imagine MLS
 - $229,9003 bd2 ba1.6k sqft252 Old Union Church Rd, London, KY 40744For Sale
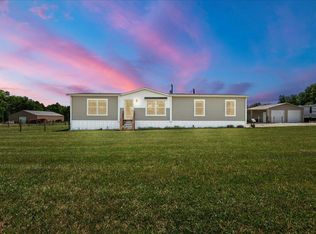 MLS ID #26009786, John Hall, Reliance One Realty. Imagine MLS
 - $283,5003 bd2 ba1.2k sqft304 Cinchpost Cir, London, KY 40744For Sale
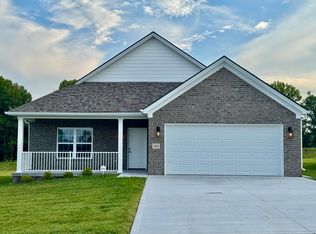 MLS ID #26021598, M Logan Jones, CENTURY 21 Advantage Realty. Imagine MLS
 - $265,0003 bd2 ba1.5k sqft3028 Riverside Springs Dr, London, KY 40744For SaleMLS ID #129061, Michelle Jones, Re/Max Legacy Group-Hazard. Eastern Kentucky AOR
- $259,0003 bd3 ba1.6k sqft132 Derby Dr, London, KY 40744For SaleMLS ID #26014389, Michella Tuttle, CENTURY 21 Advantage Realty. Imagine MLS
- $245,0002 bd2 ba1.2k sqft5989 Slate Lick Rd, London, KY 40741For SaleMLS ID #26005247, Scotlynd Wells, Reliance One Realty. Imagine MLS
- $265,0003 bd2 ba1.3k sqft605 Walnut Dr, London, KY 40741For SaleMLS ID #26021493, Barbara Flannery, USA Realty. Imagine MLS
- $229,0003 bd2 ba1.2k sqft76 Whispering Oaks Ln, London, KY 40744For SaleMLS ID #26018186, Heather Martinez, Shawn Rogers Realty, Inc. Imagine MLS
- $249,9003 bd2 ba1.5k sqft1207 Yorkshire Estates Rd, London, KY 40744For SaleMLS ID #26007171, G Daniel Carmack, Sallie Davidson, Realtors. Imagine MLS
- $265,0003 bd2 ba1.4k sqft97 Boone Trl, London, KY 40744For SaleMLS ID #26009133, Jaclyn Roark, WEICHERT REALTORS - Ford Brothers. Imagine MLS
- $259,0003 bd2 ba1.2k sqft1209 Marydale Brock Rd, London, KY 40741For SaleMLS ID #26021387, Autumn Ballard, Keller Williams Legacy Group. Imagine MLS
- $289,5003 bd2 ba1.5k sqft95 Kermit Jones Rd, London, KY 40744For SaleMLS ID #26018277, Tim E Smith, Sallie Davidson, Realtors. Imagine MLS
- $279,9993 bd2 ba1.2k sqft107 Canter Dr, London, KY 40744For SaleMLS ID #26009826, Lori K Marcum, Sester & Co Realty. Imagine MLS
- $284,5003 bd2 ba1.3k sqft108 Canter Dr, London, KY 40744For SaleMLS ID #26005961, Amanda M Heuser, CENTURY 21 Advantage Realty. Imagine MLS
- $279,9993 bd2 ba1.2k sqft105 Canter Dr, London, KY 40744For SaleMLS ID #26009825, Lori K Marcum, Sester & Co Realty. Imagine MLS
- $309,9003 bd2 ba1.8k sqft274 Brookside Dr, London, KY 40744For SaleMLS ID #26014232, Ted Payne, Reliance One Realty. Imagine MLS
- $339,9003 bd2 ba1.8k sqft395 Madison Cir, London, KY 40741For SaleMLS ID #26021707, Darren J Brown, Reliance One Realty. Imagine MLS
- $279,5003 bd2 ba1.2k sqft110 Canter Dr, London, KY 40744For SaleMLS ID #26014590, Amanda M Heuser, CENTURY 21 Advantage Realty. Imagine MLS
- $219,0003 bd1 ba1.1k sqft52 Homestead Ln, London, KY 40741For SaleMLS ID #26020861, Jamie Sizemore, RE/MAX LakeTime Realty London. Imagine MLS
