EXTRAORDINARY CRAFTSMANSHIP MEETS LAKEFRONT LIVING…A LEGACY PROPERTY FOR GENERATIONS OF GATHERING AND CELEBRATING! Tucked along a secluded cove, this waterfront escape offers a rare blend of privacy, community and enduring appeal. The protected setting brings calmer waters, reduced boat traffic, lower taxes and gentle entry shoreline ideal for swimming, paddling and relaxed days by the water. Set on an expansive lot with sweeping frontage, the grounds offer space for lawn games, summer entertaining and quiet moments. A covered farmer’s porch with shingle siding and cedar decking welcomes guests with classic charm. Inside, the great room is breathtaking. Soaring ceilings create remarkable volume while rich natural wood and cross beams with iron accents draw the eye upward. Light pours in through a wall of glass, filling the home with air, brightness and ever changing inlet views. A two story stone fireplace anchors the room with warmth and scale. Gather in the custom kitchen designed to support effortless entertaining with premium appliances, a live edge table with leather banquette for socializing and a spacious walk in pantry that keeps everything organized. After a day exploring the big waters or nearby Center Harbor, enjoy panoramic sunsets on the elevated deck before dinner in the intimate dining room. The lower level offers a full wet bar and recreation space for relaxed evenings and lively games. Stargaze from the hot tub, unwind in the sauna, and enjoy quiet conversation on the secluded second floor deck as loons call across the lake. Retreat to the first floor primary complete with stone fireplace and spa-like bath with soaking tub and expansive custom closets. Upstairs, guests are well accommodated in generously sized bedrooms and a dedicated family room provides space to unplug and reconnect. A REFINED FOUR SEASON RETREAT WHERE MEMORIES ARE MADE AND TRADITIONS ENDURE! Seller may consider creative financing for qualified buyer.
Active
Listed by: Keller Williams Realty-Metropolitan • Cinthia Ulloa
Price cut: $450K (8/8)
$3,950,000
145 Hanson Drive, Moultonborough, NH 03254
5beds
6,764sqft
:
Get pre-qualified$23,756/mo
Single Family Residence
Built in 2023
1.3 Acres Lot
$-- Zestimate®
$584/sqft
$-- HOA
What's special
Lakefront livingSecluded second floor deckIntimate dining roomWaterfront escapeExpansive custom closetsGenerously sized bedrooms
- 94 days |
- 3,322 |
- 154 |
Zillow last checked:
Listing updated:
Listed by:
Cinthia Ulloa,
Keller Williams Realty-Metropolitan 603-232-8282
Source: PrimeMLS,MLS#: 5087458
Facts & features
Interior
Bedrooms & bathrooms
- Bedrooms: 5
- Bathrooms: 6
- Full bathrooms: 3
- 3/4 bathrooms: 1
- 1/2 bathrooms: 2
Heating
- Propane, Pellet Stove, Hot Air, Zoned, Radiant Floor, Mini Split
Cooling
- Central Air
Appliances
- Included: Dishwasher, Disposal, Dryer, Microwave, Gas Range, Refrigerator, Washer, Wine Cooler
- Laundry: 1st Floor Laundry
Features
- Central Vacuum, Bar, Cathedral Ceiling(s), Ceiling Fan(s), Dining Area, Home Theater Wiring, Kitchen Island, Kitchen/Dining, Kitchen/Family, Primary BR w/ BA, Natural Light, Natural Woodwork, Sauna, Vaulted Ceiling(s), Walk-In Closet(s), Walk-in Pantry, Wet Bar
- Windows: Blinds
- Basement: Concrete,Daylight,Finished,Full,Interior Stairs,Walkout,Walk-Out Access
- Has fireplace: Yes
- Fireplace features: Gas
Interior area
- Total structure area: 7,001
- Total interior livable area: 6,764 sqft
- Finished area above ground: 5,047
- Finished area below ground: 1,717
Property
Parking
- Total spaces: 6
- Parking features: Paved, Direct Entry, Finished, Heated Garage, RV Garage, Storage Above, Driveway, Garage, Parking Spaces 6+, Attached, Detached
- Garage spaces: 5
- Has uncovered spaces: Yes
Accessibility
- Accessibility features: 1st Floor 1/2 Bathroom, 1st Floor Bedroom, 1st Floor Full Bathroom, 1st Floor Hrd Surfce Flr, Laundry Access w/No Steps, Mailbox Access w/No Steps, Access to Parking, Access to Restroom(s), Bathroom w/Step-in Shower, Bathroom w/Tub, Hard Surface Flooring, Paved Parking, 1st Floor Laundry
Features
- Levels: 1.75
- Stories: 1.75
- Patio & porch: Porch
- Exterior features: Dock, Balcony, Private Dock, Sauna
- Has spa: Yes
- Spa features: Heated
- Fencing: Full
- Has view: Yes
- View description: Water
- Has water view: Yes
- Water view: Water
- Waterfront features: Beach Access
- Body of water: Lake Winnipesaukee
- Frontage length: Water frontage: 200
Lot
- Size: 1.3 Acres
- Features: Country Setting, Landscaped, Level, Ski Area, Views, Mountain, Near Shopping, Near Skiing, Near Snowmobile Trails, Neighborhood, Near ATV Trail, Near School(s)
Details
- Parcel number: MOULM173L008
- Zoning description: Res WF
- Other equipment: Standby Generator
Construction
Type & style
- Home type: SingleFamily
- Architectural style: Adirondack
- Property subtype: Single Family Residence
Materials
- Shingle Siding, Vinyl Siding
- Foundation: Concrete
- Roof: Architectural Shingle
Condition
- New construction: No
- Year built: 2023
Utilities & green energy
- Electric: Circuit Breakers
- Sewer: Septic Tank
- Utilities for property: Propane, Phone Available, Fiber Optic Internt Avail
Community & HOA
Community
- Security: Security
HOA
- Amenities included: Beach Access, Beach Rights, Docks
Location
- Region: Moultonboro
Financial & listing details
- Price per square foot: $584/sqft
- Tax assessed value: $2,277,100
- Annual tax amount: $12,929
- Date on market: 5/6/2026
- Road surface type: Paved
Estimated market value
Not available
Estimated sales range
Not available
Not available
Price history
| Date | Event | Price |
|---|---|---|
| 8/8/2026 | Price change | $3,950,000-10.2%$584/sqft |
Source:  PrimeMLS #5087458 Report a problem PrimeMLS #5087458 Report a problem | ||
| 5/6/2026 | Listed for sale | $4,400,000-5.4%$651/sqft |
Source: PrimeMLS #5087458 Report a problem | ||
| 11/24/2025 | Listing removed | $4,650,000$687/sqft |
Source: PrimeMLS #5050184 Report a problem | ||
| 10/1/2025 | Price change | $4,650,000-2.1%$687/sqft |
Source: PrimeMLS #5050184 Report a problem | ||
| 8/20/2025 | Price change | $4,750,000-5%$702/sqft |
Source: PrimeMLS #5050184 Report a problem | ||
| 7/7/2025 | Listed for sale | $5,000,000+690.5%$739/sqft |
Source: PrimeMLS #5050184 Report a problem | ||
| 10/9/2015 | Sold | $632,500-6.8%$94/sqft |
Source: Agent Provided Report a problem | ||
| 9/9/2015 | Pending sale | $679,000$100/sqft |
Source: Roche Realty Group #4445256 Report a problem | ||
| 8/17/2015 | Listed for sale | $679,000+59.8%$100/sqft |
Source: Roche Realty Group #4445256 Report a problem | ||
| 8/7/2013 | Sold | $425,000-15%$63/sqft |
Source: Public Record Report a problem | ||
| 6/27/2013 | Price change | $499,900-9.1%$74/sqft |
Source: Lakes Region Realty Group #4227246 Report a problem | ||
| 6/4/2013 | Price change | $549,900-7.6%$81/sqft |
Source: Lakes Region Realty Group #4227246 Report a problem | ||
| 4/6/2013 | Listed for sale | $595,000$88/sqft |
Source: Lakes Region Realty Group #4227246 Report a problem | ||
Public tax history
| Year | Property taxes | Tax assessment |
|---|---|---|
| 2024 | $12,866 +13.3% | $2,277,100 +14.3% |
| 2023 | $11,356 +151.6% | $1,992,200 +111% |
| 2022 | $4,514 -15% | $944,300 +26.8% |
| 2020 | $5,312 +5.2% | $745,000 +5.5% |
| 2019 | $5,051 +3.1% | $706,400 +11.4% |
| 2018 | $4,897 -0.3% | $634,300 +6.1% |
| 2017 | $4,913 -2% | $597,700 +4.2% |
| 2016 | $5,013 +11.5% | $573,600 +14.9% |
| 2015 | $4,497 +1.7% | $499,100 |
| 2014 | $4,422 -5.8% | $499,100 -7.6% |
| 2013 | $4,696 +1.6% | $540,400 +0.1% |
| 2012 | $4,621 -7.7% | $539,800 -10.2% |
| 2011 | $5,005 +0.3% | $600,800 -2.3% |
| 2010 | $4,991 -5% | $614,700 -9.9% |
| 2009 | $5,254 -2.3% | $682,300 -2.8% |
| 2008 | $5,377 +5% | $701,900 -4.2% |
| 2007 | $5,123 | $732,900 |
Find assessor info on the county website
Monthly payment
Est. payment
Payment breakdown
Explore the cost of this home by adjusting the details. Changes won't be saved.Climate risks
Neighborhood: 03254
Nearby schools
GreatSchools rating
- 8/10Moultonborough Central SchoolGrades: PK-5Distance: 3.4 mi
- 6/10Moultonborough Academy (Junior High)Grades: 6-8Distance: 3.6 mi
- 10/10Moultonborough AcademyGrades: 9-12Distance: 3.6 mi
Schools provided by the listing agent
- Elementary: Moultonborough Central School
- Middle: Moultonborough Academy
- High: Moultonborough Academy
- District: Moultonborough SAU #45
Source: PrimeMLS. This data may not be complete. We recommend contacting the local school district to confirm school assignments for this home.
- $1,290,4003 bd1 ba1.6k sqft155 Hanson Dr, Moultonboro, NH 03254Off Market
- $1,719,6003 bd2 ba2.1k sqft171 Hanson Dr, Moultonboro, NH 03254Off Market
- $1,204,6003 bd1 ba1k sqft175 Hanson Dr, Moultonboro, NH 03254Off Market
- $673,8003 bd3 ba2k sqft108 Butternut Ln, Moultonboro, NH 03254Off Market
- $1,481,6003 bd1 ba1.4k sqft179 Hanson Dr, Moultonboro, NH 03254Off Market
- $1,438,6003 bd1 ba1k sqft129 Hanson Dr, Moultonboro, NH 03254Off Market
- $113,800-- bd-- ba-- sqft66 Beechwood Cir, Moultonboro, NH 03254Off Market
- $1,535,7004 bd2 ba2.6k sqft187 Hanson Dr, Moultonboro, NH 03254Off Market
A local agent can set up tours, give advice and negotiate with sellers.
Similar homes
- $4,495,0005 bd5 ba4.6k sqft267 Dockham Shore Road, Gilford, NH 03249Active
 MLS ID #5103936, Meredith Connor. PrimeMLS
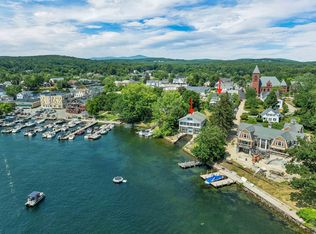
 - $3,950,0006 bd3 ba3.6k sqft69 South Main Street, Wolfeboro, NH 03894Active
 MLS ID #5103036, Jon Parker. PrimeMLS
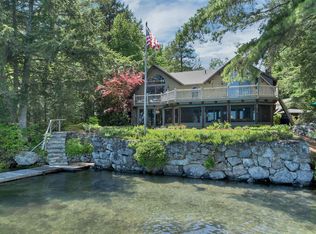
 - $5,200,0005 bd4 ba4k sqft28 Veasey Shore Road, Meredith, NH 03253Active
 MLS ID #5093615, Ellen Mulligan. PrimeMLS
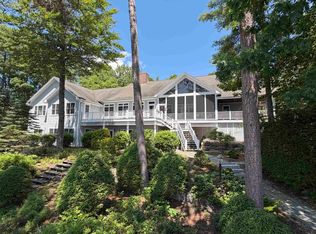
 - $4,395,0004 bd4 ba3.6k sqft6 Governor Wentworth Highway, Tuftonboro, NH 03816Active
 MLS ID #5078468, Randall Parker. PrimeMLS
 - $4,195,0006 bd6 ba4.5k sqft456 Governor Wentworth Highway, Tuftonboro, NH 03816ActiveMLS ID #5090218, Christine McCluskey. PrimeMLS
- $1,995,0004 bd6 ba8.5k sqft56 Tracy Way, Meredith, NH 03253ActiveMLS ID #5101320, Susan Brown. PrimeMLS
- $2,250,0008 bd7 ba7k sqft11 & 12 Highland Street, Meredith, NH 03253ActiveMLS ID #5088171, Brie Stephens. PrimeMLS
- $4,150,0004 bd4 ba3.8k sqft11 Fieldstone Way, Gilford, NH 03249ActiveMLS ID #5084554, Ellen Mulligan. PrimeMLS
- $3,495,0004 bd5 ba3.7k sqft140 Holden Shore Road, Wolfeboro, NH 03894ActiveMLS ID #5095129, Adam Dow. PrimeMLS
- $2,850,0004 bd4 ba4.2k sqft60 Ski Lift Lane, Plymouth, NH 03264ActiveMLS ID #5098904, Aaron Woods. PrimeMLS
- $2,450,0005 bd6 ba5.9k sqftMeredith Bay Condominium, Laconia, NH 03246-1844ActiveMLS ID #5102662, Ana Freitas. PrimeMLS
- $4,990,0004 bd4 ba3.9k sqft35 Rocky Shore Road, Wolfeboro, NH 03894ActiveMLS ID #5086035, Joy Messineo. PrimeMLS
- $4,900,0006 bd6 ba3.8k sqft74 Keewaydin Road, Wolfeboro, NH 03894ActiveMLS ID #5091162, Cindy Melanson. PrimeMLS
- $2,365,0005 bd4 ba5k sqft825 North Line Road, Tuftonboro, NH 03816ActiveMLS ID #5098805, Cindy Melanson. PrimeMLS
- $2,450,0006 bd4 ba4.2k sqft898 & 900 Bunker Hill Road, Tamworth, NH 03883ActiveMLS ID #5087502, Wyatt Berrier. PrimeMLS
- $2,195,0004 bd3 ba4.4k sqft580 Pine Hill Road, Wolfeboro, NH 03894ActiveMLS ID #5090749, Candy Sharp. PrimeMLS
- $1,995,0004 bd5 ba4.6k sqft165 Ambrose Way, Wolfeboro, NH 03894ActiveMLS ID #5083159, Joy Messineo. PrimeMLS
- $1,995,0008 bd7 ba4.7k sqft244 North Main Street, Wolfeboro, NH 03894ActiveMLS ID #5084817, Steve Patriquin. PrimeMLS
- $2,199,9994 bd3 ba4.2k sqft5 Michaels Way, Laconia, NH 03246ActiveMLS ID #5046786, Amanda R McDonald. PrimeMLS
- $1,999,0004 bd4 ba4.3k sqft27 Jasinski Road, Waterville Valley, NH 03215ActiveMLS ID #5095677, Mike Aronson. PrimeMLS
