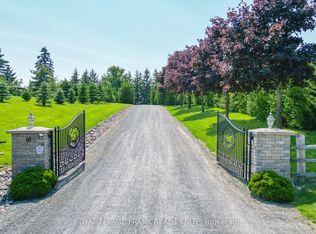
An exceptional 98-acre equestrian estate set amidst the breathtaking rolling hills and countryside of Cavan Monaghan. Offering a rare combination of refined country living, premier equestrian facilities and remarkable privacy, this distinguished property is thoughtfully designed for those who appreciate an elevated rural lifestyle. The impressive collection of equestrian amenities include, an expansive 65 x 120 ft indoor riding arena (2012) with continuous upper perimeter windows, overhead lighting and maintained footing for year-round riding and training. The striking black-and-white main barn(2010)features 5 spacious wooden box stalls (with potential for more), a heated tack room, heated water buckets, and a wash bay. A large hay barn, fenced riding pen with sand footing, 8 multi-purpose grazing paddocks, and over six linear miles of constructed riding trails. The long tree lined drive has beautiful landscape and trees that lead to the charming 1.5-storey updated farmhouse, which blends timeless country character with modern comforts and is beautifully maintained. Step inside this character filled home with spacious rooms and large windows to capture the sweeping views. 3 Fireplaces on the main floor ensure each room is warm and cozy. The Kitchen has modern conveniences, while maintaining the charm. Wood flooring, classic wainscoting and a welcoming brick hearth with wood-burning insert create warmth throughout. A recent and thoughtful main-floor primary suite addition includes high ceilings, an ensuite & walk in closets. Upstairs are 3 more bedrooms & a sitting room & 4 piece bath. A separate two-car garage and workshop (2023), manicured grounds, flagstone walkways, deck, above-ground radiant pool and a private dock overlooking a tranquil pond with fountain increase your enjoyment. A remarkable offering where equestrian excellence meets the art of elegant country living. Experience the very best of private estate living. A short drive to modern conveniences.
For sale
C$2,399,000
145 Hayes Line, Cavan Monaghan, ON K0L 2W0
4beds
2baths
Farm
Built in ----
98 Square Feet Lot
$-- Zestimate®
C$--/sqft
C$-- HOA
What's special
Wash bayLarge hay barnManicured groundsFlagstone walkwaysAbove-ground radiant pool
- 5 days
- 8
- 0
Zillow last checked:
Listing updated:
Listed by:
Engel & Volkers Kawarthas, Port Credit
Source: TRREB,MLS®#: X14179292 Originating MLS®#: Toronto Regional Real Estate Board
Facts & features
Interior
Bedrooms & bathrooms
- Bedrooms: 4
- Bathrooms: 2
Primary bedroom
- Level: Main
- Dimensions: 6.46 x 4.64
Bedroom
- Level: Upper
- Dimensions: 3.25 x 3.15
Bedroom 2
- Level: Upper
- Dimensions: 3.25 x 4.18
Bedroom 3
- Level: Upper
- Dimensions: 4.81 x 2.97
Bathroom
- Level: Upper
- Dimensions: 2.97 x 2.68
Bathroom
- Level: Main
- Dimensions: 3.28 x 3.45
Dining room
- Level: Main
- Dimensions: 4.7 x 5.35
Family room
- Level: Main
- Dimensions: 4.44 x 5.9
Kitchen
- Level: Main
- Dimensions: 2.79 x 2.97
Laundry
- Level: Main
- Dimensions: 3.28 x 1.76
Living room
- Level: Main
- Dimensions: 7.41 x 3.5
Office
- Level: Upper
- Dimensions: 2.53 x 4.18
Utility room
- Level: Main
- Dimensions: 2.66 x 3.01
Heating
- Forced Air, Propane
Cooling
- Central Air
Features
- Basement: Full,Unfinished
- Has fireplace: Yes
- Fireplace features: Electric, Wood Burning, Wood Burning Stove
Interior area
- Living area range: 2500-3000 null
Video & virtual tour
Property
Parking
- Total spaces: 8
- Parking features: Available, Private, Garage Door Opener
- Has garage: Yes
Features
- Stories: 1.5
- Has private pool: Yes
- Pool features: Above Ground
- Waterfront features: None
Lot
- Size: 98 Square Feet
- Features: Hospital, Lake/Pond, School Bus Route, Wooded/Treed, Irregular Lot
- Topography: Level,Rolling
Details
- Additional structures: Arena, Barn, Box Stall, Drive Shed, Indoor Arena, Out Buildings, Paddocks, Storage
- Parcel number: 280010290
- Other equipment: Generator - Full
- Horses can be raised: Yes
Construction
Type & style
- Home type: SingleFamily
- Property subtype: Farm
Materials
- Board & Batten
- Foundation: Stone
- Roof: Asphalt Shingle,Metal
Utilities & green energy
- Sewer: Septic
- Water: Drilled Well
Community & HOA
Location
- Region: Cavan Monaghan
Financial & listing details
- Annual tax amount: C$7,725
- Date on market: 11/13/2026
Price history
Price history is unavailable.
Public tax history
Tax history is unavailable.
Climate risks
Neighborhood: K0L
Nearby schools
GreatSchools rating
No schools nearby
We couldn't find any schools near this home.

Similar homes
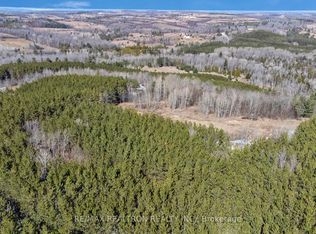
- C$1,649,9005 bd3 ba-- sqft785 Old Mill Rd, Kawartha Lakes, ON K0L 2W0For Sale
 MLS ID #X14194174, Revel Realty Inc.. TRREB
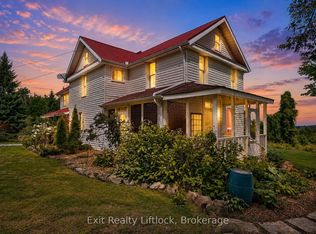
- C$2,199,0006 bd3 ba-- sqft9 Lilac Rd, Kawartha Lakes, ON K0L 2W0For Sale
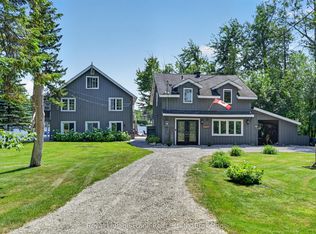 MLS ID #X13567598, Royal LePage Frank Real Estate. TRREB
- C$2,250,0006 bd5 ba-- sqft290 Bland Line, Cavan Monaghan, ON L0A 1C0For Sale
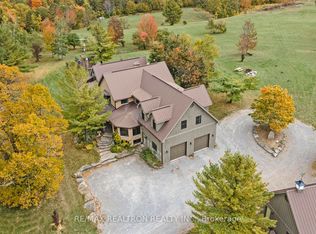 MLS ID #X12711866, RE/MAX REALTRON REALTY INC.. TRREB
- C$2,299,0005 bd4 ba-- sqft10 Cityview Hts, Kawartha Lakes, ON K0L 2W0For Sale
 MLS ID #X13873296, Royal LePage Frank Real Estate. TRREB
