Barnum Isle Waterfront Opportunity with Private Dock and Pool
Welcome to 145 Kingston Boulevard, a substantial waterfront residence located in the Barnum Isle section of Island Park. Set on an approximately 8,000-square-foot lot, this six-bedroom, three-and-a-half-bath home offers approximately 3,434 square feet of living space, according to public records, together with a private dock, pool and direct waterfront setting.
The home features a spacious two-level layout with generous room proportions and multiple areas for living, working, entertaining and accommodating guests. The size, waterfront location, dock, pool and overall footprint provide a strong foundation for a buyer looking to renovate and create a residence tailored to their own style and needs.
This property requires updating and improvement and is being offered in as-is condition. The asking price reflects the work needed and presents an opportunity for a buyer who recognizes the value of a large waterfront property and is prepared to invest in its renovation. Bring your contractor, architect and vision.
Conveniently located near local shopping, dining, transportation, schools and area amenities, with easy access to Island Park and surrounding South Shore communities.
Property is sold as-is. Buyer and buyer’s representatives should independently verify square footage, lot size, taxes, permits, certificates of occupancy, legal use, bedroom and bathroom count, dock and pool status, flood-zone requirements, insurance costs and all other property information.
For sale
$985,000
145 Kingston Boulevard, Island Park, NY 11558
6beds
3,434sqft
Single Family Residence, Residential
Built in 1950
8,000 Square Feet Lot
$-- Zestimate®
$287/sqft
$-- HOA
What's special
Direct waterfront settingWaterfront residencePrivate dockSix-bedroom three-and-a-half-bath homeSpacious two-level layoutGenerous room proportions
- 35 days |
- 1,442 |
- 55 |
Zillow last checked:
Listing updated:
Listed by:
Avadi 718-923-9601,
Rami Avadi 718-923-9601
Source: OneKey® MLS as distributed by MLS GRID,MLS#: 1024251
Facts & features
Interior
Bedrooms & bathrooms
- Bedrooms: 6
- Bathrooms: 4
- Full bathrooms: 3
- 1/2 bathrooms: 1
Heating
- Natural Gas
Cooling
- Central Air
Appliances
- Included: Convection Oven, Dishwasher, Dryer, Gas Cooktop, Gas Oven, Microwave, Refrigerator, Stainless Steel Appliance(s), Washer
- Laundry: Washer/Dryer Hookup
Features
- Chefs Kitchen, Eat-in Kitchen, Entrance Foyer, Formal Dining, Granite Counters, High Ceilings, High Speed Internet, Kitchen Island, Marble Counters, Pantry, Recessed Lighting
- Flooring: Hardwood
- Windows: Bay Window(s), Double Pane Windows, Drapes, Insulated Windows
- Attic: Crawl,Partial
- Fireplace features: Decorative, Gas, Living Room
Interior area
- Total structure area: 3,434
- Total interior livable area: 3,434 sqft
Video & virtual tour
Property
Parking
- Total spaces: 1
- Parking features: Driveway, Private
- Garage spaces: 1
- Has uncovered spaces: Yes
Features
- Levels: Bi-Level,Two
- Patio & porch: Covered, Deck
- Exterior features: Awning(s), Dock, Garden
- Has private pool: Yes
- Pool features: In Ground, Outdoor Pool, Pool Cover, Tile
- Fencing: Back Yard
- Has view: Yes
- View description: Open, Skyline, Water
- Has water view: Yes
- Water view: Water
- Waterfront features: Canal Access, Ocean Access, Water Access, Waterfront
Lot
- Size: 8,000 Square Feet
Details
- Parcel number: 2089430870000920
- Special conditions: None
- Other equipment: Other
Construction
Type & style
- Home type: SingleFamily
- Architectural style: Colonial
- Property subtype: Single Family Residence, Residential
Materials
- Stucco
Condition
- Actual,Fixer
- Year built: 1950
- Major remodel year: 2006
Utilities & green energy
- Sewer: Public Sewer
- Water: Public
- Utilities for property: Cable Connected, Electricity Connected, Natural Gas Connected, Sewer Connected, Trash Collection Public, Water Connected
Community & HOA
HOA
- Has HOA: No
Location
- Region: Island Park
Financial & listing details
- Price per square foot: $287/sqft
- Tax assessed value: $755,000
- Annual tax amount: $19,081
- Date on market: 7/9/2026
- Cumulative days on market: 36 days
- Listing agreement: Exclusive Right To Sell
- Listing terms: Cash,Conventional
- Electric utility on property: Yes
Estimated market value
Not available
Estimated sales range
Not available
Not available
Price history
| Date | Event | Price |
|---|---|---|
| 7/10/2026 | Listed for sale | $985,000+75.1%$287/sqft |
Source:  OneKey® MLS as distributed by MLS GRID #1024251 Report a problem OneKey® MLS as distributed by MLS GRID #1024251 Report a problem | ||
| 7/27/2007 | Sold | $562,500+316.7%$164/sqft |
Source: Public Record Report a problem | ||
| 9/26/1996 | Sold | $135,000$39/sqft |
Source: Public Record Report a problem | ||
Public tax history
| Year | Property taxes | Tax assessment |
|---|---|---|
| 2024 | -- | $755 |
| 2023 | -- | $755 |
| 2022 | -- | $755 |
| 2021 | $15,182 +1.5% | -- |
| 2020 | $14,963 +8.6% | $1,246 |
| 2019 | $13,781 | $1,246 |
| 2018 | $13,781 +1.4% | $1,246 |
| 2017 | $13,595 +5.7% | $1,246 |
| 2016 | $12,864 +173.6% | $1,246 |
| 2015 | $4,702 +1.8% | $1,246 -5% |
| 2013 | $4,619 -7.5% | $1,312 -9.1% |
| 2012 | $4,992 -38% | $1,443 -11.3% |
| 2011 | $8,052 +10.1% | $1,626 -0.4% |
| 2010 | $7,311 | $1,632 +6% |
| 2009 | -- | $1,540 +56.7% |
| 2008 | -- | $983 -25.1% |
| 2006 | -- | $1,313 -36.4% |
| 2005 | -- | $2,066 -42.3% |
| 2004 | -- | $3,583 |
| 2003 | -- | $3,583 -52.9% |
| 2002 | -- | $7,600 -10.1% |
| 2001 | -- | $8,450 |
| 2000 | -- | $8,450 |
Find assessor info on the county website
Monthly payment
Climate risks
Neighborhood: Barnum Island
Nearby schools
GreatSchools rating
- 6/10Island Park Lincoln Orens Middle SchoolGrades: 5-8Distance: 0.2 mi
- 8/10Francis X Hegarty Elementary SchoolGrades: PK-4Distance: 0.6 mi
Schools provided by the listing agent
- Elementary: Francis X Hegarty Elementary School
- Middle: Island Park Lincoln Orens Ms
- High: Long Beach High School
Source: OneKey® MLS as distributed by MLS GRID. This data may not be complete. We recommend contacting the local school district to confirm school assignments for this home.
- $--400 sqft145 Kingston Blvd, Island Park, NY 11558Off Market
- $51,000-- bd-- ba-- sqft1 So Wavecrest Pl, Island Park, NY 11558Off Market
- $76,000-- bd-- ba-- sqft1 So Wavecrest Pl, Island Park, NY 11558Off Market
- $16,000-- bd-- ba-- sqftWavecrest Pl, Island Park, NY 11558Off Market
- $18,000-- bd-- ba-- sqftWavecrest Pl, Island Park, NY 11558Off Market
- $174,000-- bd-- ba-- sqftWavecrest Pl, Island Park, NY 11558Off Market
- $1,000-- bd-- ba-- sqftWavecrest Pl, Island Park, NY 11558Off Market
- $21,000-- bd-- ba-- sqftWavecrest Pl, Island Park, NY 11558Off Market
A local agent can set up tours, give advice and negotiate with sellers.
Similar homes
- $959,0004 bd3 ba2.4k sqft163 Mott Street, Oceanside, NY 11572For Sale

 MLS ID #988896, John C. Gandolfo, Listing by: Coldwell Banker American Homes. OneKey® MLS as distributed by MLS GRID
 - $989,0004 bd3 ba2.1k sqft3186 Ocean Harbor Drive, Oceanside, NY 11572For Sale
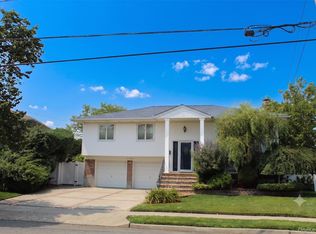 MLS ID #1026471, Anthony J. Pellicane, Listing by: NextHome OrangeDot. OneKey® MLS as distributed by MLS GRID
 - $988,0004 bd4 ba2.1k sqft15 Baylis Place, Lynbrook, NY 11563For Sale
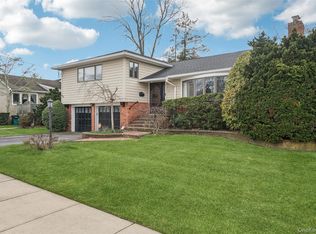 MLS ID #949871, Alissa W. Lurie, Listing by: Howard Hanna Coach. OneKey® MLS as distributed by MLS GRID
 - $999,0004 bd3 ba2.7k sqft3780 Greentree Drive, Oceanside, NY 11572For Sale
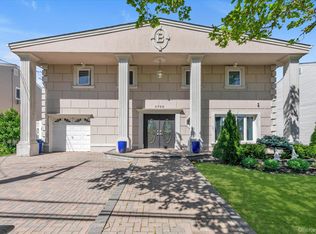 MLS ID #979364, Theresa Balazs, Listing by: Douglas Elliman Real Estate. OneKey® MLS as distributed by MLS GRID
 - $1,099,0005 bd4 ba2.7k sqft3495 Bayfield Boulevard, Oceanside, NY 11572For SaleMLS ID #1027533, John C. Gandolfo, Listing by: Coldwell Banker American Homes. OneKey® MLS as distributed by MLS GRID
- $949,0004 bd3 ba1.7k sqft3824 Illona Lane, Oceanside, NY 11572For SaleMLS ID #1016230, Wendy A. Ponte CBR, Listing by: Stonegate Real Estate. OneKey® MLS as distributed by MLS GRID
- $850,0005 bd2 ba2.5k sqft3357 Lawrence Avenue, Oceanside, NY 11572For SaleMLS ID #904729, Jovanny Rodriguez CBR, Listing by: Coldwell Banker American Homes. OneKey® MLS as distributed by MLS GRID
- $999,0004 bd3 ba2.6k sqft29 Donna Lane, Lido Beach, NY 11561For SaleMLS ID #976628, Kelly Forman, Listing by: Compass Greater NY LLC. OneKey® MLS as distributed by MLS GRID
- $1,125,0006 bd3 ba2.6k sqft2 Valley Greens Drive, North Woodmere, NY 11581For SaleMLS ID #959805, Ahmed Z. Mohamed, Listing by: Compass Greater NY LLC. OneKey® MLS as distributed by MLS GRID
- $965,0005 bd3 ba2.2k sqft11 E Webster Street, Merrick, NY 11566For SaleMLS ID #998732, Louisa Borriello, Listing by: Charles Rutenberg Realty Inc. OneKey® MLS as distributed by MLS GRID
- $849,9903 bd2 ba1.7k sqft383 Marshall Street, Oceanside, NY 11572For SaleMLS ID #1035238, Carmela Marra, Listing by: Signature Premier Properties. OneKey® MLS as distributed by MLS GRID
- $949,0004 bd4 ba2.8k sqft125 Hanson Place, Malverne, NY 11565For SaleMLS ID #1008221, Alyson B. Esposito, Listing by: Compass Greater NY LLC. OneKey® MLS as distributed by MLS GRID
- $1,099,9995 bd3 ba3.5k sqft31 Lake Court, Massapequa, NY 11758For SaleMLS ID #1034474, Nicolas Barberio, Listing by: Realty Advisors Inc. OneKey® MLS as distributed by MLS GRID
- $1,197,0004 bd3 ba2.8k sqft458 E Pine Street, Long Beach, NY 11561For SaleMLS ID #1005013, Miriam Gold, Listing by: Paul Gold Real Estate Inc. OneKey® MLS as distributed by MLS GRID
- $875,0004 bd3 ba2.1k sqft511 Lido Boulevard, Lido Beach, NY 11561For SaleMLS ID #1001383, Barbara A. Mullaney, Listing by: Coldwell Banker American Homes. OneKey® MLS as distributed by MLS GRID
- $950,0004 bd4 ba1.9k sqft26 Hilbert Street, Hempstead, NY 11550For SaleMLS ID #970880, Romeo Lepe, Listing by: HomeSmart Premier Living Rlty. OneKey® MLS as distributed by MLS GRID
- $950,0004 bd4 ba2.2k sqft1850 Lenox Avenue, East Meadow, NY 11554For SaleMLS ID #1000899, Antonio Rotondi, Listing by: LPT Realty Tri-State LLC. OneKey® MLS as distributed by MLS GRID
- $849,9994 bd2 ba2k sqft519 Nassau Avenue, Freeport, NY 11520For SaleMLS ID #1022758, Jeffrey Memisha, Listing by: Realty Advisors Inc. OneKey® MLS as distributed by MLS GRID
- $879,9994 bd3 ba2k sqft2440 Wallen Lane, Bellmore, NY 11710For SaleMLS ID #1034772, Nicole M. Arminio, Listing by: Voro LLC. OneKey® MLS as distributed by MLS GRID
- $1,450,0004 bd4 ba2.1k sqft61 Southgate Road, Valley Stream, NY 11581For SaleMLS ID #1038193, Nahman Shabbir, Listing by: PB RE Group Corp. OneKey® MLS as distributed by MLS GRID
