Welcome to Oak Meadow Estates, a desirable 55+ community offering comfort, space, and low-maintenance living. This well-maintained home features 2 bedrooms, 2 full baths, and 1 half bath, along with beautiful hardwood floors, central air, propane heat, and a cozy propane fireplace. The spacious kitchen includes a breakfast bar, island, soft closing cabinets that opens to the living and dining areas, creating an ideal layout for everyday living and entertaining. The first-floor primary suite offers a private bath and a walk-in closet with custom shelving. Upstairs, you'll find a generous loft that is open to the main living area, a large guest bedroom with its own walk-in closet, and abundant 2 attic storage spots. Enjoy the outdoors from the composite deck with a sun setter automatic awning overlooking professionally maintained mature landscaping. A full unfinished basement provides endless possibilities for storage, hobbies, or future expansion. Laundry closet is located off the main hallway within close proximity to the Primary bedroom. Attached 2 car garage. Don't miss this opportunity to enjoy easy living in the sought-after Oak Meadow Estates 55+community.
Under contract
$470,000
145 Oak Meadow Lane, Harwinton, CT 06791
2beds
2,290sqft
:
Get pre-qualified$3,652/mo
Condominium, Townhouse
Built in 2014
-- sqft lot
$457,900 Zestimate®
$205/sqft
$425/mo HOA
What's special
Cozy propane fireplaceCentral airFirst-floor primary suiteBreakfast barPrivate bathBeautiful hardwood floorsSpacious kitchen
- 31 days |
- 519 |
- 9 |
Zillow last checked:
Listing updated:
Listed by:
Diane L. Carroll (860)485-8371,
The Washington Agency 860-482-7044
Source: Smart MLS,MLS#: 24185560
Facts & features
Interior
Bedrooms & bathrooms
- Bedrooms: 2
- Bathrooms: 3
- Full bathrooms: 2
- 1/2 bathrooms: 1
Primary bedroom
- Features: Ceiling Fan(s), Full Bath, Walk-In Closet(s), Hardwood Floor
- Level: Main
Bedroom
- Features: Full Bath, Walk-In Closet(s), Hardwood Floor
- Level: Upper
Dining room
- Features: Hardwood Floor
- Level: Main
Kitchen
- Features: Breakfast Bar, Granite Counters, Kitchen Island, Hardwood Floor
- Level: Main
Living room
- Features: Cathedral Ceiling(s), Ceiling Fan(s), Gas Log Fireplace, Sliders, Hardwood Floor
- Level: Main
Loft
- Level: Upper
Heating
- Forced Air, Zoned, Propane
Cooling
- Central Air, Zoned
Appliances
- Included: Electric Range, Microwave, Refrigerator, Dishwasher, Washer, Dryer, Water Heater
- Laundry: Main Level
Features
- Wired for Data, Open Floorplan, Smart Thermostat
- Doors: Storm Door(s)
- Windows: Thermopane Windows
- Basement: Full,Unfinished,Interior Entry,Concrete
- Number of fireplaces: 1
- Common walls with other units/homes: End Unit
Interior area
- Total structure area: 2,290
- Total interior livable area: 2,290 sqft
- Finished area above ground: 2,290
Property
Parking
- Total spaces: 2
- Parking features: Attached, Garage Door Opener
- Attached garage spaces: 2
Features
- Stories: 2
- Patio & porch: Porch, Deck
- Exterior features: Awning(s), Rain Gutters
Lot
- Features: Few Trees, Sloped
Details
- Additional structures: Gazebo
- Parcel number: 2646337
- Zoning: Per town
Construction
Type & style
- Home type: Condo
- Architectural style: Townhouse
- Property subtype: Condominium, Townhouse
- Attached to another structure: Yes
Materials
- Vinyl Siding
Condition
- New construction: No
- Year built: 2014
Utilities & green energy
- Sewer: Public Sewer
- Water: Public
- Utilities for property: Underground Utilities
Green energy
- Energy efficient items: Thermostat, Doors, Windows
Community & HOA
Community
- Features: Adult Community 55, Golf, Health Club, Shopping/Mall
- Senior community: Yes
HOA
- Has HOA: Yes
- Amenities included: Management
- Services included: Maintenance Grounds, Snow Removal
- HOA fee: $425 monthly
Location
- Region: Harwinton
Financial & listing details
- Price per square foot: $205/sqft
- Tax assessed value: $261,040
- Annual tax amount: $6,004
- Date on market: 6/24/2026
Estimated market value
$457,900
$435,000 - $481,000
$4,029/mo
Price history
| Date | Event | Price |
|---|---|---|
| 7/21/2026 | Pending sale | $470,000$205/sqft |
Source:  Smart MLS #24185560 Report a problem Smart MLS #24185560 Report a problem | ||
| 6/24/2026 | Listed for sale | $470,000+16%$205/sqft |
Source: Smart MLS #24185560 Report a problem | ||
| 7/7/2023 | Sold | $405,000$177/sqft |
Source: BHHS NE Properties sold #170568836_06791_H7 Report a problem | ||
Public tax history
| Year | Property taxes | Tax assessment |
|---|---|---|
| 2025 | $6,004 +0.4% | $261,040 |
| 2024 | $5,978 -2.9% | $261,040 +23.8% |
| 2023 | $6,155 +2.5% | $210,780 |
| 2022 | $6,007 -0.7% | $210,780 |
| 2021 | $6,049 +2.5% | $210,780 |
| 2020 | $5,902 | $210,780 |
| 2019 | $5,902 -3.3% | $210,780 -3.3% |
| 2018 | $6,106 +0.7% | $218,060 |
| 2017 | $6,062 | $218,060 |
| 2016 | $6,062 +1.8% | $218,060 |
| 2015 | $5,953 | $218,060 |
Find assessor info on the county website
Monthly payment
Est. payment
Payment breakdown
Explore the cost of this home by adjusting the details. Changes won't be saved.Climate risks
Neighborhood: Northwest Harwinton
Nearby schools
GreatSchools rating
- 8/10Harwinton Consolidated SchoolGrades: PK-4Distance: 2.2 mi
- 7/10Har-Bur Middle SchoolGrades: 5-8Distance: 5.2 mi
- 7/10Lewis S. Mills High SchoolGrades: 9-12Distance: 5.2 mi
Schools provided by the listing agent
- Elementary: Harwinton Consolidated
Source: Smart MLS. This data may not be complete. We recommend contacting the local school district to confirm school assignments for this home.
- $452,9002 bd3 ba2.2k sqft145 Oak Meadow Ln #H7, Harwinton, CT 06791Off Market
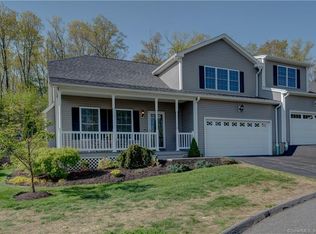
- $477,4002 bd2 ba2.2k sqft147 Oak Meadow Ln, Harwinton, CT 06791Off Market
- $454,3002 bd2 ba2.2k sqft155 Oak Meadow Ln, Harwinton, CT 06791Off Market
- $455,6002 bd2 ba2.2k sqft157 Oak Meadow Ln, Harwinton, CT 06791Off Market
- $457,8002 bd2 ba2.2k sqft165 Oak Meadow Ln, Harwinton, CT 06791Off Market
- $422,2002 bd3 ba2.3k sqft139 Oak Meadow Ln, Harwinton, CT 06791Off Market
- $486,8002 bd2 ba2.2k sqft167 Oak Meadow Ln, Harwinton, CT 06791Off Market
- $457,1002 bd2 ba2.2k sqft169 Oak Meadow Ln, Harwinton, CT 06791Off Market
A local agent can set up tours, give advice and negotiate with sellers.
Similar homes
- $399,0002 bd2 ba1.4k sqftOak Meadow Estates, Torrington, CT 06790For Sale

 MLS ID #24187105, Donna Membrino, William Pitt Sotheby's Int'l. Smart MLS
 - $575,0003 bd3 ba2.2k sqft100 Wildcat Hill Road, Harwinton, CT 06791For Sale
 MLS ID #24181948, Andrew Murphy, E.J. Murphy Realty. Smart MLS
 - $359,0003 bd1 ba1.1k sqft10 Spring Hill Road, Harwinton, CT 06791For Sale
 MLS ID #24187157, Travis Lipinski, W. Raveis Lifestyles Realty. Smart MLS
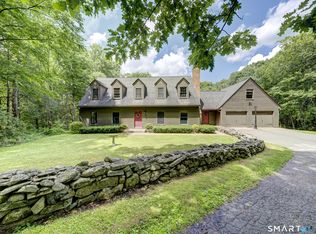
 - $525,0003 bd3 ba2.2k sqft321 Guerdat Road, Torrington, CT 06790For Sale
 MLS ID #24190463, Kristin Leblanc, Mary LeBlanc Realty. Smart MLS
 - $485,0003 bd3 ba1.8k sqft12 School House Hill, Burlington, CT 06013For SaleMLS ID #24189194, Amy Balko, RE/MAX Right Choice. Smart MLS
- $349,0004 bd2 ba1.9k sqft271 Meadowview Drive, Torrington, CT 06790For SaleMLS ID #24191423, Stephen Mele, Houlihan Lawrence. Smart MLS
- $399,0004 bd2 ba1.4k sqft203 Marcia Drive, Torrington, CT 06790For SaleMLS ID #24182394, Erika Wright, eRealty Advisors, Inc.. Smart MLS
- $545,0003 bd3 ba2.8k sqft124 Suncrest Court, Torrington, CT 06790For SaleMLS ID #24183172, Tom Jacovino, Great Estates, CT. Smart MLS
- $469,9004 bd4 ba2.4k sqft541 Middlebury Road, Watertown, CT 06795For SaleMLS ID #24174413, Dawn Cabral, West View Properties, LLC. Smart MLS
- $469,0004 bd2 ba1.8k sqft48 Case Road, Burlington, CT 06013For SaleMLS ID #24178082, Thanasi Bourlogiannis, mygoodagent. Smart MLS
- $550,0003 bd3 ba2.5k sqftHunter's Chase Of Litchfield, Litchfield, CT 06759For SaleMLS ID #24176175, L. Cleveland Fuessenich, Klemm Real Estate Inc. Smart MLS
- $500,0003 bd2 ba2k sqft14 Jerome Avenue, Burlington, CT 06013For SaleMLS ID #24185864, Britany L. Goyen, BB Realty CT. Smart MLS
- $499,0003 bd3 ba1.9k sqft63 Northwest Drive, Watertown, CT 06795For SaleMLS ID #24183152, Sherry Martino, Regency Real Estate, LLC. Smart MLS
- $449,0003 bd3 ba1.7k sqft2 Brickham Way, Burlington, CT 06013For SaleMLS ID #24190748, Jacek Mikolajczyk, Berkshire Hathaway NE Prop.. Smart MLS
- $389,5003 bd1 ba1.3k sqft112 Greenfield Drive, Torrington, CT 06790For SaleMLS ID #24185134, Fernando Barreiro, Lamacchia Realty. Smart MLS
- $519,9004 bd3 ba2.4k sqft14 Lincoln Street, Farmington, CT 06085For SaleMLS ID #24194122, Jeff Coleman, Hagel & Assoc. Real Estate. Smart MLS
- $319,9002 bd2 ba1.3k sqft131 Garden Street, Torrington, CT 06790For SaleMLS ID #24185550, Jason Schwartz, Coldwell Banker Realty. Smart MLS
- $595,5004 bd3 ba2.4k sqft27 Maggie Court, Plymouth, CT 06786For SaleMLS ID #24189369, Carmelina Riccitelli, Coldwell Banker Realty. Smart MLS
- $429,9002 bd3 ba2k sqftPine Meadow At The Canal, Plainville, CT 06062For SaleMLS ID #24191264, Angie Santoro, Realty Executives Boston West. Smart MLS
- $515,0005 bd3 ba2.8k sqft316 Allentown Road, Plymouth, CT 06786For SaleMLS ID #24186542, Beth R. Cantor, Coldwell Banker Realty. Smart MLS
