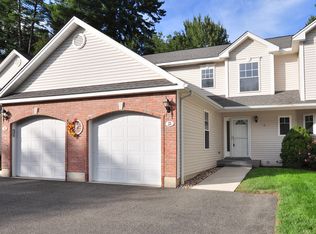
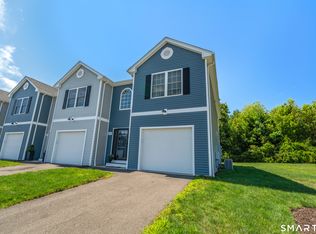
Welcome to this beautifully maintained 2,067 sq. ft. home in one of Plainville's desirable 55+ communities, featuring just 36 units. Designed with an open floor plan and hardwood floors throughout the main living areas, this home offers comfortable, easy living. The spacious living room features a cozy gas fireplace and sliders leading to a private Trex deck, perfect for relaxing or entertaining. The kitchen is appointed with granite countertops, newer stainless steel appliances, a breakfast bar, and a generous dining area. The first-floor primary suite includes hardwood floors, a walk-in closet, and a full bath with a walk-in shower. A convenient first-floor laundry room and half bath complete the main level. Upstairs you'll find a guest bedroom, a large loft ideal for a TV room, home office, or craft space, plus abundant closet storage. Additional features include a full basement offering exceptional storage, a two-car garage, central air, and central vacuum. Enjoy low-maintenance living in this welcoming 55+ community, conveniently located near shopping, dining, and major highways. Interior photos coming soon.
Under contract
$429,900
15 West Pine Way #5, Plainville, CT 06062
2beds
2,067sqft
:
Get pre-qualified$3,527/mo
Condominium, Townhouse
Built in 2005
-- sqft lot
$442,600 Zestimate®
$208/sqft
$548/mo HOA
What's special
- 24 days |
- 905 |
- 22 |
Zillow last checked:
Listing updated:
Listed by:
Angie Santoro (860)214-6384,
Realty Executives Boston West 508-879-0660
Source: Smart MLS,MLS#: 24191264
Facts & features
Interior
Bedrooms & bathrooms
- Bedrooms: 2
- Bathrooms: 3
- Full bathrooms: 2
- 1/2 bathrooms: 1
Primary bedroom
- Features: Full Bath, Walk-In Closet(s), Hardwood Floor
- Level: Main
Bedroom
- Features: Ceiling Fan(s)
- Level: Upper
Kitchen
- Features: Breakfast Bar, Granite Counters, Dining Area, Hardwood Floor
- Level: Main
Living room
- Features: Gas Log Fireplace, Sliders, Hardwood Floor
- Level: Main
Loft
- Features: Ceiling Fan(s), Full Bath, Walk-In Closet(s)
- Level: Upper
Heating
- Forced Air, Natural Gas
Cooling
- Central Air
Appliances
- Included: Oven/Range, Microwave, Refrigerator, Dishwasher, Disposal, Washer, Dryer, Gas Water Heater
- Laundry: Main Level
Features
- Open Floorplan
- Basement: Full,Unfinished
- Attic: Access Via Hatch
- Number of fireplaces: 1
- Common walls with other units/homes: End Unit
Interior area
- Total structure area: 2,067
- Total interior livable area: 2,067 sqft
- Finished area above ground: 2,067
Property
Parking
- Total spaces: 2
- Parking features: Attached, Garage Door Opener
- Attached garage spaces: 2
Features
- Stories: 2
- Patio & porch: Deck
Lot
- Features: Level
Details
- Parcel number: 999999999
- Zoning: R-12
Construction
Type & style
- Home type: Condo
- Architectural style: Townhouse
- Property subtype: Condominium, Townhouse
- Attached to another structure: Yes
Materials
- Vinyl Siding
Condition
- New construction: No
- Year built: 2005
Utilities & green energy
- Sewer: Public Sewer
- Water: Public
Community & HOA
Community
- Features: Adult Community 55
- Senior community: Yes
HOA
- Has HOA: Yes
- Amenities included: Management
- Services included: Maintenance Grounds, Trash, Snow Removal, Pest Control, Insurance
- HOA fee: $548 monthly
Location
- Region: Plainville
Financial & listing details
- Price per square foot: $208/sqft
- Tax assessed value: $193,690
- Annual tax amount: $6,945
- Date on market: 7/14/2026
Estimated market value
$442,600
$420,000 - $465,000
$2,658/mo
Price history
| Date | Event | Price |
|---|---|---|
| 7/28/2026 | Pending sale | $429,900$208/sqft |
Source:  Smart MLS #24191264 Report a problem Smart MLS #24191264 Report a problem | ||
| 7/22/2026 | Listed for sale | $429,900+50.9%$208/sqft |
Source: Smart MLS #24191264 Report a problem | ||
| 10/26/2020 | Listing removed | $284,900$138/sqft |
Source: Cornerstone Real Estate, LLC #170323896 Report a problem | ||
| 10/15/2020 | Price change | $284,900-1.7%$138/sqft |
Source: Cornerstone Real Estate, LLC #170323896 Report a problem | ||
| 8/5/2020 | Listed for sale | $289,900$140/sqft |
Source: Cornerstone Real Estate, LLC #170323896 Report a problem | ||
| 3/23/2020 | Listing removed | $289,900$140/sqft |
Source: Cornerstone Real Estate, LLC #170241964 Report a problem | ||
| 2/4/2020 | Price change | $289,900-2%$140/sqft |
Source: Cornerstone Real Estate, LLC #170241964 Report a problem | ||
| 10/8/2019 | Listed for sale | $295,700-1.1%$143/sqft |
Source: Cornerstone Real Estate, LLC #170241964 Report a problem | ||
| 12/12/2005 | Sold | $299,000$145/sqft |
Source: Smart MLS #G401708 Report a problem | ||
Public tax history
| Year | Property taxes | Tax assessment |
|---|---|---|
| 2025 | $6,655 +5.9% | $193,690 |
| 2024 | $6,287 +3.3% | $193,690 |
| 2023 | $6,086 +2.5% | $193,690 |
| 2022 | $5,935 -7% | $193,690 +4.9% |
| 2021 | $6,382 -0.2% | $184,660 |
| 2020 | $6,393 | $184,660 |
| 2019 | $6,393 +2.3% | $184,660 |
| 2018 | $6,249 +3.5% | $184,660 |
| 2017 | $6,035 -0.4% | $184,660 -2.5% |
| 2016 | $6,057 +0.5% | $189,350 |
| 2015 | $6,027 -12.6% | $189,350 -13.8% |
| 2014 | $6,895 +16% | $219,730 +16% |
| 2013 | $5,942 -12.5% | $189,350 -13.8% |
| 2012 | $6,787 +6.6% | $219,730 |
| 2011 | $6,368 +3.5% | $219,730 |
| 2010 | $6,155 +6.4% | $219,730 |
| 2009 | $5,785 +0.3% | $219,730 |
| 2008 | $5,766 +4.8% | $219,730 +1.9% |
| 2007 | $5,500 | $215,670 |
Find assessor info on the county website
Monthly payment
Est. payment
Payment breakdown
Explore the cost of this home by adjusting the details. Changes won't be saved.Climate risks
Neighborhood: 06062
Nearby schools
GreatSchools rating
- 5/10Frank T. Wheeler SchoolGrades: PK-5Distance: 0.2 mi
- 7/10Middle School Of PlainvilleGrades: 6-8Distance: 1.5 mi
- 6/10Plainville High SchoolGrades: 9-12Distance: 1.4 mi
Schools provided by the listing agent
- High: Plainville
Source: Smart MLS. This data may not be complete. We recommend contacting the local school district to confirm school assignments for this home.
- $390,0002 bd3 ba1.4k sqft15 W Pine Way UNIT 31, Plainville, CT 06062Sold
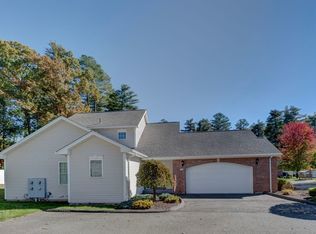
- $425,0002 bd3 ba2k sqft15 W Pine Way UNIT 25, Plainville, CT 06062Sold
- $385,0002 bd3 ba1.4k sqft15 W Pine Way UNIT 10, Plainville, CT 06062Sold

- $234,6002 bd2 ba1k sqft10 W Pine Way UNIT C5, Plainville, CT 06062Off Market

- $236,9002 bd2 ba1k sqft10 W Pine Way UNIT B6, Plainville, CT 06062Off Market
- $394,3002 bd2 ba1.5k sqft15 W Pine Way UNIT 14, Plainville, CT 06062Off Market
- $449,3002 bd2 ba2k sqft15 W Pine Way UNIT 16, Plainville, CT 06062Off Market
- $378,7002 bd3 ba1.4k sqft15 W Pine Way UNIT 7, Plainville, CT 06062Off Market
A local agent can set up tours, give advice and negotiate with sellers.
Similar homes
- $379,9002 bd2 ba1.1k sqftOak Ridge Village Of Plainville, Plainville, CT 06062For Sale

 MLS ID #24193088, Lori M. Rawls-Crosby, RE/MAX RISE. Smart MLS
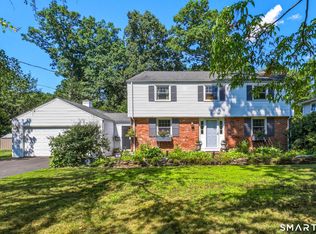
 - $399,9004 bd2 ba1.9k sqft40 Vantana Drive, Bristol, CT 06010For Sale
 MLS ID #24196672, Sabrina A. Janco, Century 21 Bay-Mar Realty. Smart MLS
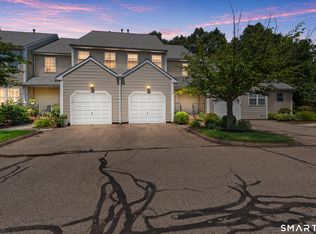
 - $440,0002 bd3 ba2.3k sqftSky View At Rolling Greens, Rocky Hill, CT 06067For Sale
 MLS ID #24190142, Reza Abbassi, New Door Realty. Smart MLS
 - $379,9993 bd3 ba1.6k sqftOrchard Hill, Bristol, CT 06010For Sale
 MLS ID #24196432, Peggy Plekan, West View Properties, LLC. Smart MLS
 - $425,0003 bd2 ba1.9k sqft6 Sunrise Ridge, Middlefield, CT 06481For SaleMLS ID #24197100, Jeff M. Petersen, Century 21 AllPoints Realty. Smart MLS
- $394,9003 bd2 ba1.3k sqft24 Marlene Street, Bristol, CT 06010For SaleMLS ID #24197275, Arthur E. Rose, William Raveis Real Estate. Smart MLS
- $439,9003 bd2 ba1.7k sqft14 Lombard Drive, Prospect, CT 06712For SaleMLS ID #24196760, Elizabeth Urbanski, Coldwell Banker Realty. Smart MLS
- $445,0003 bd2 ba1.8k sqft65 Claire Street, Bristol, CT 06010For SaleMLS ID #24191317, Ryan D. Smith, Tier 1 Real Estate. Smart MLS
- $495,9003 bd3 ba1.8k sqft407 Curtiss Street, Southington, CT 06489For SaleMLS ID #24195521, Renee Lovley, Century 21 AllPoints Realty. Smart MLS
- $339,0003 bd2 ba2.1k sqft205 Mines Road, Bristol, CT 06010For SaleMLS ID #24194705, Alayna Donofrio, William Raveis Real Estate. Smart MLS
- $424,9003 bd3 ba1.2k sqft61 Hollister Drive, Rocky Hill, CT 06067For SaleMLS ID #24183872, Anthony Cusano, Berkshire Hathaway NE Prop.. Smart MLS
- $439,9003 bd3 ba2.3k sqft11 Concord Drive, East Granby, CT 06026For SaleMLS ID #24186293, Sally C. Albrecht, Coldwell Banker Realty. Smart MLS
- $374,9003 bd3 ba1.8k sqftGlenwood Place, Bristol, CT 06010For SaleMLS ID #24192922, Pia G. Ciccone, Berkshire Hathaway NE Prop.. Smart MLS
- $415,0003 bd2 ba1.9k sqft36 Cortland Street, West Hartford, CT 06110For SaleMLS ID #24196707, Evan L. Berman, William Raveis Real Estate. Smart MLS
- $429,9004 bd2 ba1.7k sqft46 Governors Highway, South Windsor, CT 06074For SaleMLS ID #24195186, James Knurek, Coldwell Banker Realty. Smart MLS
- $399,9003 bd2 ba1.5k sqft69 South Mountain Drive, New Britain, CT 06052For SaleMLS ID #24186291, Maria G. Esposito, Premier Re Group LLC. Smart MLS
- $354,9002 bd3 ba1.9k sqftHunters Green, Newington, CT 06111For SaleMLS ID #24194764, Tommy Warren, Coldwell Banker Realty. Smart MLS
- $419,9003 bd2 ba1.6k sqft48 Peter Parley Row, Berlin, CT 06037For SaleMLS ID #24186634, Joe R. Snell, Luxe Realty LLC. Smart MLS
- $449,9003 bd3 ba2k sqft279 Congdon Street, Middletown, CT 06457For SaleMLS ID #24194846, Giuliana S. D'Appollonio, William Raveis Real Estate. Smart MLS
- $395,0003 bd3 ba2.3k sqft14 Jason Court, Naugatuck, CT 06770For SaleMLS ID #24195236, David Aurigemma, Regency Real Estate, LLC. Smart MLS
