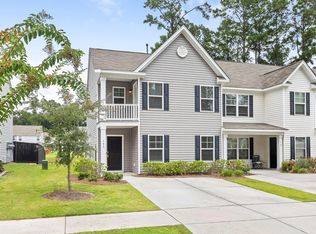
This 3 bedroom, 2.5 bathroom, 2021-built townhome in the DD2 school district of Summerville creates a great opportunity for an investor or buyer looking to put in a little sweat equity. The Foyer entry leads to the Living and family rooms. The Kitchen offers plenty of cabinetry, counter space & stainless steel appliances for cooking and entertaining. Off the kitchen is a back patio & exterior storage closet. Laundry Room & half bathroom are also located on the main level, with LVP flooring throughout the downstairs. Upstairs, the Primary Suite features a walk-in closet & bathroom with shower, dual sinks & linen closet. Two secondary bedrooms & a full bathroom are also on this level. This home could use some TLC (new paint/carpet, etc.) and is being sold as-is. Appliances convey as-is.
Active
$235,000
145 Spencer Cir, Summerville, SC 29485
3beds
1,455sqft
Townhouse
Built in 2021
1,742 Square Feet Lot
$234,400 Zestimate®
$162/sqft
$-- HOA
What's special
Back patioStainless steel appliancesFoyer entryTwo secondary bedroomsLiving and family roomsCounter spacePrimary suite
- 16 days
- 260
- 38
Likely to sell faster than
Zillow last checked:
Listing updated:
Listed by:
Carolina One Real Estate 843-779-8660
Source: CTMLS,MLS#: 26027917
Facts & features
Interior
Bedrooms & bathrooms
- Bedrooms: 3
- Bathrooms: 3
- Full bathrooms: 2
- 1/2 bathrooms: 1
Rooms
- Room types: Family Room, Great Room, Living/Dining Combo, Eat-In-Kitchen, Family, Foyer, Great, Laundry, Pantry
Heating
- Natural Gas
Cooling
- Has cooling: Yes
Appliances
- Laundry: Laundry Room
Features
- Ceiling - Smooth, Walk-In Closet(s), Eat-in Kitchen, Entrance Foyer, Pantry
- Flooring: Carpet, Luxury Vinyl
- Windows: Thermal Windows/Doors, Window Treatments
- Has fireplace: No
Interior area
- Total structure area: 1,455
- Total interior livable area: 1,455 sqft
Property
Parking
- Parking features: Off Street
Features
- Levels: Two
- Stories: 2
- Entry location: Ground Level
- Patio & porch: Patio, Front Porch
- Waterfront features: Pond
Lot
- Size: 1,742 Square Feet
- Features: Level, 0 - .5 Acre
Details
- Parcel number: 1531002132000
- Special conditions: 10 Yr Warranty
Construction
Type & style
- Home type: Townhouse
- Property subtype: Townhouse
- Attached to another structure: Yes
Materials
- Vinyl Siding
- Foundation: Slab
- Roof: Fiberglass
Condition
- New construction: No
- Year built: 2021
Details
- Warranty included: Yes
Utilities & green energy
- Sewer: Public Sewer
- Water: Public
- Utilities for property: Dorchester Cnty Water and Sewer Dept, Summerville CPW, Dominion Energy
Community & HOA
Community
- Features: Lawn Maint Incl, Trash, Walk/Jog Trails
- Subdivision: Shady Oaks
Location
- Region: Summerville
Financial & listing details
- Price per square foot: $162/sqft
- Tax assessed value: $253,875
- Annual tax amount: $5,478
- Date on market: 10/9/2026
- Listing terms: Cash,Conventional,FHA
Estimated market value
$234,400
$223,000 - $246,000
$2,005/mo
Price history
| Date | Event | Price |
|---|---|---|
| 10/9/2026 | Listed for sale | $235,000+9.9%$162/sqft |
Source:  CTMLS #26027917 Report a problem CTMLS #26027917 Report a problem | ||
| 6/22/2021 | Sold | $213,900$147/sqft |
Source: CTMLS #21004886 Report a problem | ||
Public tax history
| Year | Property taxes | Tax assessment |
|---|---|---|
| 2025 | $5,478 +208.4% | $15,232 +50% |
| 2024 | $1,776 +10.8% | $10,155 +18.6% |
| 2023 | $1,603 +1.2% | $8,562 |
| 2022 | $1,584 +262.4% | $8,562 |
| 2021 | $437 | $8,562 +119.5% |
| 2020 | -- | $3,900 |
Find assessor info on the county website
Monthly payment
Est. payment
Payment breakdown
Explore the cost of this home by adjusting the details. Changes won't be saved.Climate risks
Neighborhood: 29485
Nearby schools
Schools provided by the listing agent
- Elementary: Flowertown
- Middle: Gregg
- High: Ashley Ridge
Source: CTMLS. This data may not be complete. We recommend contacting the local school district to confirm school assignments for this home.
Similar homes
- $259,0003 bd3 ba1.4k sqft198 Spencer Cir, Summerville, SC 29485For Sale
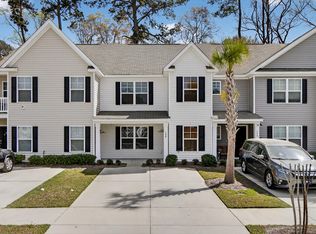
 MLS ID #26007298, Lynnette Duby. CTMLS
 - $239,9002 bd3 ba1.2k sqft531 Travelers Blvd, Summerville, SC 29485For Sale
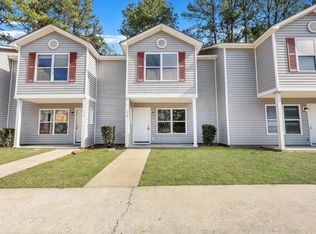 MLS ID #26027317, Annette Klohn. CTMLS
 - $243,5003 bd3 ba1.3k sqft400 Chinquapin Dr, Summerville, SC 29485For Sale
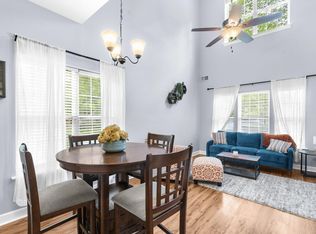 MLS ID #26010151, Tangi Thomas. CTMLS
 - $234,9753 bd4 ba1.5k sqft158 Grand Oaks Dr, Ladson, SC 29456For Sale
 MLS ID #26028908, Desiree Maurer. CTMLS
 - $232,6003 bd3 ba1.4k sqft153 Rosefield Ct, Summerville, SC 29483For SaleMLS ID #26026764, Shareef Milligan. CTMLS
- $275,0003 bd2 ba1.5k sqft330 Ashley Dr, Summerville, SC 29485For SaleMLS ID #26028830, John Wilder. CTMLS
- $215,0002 bd3 ba1.2k sqft202 Twin Tree Dr, Summerville, SC 29485For SaleMLS ID #26025377, Larry Long. CTMLS
- $255,0004 bd3 ba1.6k sqft165 Black River Dr, Summerville, SC 29485For SaleMLS ID #26022506, Roslyn Parker. CTMLS
- $270,0003 bd2 ba1k sqft170 Braly Dr, Summerville, SC 29485For SaleMLS ID #26028995, Jennifer Blanche. CTMLS
- $229,0003 bd2 ba1.6k sqft1503 Audubon Ct, Summerville, SC 29485For SaleMLS ID #26022427, Nickole Samios. CTMLS
- $255,0003 bd3 ba1.5k sqft156 Black River Dr, Summerville, SC 29485For SaleMLS ID #26018989, Corinne Kane. CTMLS
- $250,0003 bd3 ba1.5k sqft143 Hidden Palms Blvd, Summerville, SC 29483For SaleMLS ID #26027471, Parker Leclaire. CTMLS
- $263,1773 bd3 ba1.9k sqft242 Harvest Grove Ln, Summerville, SC 29485New ConstructionCTMLS
- $260,0004 bd2 ba1.8k sqft401 Brailsford Blvd, Summerville, SC 29485For SaleMLS ID #26028383, Steven Koleno. CTMLS
- $275,0004 bd3 ba1.9k sqft104 Bonneau Ct, Summerville, SC 29485For SaleMLS ID #26027350, Cynthia Williams. CTMLS
- $262,9503 bd3 ba1.9k sqft255 Harvest Grove Ln, Summerville, SC 29485New ConstructionCTMLS
- $269,5773 bd3 ba1.9k sqft248 Harvest Grove Ln, Summerville, SC 29485New ConstructionCTMLS
- $235,0003 bd3 ba1.6k sqft102 Spanish Oaks Ln, Ladson, SC 29456For SaleMLS ID #26026752, Christina Greene. CTMLS
- $264,9003 bd2 ba1.1k sqft104 Birch Ln, Summerville, SC 29485For SaleMLS ID #26027518, Lisa Coxe. CTMLS
