Right size your lifestyle without sacrificing space, storage or style! Now's your chance to own the only ranch-style landominium featuring one-floor living plus the option of amazing walkout lower-level family room, wet bar, extra bedroom and den and loads of storage available for sale in Ft. Mitchell. Popular Ft. Mitchell Pointe landominium hits all the right notes with updated kitchen, spacious rooms, 2 car garage equipped with accessibility ramp for true no-step living, gas insert fireplace, large windows to let in loads of natural light. Deck and walkout patio give you lots of outdoor options. HOA manages landscaping and lawncare - take those chores off your to-do list. Truly a must-see with the features, location and value you've been waiting for! Some photos virtually staged.
For sale
$459,000
145 W Maple Ave, Fort Mitchell, KY 41011
2beds
1,984sqft
Patio Home, Residential
Built in 1997
3,484 Square Feet Lot
$-- Zestimate®
$231/sqft
$453/mo HOA
What's special
Gas insert fireplaceUpdated kitchenDeck and walkout patioSpacious roomsOne-floor living
- 13 days
- 596
- 18
Zillow last checked:
Listing updated:
Listed by:
Jennifer Swendiman 859-468-7588,
eXp Realty, LLC
Source: NKMLS,MLS#: 648063
Facts & features
Interior
Bedrooms & bathrooms
- Bedrooms: 2
- Bathrooms: 3
- Full bathrooms: 2
- 1/2 bathrooms: 1
Primary bedroom
- Features: Bath Adjoins, Ceiling Fan(s), Hardwood Floors, Wood Flooring, Walk-In Closet(s), Window Treatments
- Level: First
- Area: 180
- Dimensions: 15 x 12
Bedroom 2
- Features: Carpet Flooring
- Level: Lower
- Area: 204
- Dimensions: 17 x 12
Bathroom 2
- Features: Full Finished Half Bath, Tile Flooring
- Level: First
- Area: 25
- Dimensions: 5 x 5
Bathroom 3
- Features: Full Finished Bath, Tub With Shower
- Level: Lower
- Area: 40
- Dimensions: 8 x 5
Den
- Description: Carpet
- Features: See Remarks
- Level: Lower
- Area: 180
- Dimensions: 12 x 15
Dining room
- Features: Chandelier, Carpet Flooring
- Level: First
- Area: 144
- Dimensions: 9 x 16
Family room
- Features: Walk-Out Access, Carpet Flooring, Wet Bar
- Level: Lower
- Area: 315
- Dimensions: 21 x 15
Kitchen
- Features: Ceramic Tile Flooring, Gourmet Kitchen, Wood Cabinets, Walk-Out Access, Window Treatments
- Level: First
- Area: 240
- Dimensions: 20 x 12
Living room
- Features: Carpet Flooring, Fireplace(s), Window Treatments
- Level: First
- Area: 255
- Dimensions: 15 x 17
Office
- Features: Bookcases, Hardwood Floors
- Level: First
- Area: 108
- Dimensions: 12 x 9
Primary bath
- Features: Ceramic Tile Flooring, Double Vanity, Soaking Tub, Shower, Tub
- Level: First
- Area: 108
- Dimensions: 9 x 12
Heating
- Forced Air
Cooling
- Central Air
Appliances
- Included: Electric Oven, Gas Cooktop, Dishwasher, Disposal, Dryer, Microwave, Refrigerator, Washer
- Laundry: Laundry Room, Main Level
Features
- Wet Bar, Walk-In Closet(s), Storage, Soaking Tub, Open Floorplan, Granite Counters, Double Vanity, Crown Molding, High Ceilings
- Windows: Vinyl Frames
- Basement: Full
- Number of fireplaces: 1
- Fireplace features: Gas, Insert
Interior area
- Total structure area: 1,984
- Total interior livable area: 1,984 sqft
Property
Parking
- Total spaces: 2
- Parking features: Driveway, Garage, Garage Door Opener, Garage Faces Front
- Garage spaces: 2
- Has uncovered spaces: Yes
Accessibility
- Accessibility features: Accessible Approach with Ramp
Features
- Levels: One
- Stories: 1
- Patio & porch: Deck, Patio
- Exterior features: Balcony
Lot
- Size: 3,484 Square Feet
- Dimensions: 32 x 92
Details
- Parcel number: 0283008001.32
Construction
Type & style
- Home type: SingleFamily
- Architectural style: Traditional
- Property subtype: Patio Home, Residential
- Attached to another structure: Yes
Materials
- Brick
- Foundation: Poured Concrete
- Roof: Asphalt,Shingle
Condition
- Existing Structure
- New construction: No
- Year built: 1997
Utilities & green energy
- Sewer: Public Sewer
- Water: Public
Community & HOA
HOA
- Has HOA: Yes
- Amenities included: Landscaping, Management
- Services included: Association Fees, Maintenance Grounds, Snow Removal
- HOA fee: $375 monthly
- Second HOA fee: $235 quarterly
Location
- Region: Fort Mitchell
Financial & listing details
- Price per square foot: $231/sqft
- Tax assessed value: $334,900
- Annual tax amount: $1,069
- Date on market: 11/8/2026
- Cumulative days on market: 13 days
Estimated market value
Not available
Estimated sales range
Not available
Not available
Price history
| Date | Event | Price |
|---|---|---|
| 11/14/2026 | Listed for sale | $459,000$231/sqft |
Source:  NKMLS #648063 Report a problem | ||
| 11/12/2026 | Pending sale | $459,000$231/sqft |
Source: NKMLS #648063 Report a problem | ||
| 11/7/2026 | Listed for sale | $459,000$231/sqft |
Source: NKMLS #648063 Report a problem | ||
| 11/5/2026 | Pending sale | $459,000$231/sqft |
Source: NKMLS #648063 Report a problem | ||
| 11/3/2026 | Listed for sale | $459,000+55.1%$231/sqft |
Source: NKMLS #648063 Report a problem | ||
| 9/10/2014 | Sold | $296,000+23.8%$149/sqft |
Source: Public Record Report a problem | ||
| 6/16/2000 | Sold | $239,000+8.6%$120/sqft |
Source: Public Record Report a problem | ||
| 12/30/1998 | Sold | $220,000$111/sqft |
Source: Public Record Report a problem | ||
Public tax history
| Year | Property taxes | Tax assessment |
|---|---|---|
| 2025 | $1,069 -5% | $334,900 |
| 2024 | $1,125 -4.2% | $334,900 |
| 2023 | $1,174 +7.9% | $334,900 +13.1% |
| 2022 | $1,088 -4.2% | $296,000 |
| 2021 | $1,136 -74.6% | $296,000 |
| 2020 | $4,477 | $296,000 |
| 2019 | $4,477 +5.6% | $296,000 |
| 2018 | $4,240 | $296,000 |
| 2017 | $4,240 -8.7% | $296,000 |
| 2015 | $4,644 | $296,000 +23.3% |
| 2014 | $4,644 +315% | $240,000 |
| 2013 | $1,119 | $240,000 |
| 2012 | -- | $240,000 |
| 2011 | -- | $240,000 |
| 2010 | -- | $240,000 |
| 2009 | -- | $240,000 |
| 2008 | -- | $240,000 |
| 2007 | -- | $240,000 |
| 2006 | -- | $240,000 +0.4% |
| 2005 | -- | $239,000 |
| 2004 | -- | $239,000 |
| 2003 | -- | $239,000 |
| 2002 | -- | $239,000 |
| 2001 | -- | $239,000 +8.6% |
| 2000 | -- | $220,000 |
Find assessor info on the county website
Monthly payment
Est. payment
Payment breakdown
Explore the cost of this home by adjusting the details. Changes won't be saved.Climate risks
Neighborhood: 41011
Nearby schools
Schools provided by the listing agent
- Elementary: Beechwood Elementary
- Middle: Beechwood High School
- High: Beechwood High
Source: NKMLS. This data may not be complete. We recommend contacting the local school district to confirm school assignments for this home.
- $416,4003 bd2 ba1.8k sqft147 W Maple Ave, Fort Mitchell, KY 41011Off Market
- $384,6002 bd2 ba1.8k sqft149 W Maple Ave, Fort Mitchell, KY 41011Off Market
- $432,6002 bd2 ba1.9k sqft141 W Maple Ave, Fort Mitchell, KY 41011Off Market
- $397,5002 bd2 ba1.8k sqft151 W Maple Ave, Fort Mitchell, KY 41011Off Market
Similar homes
- $419,9004 bd2 ba2.4k sqft1721 Fort Henry Dr, Fort Wright, KY 41011For Sale
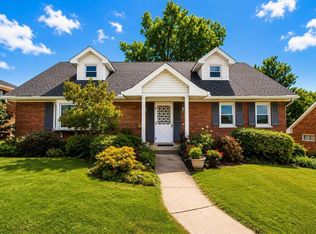 MLS ID #646900, Matt Ogden, Add A Pad Realty. NKMLS
- $439,9003 bd3 ba2k sqft1021 Doriel St, Villa Hills, KY 41017For Sale
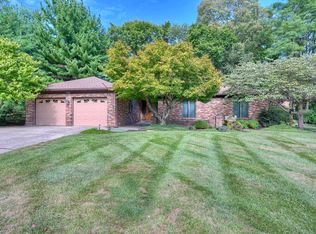 MLS ID #648419, Joey Zembrodt, Huff Realty - Florence. NKMLS
- $535,0003 bd3 ba1.5k sqft464 General Dr, Fort Wright, KY 41011For Sale
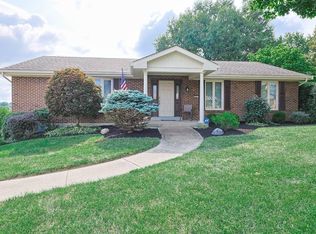 MLS ID #647672, Team Sanders, Sibcy Cline, REALTORS-Florence. NKMLS
- $299,9003 bd2 ba1.4k sqft1609 Amsterdam Rd, Fort Wright, KY 41011For Sale
 MLS ID #648531, Matthew Brock, Resource Realty Partners. NKMLS
