Attractive full brick ranch custom crafted by Kreutzjans in Ft Wright. Quality built home & convenient location well loved by the original owners for over 50 years! Inviting covered porch, front door w/ leaded glass sidelights, & freshly mulched mature landscaping. Tiled entry w/ coat closet & archway leading to the large living room accented by crown molding & high end bow window. Dining room boasts hardwood floors, brick WBFP w/ mantle, french doors, plus craftsman style beamed ceilings & crown. Tastefully modernized kitchen features granite counters, breakfast bar w/ pendulum lighting, SS appliances, tiled backsplash, solid wood inlaid cabinets w/ crown, hardwoods, & skylight. Amazing 1st floor family room highlighted by soaring cathedral ceilings, decorative beams, brick WBFP w/ blower, fan, an abundance of windows, & walkout to the huge low maintenance composite deck w/ aluminum railings. Primary suite has an overhead fan, updated tiled bath, & walkout to the deck. 2 additional bedrooms have hardwoods & fans plus 2nd full bath on main level w/ tub/shower. Finished lower level includes recreational room w/ recessed lighting, deep storage closet, adjacent full bath, & laundry chute. Oversized side entry 3 car garage w/ openers, room for storage/workshop, & walkout to the rear patio. HVAC replaced within 3 years as well as electric service. Solid six panel wood doors throughout & top of the line windows . All appliances included, surround sound with all components, & TV in 1st level family room stay! Tons of storage in the floored & illuminated attic space. Close to interstate, downtown Cincinnati, restaurants, & shopping!
For sale
Price cut: $10.1K (9/14)
$539,900
464 General Dr, Fort Wright, KY 41011
3beds
2,550sqft
Single Family Residence, Residential
Built in 1974
0.31 Acres Lot
$-- Zestimate®
$212/sqft
$-- HOA
What's special
- 47 days
- 884
- 40
Zillow last checked:
Listing updated:
Listed by:
Team Sanders 859-380-0122,
Sibcy Cline, REALTORS-Florence,
Brad Sanders 859-750-4392,
Sibcy Cline, REALTORS-Florence
Source: NKMLS,MLS#: 645934
Facts & features
Interior
Bedrooms & bathrooms
- Bedrooms: 3
- Bathrooms: 3
- Full bathrooms: 3
Primary bedroom
- Features: Walk-Out Access, Carpet Flooring, Bath Adjoins, Ceiling Fan(s)
- Level: First
- Area: 154
- Dimensions: 14 x 11
Bedroom 2
- Features: Carpet Flooring, Ceiling Fan(s)
- Level: First
- Area: 143
- Dimensions: 13 x 11
Bedroom 3
- Features: Carpet Flooring, Ceiling Fan(s)
- Level: First
- Area: 132
- Dimensions: 12 x 11
Other
- Features: Walk-Out Access, Carpet Flooring, Closet(s), Recessed Lighting
- Level: Lower
- Area: 696
- Dimensions: 29 x 24
Dining room
- Description: Beamed Ceiling, Craftsman Crown Molding
- Features: Fireplace(s), Chandelier, French Doors, See Remarks, Hardwood Floors
- Level: First
- Area: 204
- Dimensions: 17 x 12
Entry
- Features: Closet(s), Tile Flooring
- Level: First
- Area: 42
- Dimensions: 7 x 6
Family room
- Description: Beamed cathedral ceilings, brick accent wall.
- Features: Walk-Out Access, Fireplace(s), Carpet Flooring, See Remarks, Recessed Lighting
- Level: First
- Area: 340
- Dimensions: 20 x 17
Kitchen
- Features: Skylight(s), Breakfast Bar, Gourmet Kitchen, Eat-in Kitchen, Pantry, Wood Cabinets, Hardwood Floors
- Level: First
- Area: 272
- Dimensions: 17 x 16
Living room
- Description: Crown Molding
- Features: Carpet Flooring, See Remarks
- Level: First
- Area: 308
- Dimensions: 22 x 14
Heating
- Heat Pump, Electric
Cooling
- Central Air
Appliances
- Included: Stainless Steel Appliance(s), Electric Range, Dishwasher, Disposal, Double Oven, Dryer, Microwave, Refrigerator, Washer, Humidifier
- Laundry: Laundry Chute, Laundry Room, Lower Level
Features
- Storage, Sound System, Pantry, High Speed Internet, Granite Counters, Entrance Foyer, Eat-in Kitchen, Crown Molding, Chandelier, Breakfast Bar, Built-in Features, Beamed Ceilings, Cathedral Ceiling(s), Ceiling Fan(s), High Ceilings, Natural Woodwork, Recessed Lighting, Wired for Sound
- Doors: Multi Panel Doors
- Windows: Bay Window(s), Casement, Double Hung, Vinyl Clad Window(s), Wood Frames
- Basement: Full
- Attic: Storage
- Number of fireplaces: 2
- Fireplace features: Blower Fan, Brick, Wood Burning
Interior area
- Total structure area: 2,750
- Total interior livable area: 2,550 sqft
Property
Parking
- Total spaces: 3
- Parking features: Driveway, Garage, Garage Door Opener, Garage Faces Side, Oversized
- Garage spaces: 3
- Has uncovered spaces: Yes
Features
- Levels: One
- Stories: 1
- Patio & porch: Covered, Deck, Patio, Porch
- Has view: Yes
- View description: Trees/Woods
Lot
- Size: 0.31 Acres
- Dimensions: 85 x 139
- Features: Cleared, Level, Wooded
Details
- Parcel number: 0273000061.00
- Zoning description: Residential
Construction
Type & style
- Home type: SingleFamily
- Architectural style: Ranch
- Property subtype: Single Family Residence, Residential
Materials
- Brick
- Foundation: Poured Concrete
- Roof: Shingle
Condition
- Existing Structure
- New construction: No
- Year built: 1974
Utilities & green energy
- Sewer: Public Sewer
- Water: Public
Community & HOA
Community
- Security: Security System, Smoke Detector(s)
- Subdivision: Fort Henry
HOA
- Has HOA: No
Location
- Region: Fort Wright
Financial & listing details
- Price per square foot: $212/sqft
- Tax assessed value: $242,900
- Annual tax amount: $1,921
- Date on market: 8/21/2026
- Cumulative days on market: 48 days
- Road surface type: Paved
Estimated market value
Not available
Estimated sales range
Not available
Not available
Price history
| Date | Event | Price |
|---|---|---|
| 9/14/2026 | Price change | $539,900-1.8%$212/sqft |
Source:  NKMLS #645934 Report a problem NKMLS #645934 Report a problem | ||
| 8/21/2026 | Listed for sale | $550,000$216/sqft |
Source: NKMLS #645934 Report a problem | ||
Public tax history
| Year | Property taxes | Tax assessment |
|---|---|---|
| 2025 | $1,921 -4.7% | $242,900 |
| 2024 | $2,015 +45.8% | $242,900 +38% |
| 2023 | $1,382 -6.6% | $176,000 |
| 2022 | $1,480 -2.1% | $176,000 |
| 2021 | $1,512 -6.5% | $176,000 |
| 2020 | $1,616 | $176,000 +10% |
| 2019 | $1,616 +12.6% | $160,000 |
| 2018 | $1,436 | $160,000 |
| 2017 | $1,436 +6.1% | $160,000 |
| 2015 | $1,353 +1% | $160,000 |
| 2014 | $1,340 | $160,000 |
| 2013 | $1,340 | $160,000 |
| 2012 | -- | $160,000 |
| 2011 | -- | $160,000 |
| 2010 | -- | $160,000 |
| 2009 | -- | $160,000 |
| 2008 | -- | $160,000 +6.7% |
| 2007 | -- | $150,000 |
| 2006 | -- | $150,000 |
| 2005 | -- | $150,000 |
| 2004 | -- | $150,000 +5.6% |
| 2003 | -- | $142,000 |
| 2002 | -- | $142,000 |
| 2001 | -- | $142,000 |
| 2000 | -- | $142,000 |
Find assessor info on the county website
Monthly payment
Est. payment
Payment breakdown
Explore the cost of this home by adjusting the details. Changes won't be saved.Climate risks
Neighborhood: 41011
Nearby schools
Schools provided by the listing agent
- Elementary: Ft Wright Elementary
- Middle: Turkey Foot Middle School
- High: Dixie Heights High
Source: NKMLS. This data may not be complete. We recommend contacting the local school district to confirm school assignments for this home.
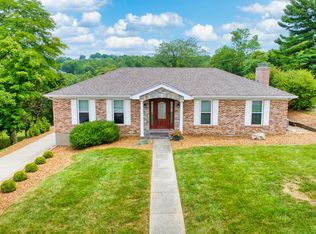
Similar homes
- $439,9004 bd2 ba2.4k sqft1721 Fort Henry Dr, Fort Wright, KY 41011For Sale
 MLS ID #646900, Matt Ogden, Add A Pad Realty. NKMLS
 - $595,0004 bd4 ba2.1k sqft1067 Lawton Rd, Park Hills, KY 41011For Sale
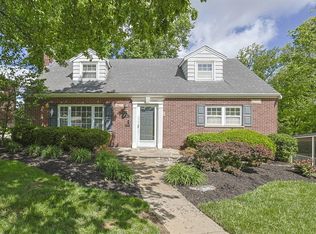 MLS ID #645930, Patty Corbit, Sibcy Cline, REALTORS-Florence. NKMLS
 - $575,0003 bd4 ba2.1k sqft408 Elberon Ave, Cincinnati, OH 45205New Construction

 MLS ID #1878313, Amanda J Pertuset, Coldwell Banker Realty. Cincy MLS
 - $615,0003 bd3 ba2.4k sqft300 View Pl, Covington, KY 41011For Sale
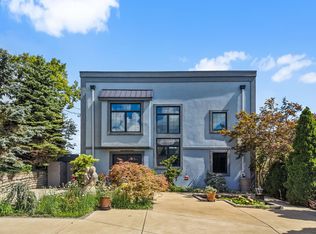 MLS ID #646572, Katrina Holtmeier, Keller Williams Realty Service. NKMLS
