Cute home for starting out, sizing down, or anything in between! New LVP flooring throughout home. Open plan with large deck at back and a nice yard for playing children and pets! If you've been looking in this price range, don't miss this one! Close to everything, including restaurants, shopping, doctors' offices, and St. Thomas River Park hospital.
Active
$259,500
145 Willow Way, McMinnville, TN 37110
3beds
1,240sqft
:
Get pre-qualified$1,570/mo
Single Family Residence, Residential
Built in 1999
0.25 Acres Lot
$-- Zestimate®
$209/sqft
$-- HOA
What's special
Open planLarge deck at back
- 6 days |
- 1,205 |
- 33 |
Likely to sell faster than
Zillow last checked:
Listing updated:
Listed by:
Donna J. Campbell 931-808-8415,
Campbell Realty 931-473-2224
Source: RealTracs MLS as distributed by MLS GRID,MLS#: 3294990
Facts & features
Interior
Bedrooms & bathrooms
- Bedrooms: 3
- Bathrooms: 2
- Full bathrooms: 2
- Main level bedrooms: 3
Bedroom 1
- Features: Suite
- Level: Suite
Primary bathroom
- Features: Primary Bedroom
- Level: Primary Bedroom
Dining room
- Features: Combination
- Level: Combination
Living room
- Features: Separate
- Level: Separate
Heating
- Central, Heat Pump
Cooling
- Central Air, Electric
Appliances
- Included: Electric Range, Dishwasher, Microwave, Refrigerator
- Laundry: Electric Dryer Hookup, Washer Hookup
Features
- Ceiling Fan(s), Extra Closets, High Speed Internet, Kitchen Island
- Flooring: Carpet, Luxury Vinyl, Tile
- Basement: Crawl Space
- Has fireplace: No
Interior area
- Total structure area: 1,240
- Total interior livable area: 1,240 sqft
- Finished area above ground: 1,240
Property
Parking
- Total spaces: 4
- Parking features: Detached, Driveway
- Carport spaces: 1
- Uncovered spaces: 3
Features
- Levels: One
- Stories: 1
- Patio & porch: Deck, Porch
Lot
- Size: 0.25 Acres
- Dimensions: 80 x 136 IRR
- Features: Level
- Topography: Level
Details
- Additional structures: Storage
- Parcel number: 058A A 04300 000
- Special conditions: Standard
Construction
Type & style
- Home type: SingleFamily
- Property subtype: Single Family Residence, Residential
Materials
- Vinyl Siding
- Roof: Shingle
Condition
- New construction: No
- Year built: 1999
Utilities & green energy
- Sewer: Public Sewer
- Water: Public
- Utilities for property: Electricity Available, Water Available, Cable Connected
Community & HOA
Community
- Subdivision: The Willows
HOA
- Has HOA: No
Location
- Region: Mcminnville
Financial & listing details
- Price per square foot: $209/sqft
- Tax assessed value: $205,900
- Annual tax amount: $1,302
- Date on market: 7/20/2026
- Electric utility on property: Yes
Estimated market value
Not available
Estimated sales range
Not available
Not available
Price history
| Date | Event | Price |
|---|---|---|
| 7/20/2026 | Listed for sale | $259,500+29.1%$209/sqft |
Source:  RealTracs MLS as distributed by MLS GRID #3294990 Report a problem RealTracs MLS as distributed by MLS GRID #3294990 Report a problem | ||
| 9/22/2021 | Sold | $201,000+3.1%$162/sqft |
Source: RealTracs MLS as distributed by MLS GRID #2278899 Report a problem | ||
| 8/16/2021 | Contingent | $195,000$157/sqft |
Source: RealTracs MLS as distributed by MLS GRID #2278899 Report a problem | ||
| 8/5/2021 | Listed for sale | $195,000+63.9%$157/sqft |
Source: RealTracs MLS as distributed by MLS GRID #2278899 Report a problem | ||
| 9/28/2018 | Sold | $119,000$96/sqft |
Source: RealTracs MLS as distributed by MLS GRID #1960397 Report a problem | ||
| 8/18/2018 | Listed for sale | $119,000$96/sqft |
Source: Foster & Foster Realty & Auction Co. #1960397 Report a problem | ||
Public tax history
| Year | Property taxes | Tax assessment |
|---|---|---|
| 2025 | $1,302 +8.3% | $51,475 +74% |
| 2024 | $1,203 | $29,575 |
| 2023 | $1,203 +6.5% | $29,575 |
| 2022 | $1,129 | $29,575 |
| 2021 | $1,129 +16.2% | $29,575 +16.2% |
| 2020 | $972 +9.8% | $25,450 +24.4% |
| 2019 | $885 +6.9% | $20,450 |
| 2018 | $828 +98% | $20,450 +1.9% |
| 2017 | $418 -48.5% | $20,075 |
| 2016 | $812 -0.7% | $20,075 |
| 2015 | $818 +0.8% | $20,075 |
| 2014 | $812 | $20,075 +1% |
| 2013 | $812 -0.1% | $19,878 |
| 2012 | $813 +0.1% | $19,878 |
| 2011 | $812 | $19,878 |
| 2010 | -- | $19,878 |
| 2009 | -- | $19,878 +13% |
| 2008 | $723 | $17,592 |
| 2007 | $723 +1.7% | $17,592 |
| 2006 | $711 +7.9% | $17,592 +1.2% |
| 2005 | $659 | $17,375 |
| 2004 | $659 | $17,375 +4% |
| 2001 | -- | $16,699 -75% |
| 2000 | -- | $66,796 |
Find assessor info on the county website
Monthly payment
Est. payment
Payment breakdown
Explore the cost of this home by adjusting the details. Changes won't be saved.Climate risks
Neighborhood: 37110
Nearby schools
GreatSchools rating
- 4/10Bobby Ray MemorialGrades: PK-5Distance: 1.8 mi
- 4/10Warren County Middle SchoolGrades: 6-8Distance: 1.3 mi
- 5/10Warren County High SchoolGrades: 9-12Distance: 5.5 mi
Schools provided by the listing agent
- Elementary: Bobby Ray Memorial
- Middle: Warren County Middle School
- High: Warren County High School
Source: RealTracs MLS as distributed by MLS GRID. This data may not be complete. We recommend contacting the local school district to confirm school assignments for this home.
- $250,0003 bd2 ba1.1k sqft131 Willow Way, McMinnville, TN 37110Sold
- $269,9003 bd2 ba1.2k sqft163 Willow Way, McMinnville, TN 37110For Sale
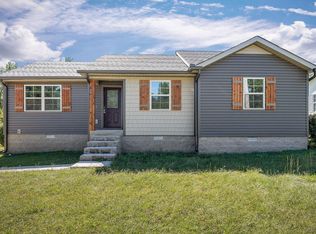
- $232,5003 bd2 ba1.1k sqft115 Willow Way, McMinnville, TN 37110Off Market

- $218,500-- bd2 ba1.1k sqft175 Willow Way, McMinnville, TN 37110Off Market
- $225,3003 bd2 ba1.1k sqft152 Willow Way, McMinnville, TN 37110Off Market
- $225,7003 bd2 ba1.2k sqft134 Willow Way, McMinnville, TN 37110Off Market
- $220,500-- bd2 ba1.2k sqft164 Willow Way, McMinnville, TN 37110Off Market
- $229,6003 bd2 ba1.1k sqft120 Willow Way, McMinnville, TN 37110Off Market
A local agent can set up tours, give advice and negotiate with sellers.
A local lender can help you make sure your offer is ready when you are.
Similar homes
- $250,0003 bd2 ba1.2k sqft71 Chisam Ct, McMinnville, TN 37110For Sale

 MLS ID #3262042, Jillian Frankman. RealTracs MLS as distributed by MLS GRID
 - $260,0004 bd2 ba1.6k sqft1363 Laws Rd, McMinnville, TN 37110For Sale
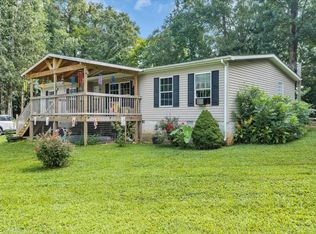 MLS ID #3306354, Sissy Fish. RealTracs MLS as distributed by MLS GRID
 - $269,9003 bd2 ba1.2k sqft163 Willow Way, McMinnville, TN 37110For SaleMLS ID #3097756, Kelly McClain Roberts. RealTracs MLS as distributed by MLS GRID
- $249,9002 bd2 ba850 sqft177 Kayla Ln, McMinnville, TN 37110For Sale
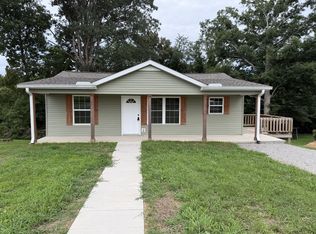 MLS ID #3306093, Leah Michelle Edwards. RealTracs MLS as distributed by MLS GRID
 - $289,9003 bd2 ba1.4k sqft317 Moss Dr, McMinnville, TN 37110For SaleMLS ID #3287982, Jessica Jones. RealTracs MLS as distributed by MLS GRID
- $289,9003 bd2 ba1.7k sqft216 Jones Ln, McMinnville, TN 37110For SaleMLS ID #3305317, Lynne A. Cole. RealTracs MLS as distributed by MLS GRID
- $219,9003 bd2 ba1.4k sqft204 Lakeshore Dr, McMinnville, TN 37110For SaleMLS ID #3305299, Jennifer Hannah, Broker. RealTracs MLS as distributed by MLS GRID
- $260,0003 bd2 ba1.1k sqft229 Union Hill Rd, McMinnville, TN 37110For Sale
 MLS ID #244535, Sara Beth Bryant, Tree City Realty. UCMLS
 - $239,5003 bd1 ba1.3k sqft105 Skyline Dr, McMinnville, TN 37110For SaleMLS ID #3272115, Lynne A. Cole. RealTracs MLS as distributed by MLS GRID
- $210,0003 bd2 ba1.4k sqft310 W End Ave, Mc Minnville, TN 37110For SaleMLS ID #3299435, Natalie DeFord. RealTracs MLS as distributed by MLS GRID
- $234,9994 bd2 ba1.6k sqft105 Lillian St, McMinnville, TN 37110For SaleMLS ID #3230763, Thiago Nigri. RealTracs MLS as distributed by MLS GRID
- $239,0003 bd2 ba1.5k sqft205 Garfield St, Mc Minnville, TN 37110For SaleMLS ID #3262948, Susan Bain. RealTracs MLS as distributed by MLS GRID
- $286,5003 bd2 ba1.2k sqft330 Lagoon Dr, McMinnville, TN 37110For SaleMLS ID #3217544, Kevin Picado. RealTracs MLS as distributed by MLS GRID
- $--3 bd2 ba1.1k sqft119 E Airport Dr, McMinnville, TN 37110AuctionAuction.com 2
- $239,9003 bd1 ba1k sqft634 N Spring St, McMinnville, TN 37110For SaleMLS ID #3131044, Kaye Pendlum. RealTracs MLS as distributed by MLS GRID
- $229,9003 bd2 ba1.7k sqft101 Flood Rd, McMinnville, TN 37110For SaleMLS ID #3170537, Rachel (Rayah) Maria Kirby. RealTracs MLS as distributed by MLS GRID
- $--3 bd1 ba1.4k sqft274 Willow Run, McMinnville, TN 37110AuctionXome
- $270,0004 bd2 ba1.7k sqft223 Cardinal Dr, McMinnville, TN 37110For SaleMLS ID #3264051, Rachel (Rayah) Maria Kirby. RealTracs MLS as distributed by MLS GRID
- $239,0003 bd2 ba1.2k sqft563 Sunset Point Rd, McMinnville, TN 37110For SaleMLS ID #3264013, Glenda Taylor. RealTracs MLS as distributed by MLS GRID
- $249,9983 bd2 ba1.4k sqft109 June St, McMinnville, TN 37110For SaleMLS ID #243661, Elijah Castelli, Elevate Real Estate. UCMLS
