Have you been looking for a 3 bedroom, 2 bath brick with shop on about 2 acres that won’t break the bank? Then STOP what you’re doing and call NOW! Motivated Owner is downsizing and has priced this to move. Notice the size of the primary bedroom with private bath. Attached garage and hobby room. Gas stone fireplace and almost year round sun room. Pond in the woods. Make a call, make a deal, and make a housing dream come
Under contract - showing
$289,900
216 Jones Ln, McMinnville, TN 37110
3beds
1,724sqft
:
Get pre-qualified$1,754/mo
Single Family Residence, Residential
Built in 1999
2 Acres Lot
$-- Zestimate®
$168/sqft
$-- HOA
What's special
Attached garageHobby roomGas stone fireplacePond in the woods
- 15 days |
- 1,795 |
- 131 |
Likely to sell faster than
Zillow last checked:
Listing updated:
Listed by:
Lynne A. Cole 931-607-5156,
Kirby Real Estate 931-473-3181
Source: RealTracs MLS as distributed by MLS GRID,MLS#: 3305317
Facts & features
Interior
Bedrooms & bathrooms
- Bedrooms: 3
- Bathrooms: 2
- Full bathrooms: 2
- Main level bedrooms: 3
Bedroom 1
- Features: Full Bath
- Level: Full Bath
- Area: 228 Square Feet
- Dimensions: 12x19
Bedroom 2
- Area: 121 Square Feet
- Dimensions: 11x11
Bedroom 3
- Area: 120 Square Feet
- Dimensions: 12x10
Primary bathroom
- Features: Primary Bedroom
- Level: Primary Bedroom
Dining room
- Area: 110 Square Feet
- Dimensions: 10x11
Other
- Area: 120 Square Feet
- Dimensions: 12x10
Kitchen
- Area: 130 Square Feet
- Dimensions: 10x13
Living room
- Area: 294 Square Feet
- Dimensions: 14x21
Heating
- Central
Cooling
- Central Air
Appliances
- Included: Electric Oven
- Laundry: Electric Dryer Hookup, Washer Hookup
Features
- Entrance Foyer, Walk-In Closet(s)
- Flooring: Carpet, Wood, Tile
- Basement: Crawl Space
- Number of fireplaces: 1
- Fireplace features: Gas
Interior area
- Total structure area: 1,724
- Total interior livable area: 1,724 sqft
- Finished area above ground: 1,724
Property
Parking
- Total spaces: 1
- Parking features: Garage Faces Side, Gravel
- Garage spaces: 1
Features
- Levels: One
- Stories: 1
- Patio & porch: Porch, Covered
Lot
- Size: 2 Acres
- Features: Level
- Topography: Level
Details
- Additional structures: Storage
- Parcel number: 048 02805 000
- Special conditions: Standard
Construction
Type & style
- Home type: SingleFamily
- Architectural style: Traditional
- Property subtype: Single Family Residence, Residential
Materials
- Brick
- Roof: Shingle
Condition
- New construction: No
- Year built: 1999
Utilities & green energy
- Sewer: Septic Tank
- Water: Private
- Utilities for property: Water Available
Community & HOA
Community
- Subdivision: None
HOA
- Has HOA: No
Location
- Region: Mcminnville
Financial & listing details
- Price per square foot: $168/sqft
- Tax assessed value: $322,500
- Annual tax amount: $975
- Date on market: 7/24/2026
Estimated market value
Not available
Estimated sales range
Not available
Not available
Price history
| Date | Event | Price |
|---|---|---|
| 7/28/2026 | Contingent | $289,900$168/sqft |
Source:  RealTracs MLS as distributed by MLS GRID #3305317 Report a problem RealTracs MLS as distributed by MLS GRID #3305317 Report a problem | ||
| 7/24/2026 | Listed for sale | $289,900+61.5%$168/sqft |
Source: RealTracs MLS as distributed by MLS GRID #3305317 Report a problem | ||
| 4/12/2008 | Listing removed | $179,500$104/sqft |
Source: Homes & Land Report a problem | ||
| 2/1/2008 | Listed for sale | $179,500+238.7%$104/sqft |
Source: Homes & Land Report a problem | ||
| 10/17/1994 | Sold | $53,000$31/sqft |
Source: Agent Provided Report a problem | ||
| 12/29/1991 | Sold | $53,000$31/sqft |
Source: Agent Provided Report a problem | ||
Public tax history
| Year | Property taxes | Tax assessment |
|---|---|---|
| 2025 | $975 +7.6% | $80,625 +75.1% |
| 2024 | $906 | $46,050 |
| 2023 | $906 | $46,050 |
| 2022 | $906 | $46,050 |
| 2021 | $906 +2.2% | $46,050 +2.2% |
| 2020 | $887 +11.3% | $45,075 +27.1% |
| 2019 | $797 +14.3% | $35,475 |
| 2018 | $697 +0.1% | $35,475 |
| 2017 | $697 -0.1% | $35,475 |
| 2016 | $697 -1.5% | $35,475 |
| 2015 | $708 +2.5% | $35,475 |
| 2014 | $691 | $35,475 +2.5% |
| 2013 | $691 -0.2% | $34,625 |
| 2012 | $693 +0.2% | $34,625 |
| 2011 | $691 | $34,625 |
| 2010 | -- | $34,625 |
| 2009 | -- | $34,625 +17.7% |
| 2008 | $680 | $29,427 |
| 2007 | $680 | $29,427 |
| 2006 | $680 | $29,427 |
| 2005 | $680 | $29,427 |
| 2004 | $680 | $29,427 +9.8% |
| 2001 | -- | $26,809 -75% |
| 2000 | -- | $107,235 |
Find assessor info on the county website
Monthly payment
Est. payment
Payment breakdown
Explore the cost of this home by adjusting the details. Changes won't be saved.Climate risks
Neighborhood: 37110
Nearby schools
GreatSchools rating
- 6/10Centertown ElementaryGrades: PK-8Distance: 1.6 mi
- 5/10Warren County High SchoolGrades: 9-12Distance: 6.7 mi
Schools provided by the listing agent
- Elementary: Centertown Elementary
- Middle: Warren County Middle School
- High: Warren County High School
Source: RealTracs MLS as distributed by MLS GRID. This data may not be complete. We recommend contacting the local school district to confirm school assignments for this home.
- $304,9003 bd2 ba1.7k sqft188 Jones Ln, McMinnville, TN 37110Off Market
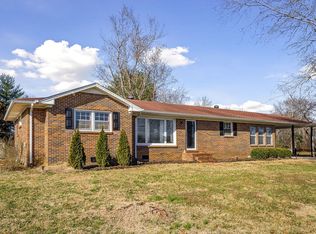
- $412,700-- bd2 ba1.6k sqft306 Jones Ln, McMinnville, TN 37110Off Market
- $195,800-- bd-- ba-- sqftJones Ln, McMinnville, TN 37110Off Market
- $23,000-- bd-- ba-- sqftJones Ln, McMinnville, TN 37110Off Market
- $202,800-- bd1 ba1.2k sqft104 Jones Ln, McMinnville, TN 37110Off Market
- $212,700-- bd2 ba1.4k sqft78 Jones Ln, McMinnville, TN 37110Off Market
- $329,9003 bd2 ba1.3k sqft37 Jones Ln, McMinnville, TN 37110Sold
- $279,9004 bd1 ba1.7k sqft469 Fred Cooper Rd, McMinnville, TN 37110For Sale
A local agent can set up tours, give advice and negotiate with sellers.
A local lender can help you make sure your offer is ready when you are.
Similar homes
- $260,0004 bd2 ba1.6k sqft1363 Laws Rd, McMinnville, TN 37110For Sale
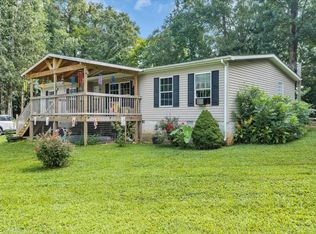
 MLS ID #3306354, Sissy Fish. RealTracs MLS as distributed by MLS GRID
 - $289,9003 bd2 ba1.3k sqft3750 Yager Rd, McMinnville, TN 37110For Sale
 MLS ID #3225107, Donald Hillis. RealTracs MLS as distributed by MLS GRID
 - $328,0003 bd2 ba1.5k sqft759 Miriah Dr, McMinnville, TN 37110For Sale
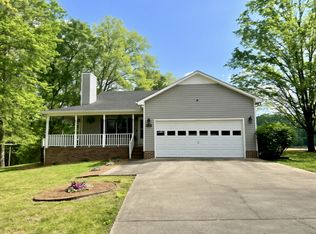 MLS ID #3312559, Amy Jo Massey. RealTracs MLS as distributed by MLS GRID
 - $275,0003 bd1 ba1.2k sqft2990 Pigeon Hill Rd, McMinnville, TN 37110For Sale
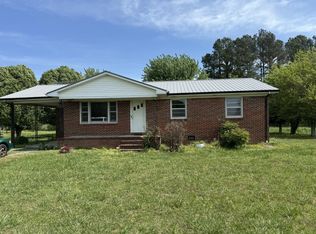 MLS ID #3239878, David Miller. RealTracs MLS as distributed by MLS GRID
 - $315,0003 bd2 ba1.2k sqft5785 Short Mountain Rd, McMinnville, TN 37110For SaleMLS ID #3270641, George W Weeks. RealTracs MLS as distributed by MLS GRID
- $298,5003 bd2 ba1.6k sqft544 Ridgecrest Dr, McMinnville, TN 37110For SaleMLS ID #3215051, Lynne A. Cole. RealTracs MLS as distributed by MLS GRID
- $270,0004 bd2 ba1.7k sqft223 Cardinal Dr, McMinnville, TN 37110For SaleMLS ID #3264051, Rachel (Rayah) Maria Kirby. RealTracs MLS as distributed by MLS GRID
- $229,9003 bd2 ba1.7k sqft101 Flood Rd, McMinnville, TN 37110For SaleMLS ID #3170537, Rachel (Rayah) Maria Kirby. RealTracs MLS as distributed by MLS GRID
- $299,0003 bd2 ba1.7k sqft3669 Bluff Springs Rd, McMinnville, TN 37110For SaleMLS ID #3134355, Crystal Ann King. RealTracs MLS as distributed by MLS GRID
- $275,0003 bd1 ba1.6k sqft301 McQuade Cir, McMinnville, TN 37110For Sale
 MLS ID #242540, Carrie Mullins, Tri-star Real Estate & Auction Co.,. UCMLS
 - $310,0003 bd2 ba2.2k sqft203 Cherry Ln, McMinnville, TN 37110For SaleMLS ID #3217079, Crystal Ann King. RealTracs MLS as distributed by MLS GRID
- $284,9003 bd2 ba1.8k sqft317 Lakeshore Dr, McMinnville, TN 37110For SaleMLS ID #3215799, Kristin Green. RealTracs MLS as distributed by MLS GRID
- $279,9003 bd2 ba1.4k sqft314 Hidden Valley Cir, McMinnville, TN 37110For SaleMLS ID #3152601, Caleb Spear. RealTracs MLS as distributed by MLS GRID
- $299,0004 bd3 ba2.1k sqft116 Westwood 5th Ave, McMinnville, TN 37110For SaleMLS ID #3250665, Donna J. Campbell. RealTracs MLS as distributed by MLS GRID
- $320,0003 bd2 ba2.2k sqft113 Boyd Ave, McMinnville, TN 37110For SaleMLS ID #3248733, Lori Anderson. RealTracs MLS as distributed by MLS GRID
- $324,9003 bd2 ba1.9k sqft110 Westwood 6th Ave, McMinnville, TN 37110For SaleMLS ID #3136225, Lynne A. Cole. RealTracs MLS as distributed by MLS GRID
- $279,9003 bd1 ba1.4k sqft111 Westwood 5th Ave, McMinnville, TN 37110For SaleMLS ID #3268542, Kirby Stewart Williams. RealTracs MLS as distributed by MLS GRID
- $239,5003 bd1 ba1.3k sqft105 Skyline Dr, McMinnville, TN 37110For SaleMLS ID #3272115, Lynne A. Cole. RealTracs MLS as distributed by MLS GRID
- $250,0003 bd2 ba1.2k sqft71 Chisam Ct, McMinnville, TN 37110For SaleMLS ID #3262042, Jillian Frankman. RealTracs MLS as distributed by MLS GRID
- $305,9003 bd2 ba1.4k sqft649 Old Harrison Ferry Rd, McMinnville, TN 37110For SaleMLS ID #3256246, Medana Hemontolor. RealTracs MLS as distributed by MLS GRID
