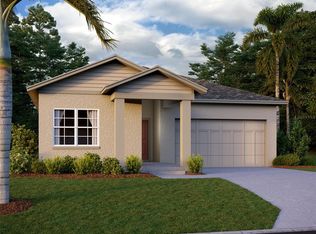
Short Sale. Nearly New Ashton Woods Home in Hampton Oaks. Welcome to Hampton Oaks, one of Deltona's newest communities! Built by Ashton Woods in 2024, this beautifully designed Badland floor plan offers 4 bedrooms, 2 bathrooms, and 1,903 square feet of thoughtfully designed living space. Step inside and you'll immediately appreciate the bright, open-concept layout featuring a spacious kitchen overlooking the dining and living areas—perfect for entertaining or simply enjoying everyday life. The kitchen is beautifully appointed with 42-inch white cabinetry, quartz countertops, a large center island with a single-basin sink, stainless steel appliances, and designer lighting. The private owner's suite offers a spacious walk-in closet and an upgraded ensuite bath featuring a frameless heavy-glass walk-in shower enclosure, creating a luxurious retreat at the end of the day. Additional features include ceramic tile flooring throughout the main living areas, blinds, an indoor laundry room, a covered lanai, irrigation system, rain gutters, and a two-car garage. Hampton Oaks offers sidewalks, a neighborhood playground, and an excellent location just minutes from I-4, shopping, restaurants, medical facilities, and an easy commute to Orlando, Lake Mary, and the beaches. Short Sale: This property is being offered as a short sale. Seller has not yet obtained lender approval. All offers are subject to third-party lender approval, but this is an outstanding opportunity to own a nearly new Ashton Woods home in one of Deltona's most desirable newer communities. Schedule your private showing today!
For sale
Price cut: $4.1K (8/1)
$394,900
1450 ARBOR HILL DRIVE, DELTONA, FL 32725
4beds
1,903sqft
Single Family Residence
Built in 2024
6,875 Square Feet Lot
$-- Zestimate®
$208/sqft
$71/mo HOA
What's special
Covered lanaiTwo-car garageQuartz countertopsIndoor laundry roomBright open-concept layoutIrrigation systemRain gutters
- 37 days |
- 130 |
- 4 |
Zillow last checked:
Listing updated:
Listed by:
Nicole Lane 407-547-9113,
HUGHES HOMES REALTY 407-557-8775
Source: Stellar MLS,MLS#: O6425471 Originating MLS: Orlando Regional
Originating MLS: Orlando Regional
Facts & features
Interior
Bedrooms & bathrooms
- Bedrooms: 4
- Bathrooms: 2
- Full bathrooms: 2
Primary bedroom
- Features: En Suite Bathroom, Walk-In Closet(s)
- Level: First
- Area: 182 Square Feet
- Dimensions: 13x14
Kitchen
- Level: First
- Area: 120 Square Feet
- Dimensions: 10x12
Living room
- Features: Ceiling Fan(s)
- Level: First
- Area: 264 Square Feet
- Dimensions: 12x22
Heating
- Central
Cooling
- Central Air
Appliances
- Included: Dishwasher, Electric Water Heater, Microwave, Range
- Laundry: Inside
Features
- Kitchen/Family Room Combo, Open Floorplan, Thermostat, Walk-In Closet(s)
- Flooring: Carpet, Ceramic Tile
- Has fireplace: No
Interior area
- Total structure area: 2,595
- Total interior livable area: 1,903 sqft
Video & virtual tour
Property
Parking
- Total spaces: 2
- Parking features: Garage - Attached
- Attached garage spaces: 2
Features
- Levels: One
- Stories: 1
- Exterior features: Irrigation System, Rain Gutters, Sidewalk
Lot
- Size: 6,875 Square Feet
Details
- Parcel number: 812009002180
- Zoning: RES
- Special conditions: Short Sale
Construction
Type & style
- Home type: SingleFamily
- Property subtype: Single Family Residence
Materials
- Block, Stucco
- Foundation: Slab
- Roof: Shingle
Condition
- New construction: No
- Year built: 2024
Details
- Builder name: ASHTON
Utilities & green energy
- Sewer: Public Sewer
- Water: Public
- Utilities for property: BB/HS Internet Available, Cable Available, Electricity Connected, Fire Hydrant, Sewer Connected, Sprinkler Meter, Street Lights, Underground Utilities, Water Connected
Community & HOA
Community
- Pet fee: $0 monthly
- Subdivision: HAMPTON OAKS
HOA
- Has HOA: Yes
- HOA fee: $71 monthly
- HOA name: SPECIALTY MANAGEMENT - KYLE WHITE
- HOA phone: 407-647-2622
Location
- Region: Deltona
Financial & listing details
- Price per square foot: $208/sqft
- Tax assessed value: $348,527
- Annual tax amount: $6,983
- Date on market: 7/15/2026
- Cumulative days on market: 28 days
- Ownership: Fee Simple
- Total actual rent: 0
- Electric utility on property: Yes
- Road surface type: Paved
Estimated market value
Not available
Estimated sales range
Not available
Not available
Price history
| Date | Event | Price |
|---|---|---|
| 8/1/2026 | Price change | $394,900-1%$208/sqft |
Source:  Stellar MLS #O6425471 Report a problem Stellar MLS #O6425471 Report a problem | ||
| 7/15/2026 | Listed for sale | $399,000-5%$210/sqft |
Source: Stellar MLS #O6425471 Report a problem | ||
| 12/20/2024 | Sold | $419,990$221/sqft |
Source: Stellar MLS #O6253498 Report a problem | ||
| 11/25/2024 | Pending sale | $419,990$221/sqft |
Source: Stellar MLS #O6253498 Report a problem | ||
| 10/30/2024 | Listed for sale | $419,990$221/sqft |
Source: Stellar MLS #O6253498 Report a problem | ||
Public tax history
| Year | Property taxes | Tax assessment |
|---|---|---|
| 2025 | $6,983 +417% | $348,527 +436.2% |
| 2024 | $1,351 +6.3% | $65,000 +9.4% |
| 2023 | $1,271 +8.7% | $59,400 +10% |
| 2022 | $1,169 | $54,000 +266.1% |
| 2021 | -- | $14,750 |
Find assessor info on the county website
Monthly payment
Est. payment
Payment breakdown
Explore the cost of this home by adjusting the details. Changes won't be saved.Climate risks
Neighborhood: 32725
Nearby schools
GreatSchools rating
- 6/10Spirit Elementary SchoolGrades: PK-5Distance: 0.5 mi
- 4/10Deltona Middle SchoolGrades: 6-8Distance: 3.3 mi
- 6/10Deltona High SchoolGrades: 9-12Distance: 2.5 mi
Schools provided by the listing agent
- Elementary: Spirit Elem
- Middle: Deltona Middle
- High: Deltona High
Source: Stellar MLS. This data may not be complete. We recommend contacting the local school district to confirm school assignments for this home.
- $468,2315 bd3 ba2.7k sqft1446 Arbor Hill Dr, Deltona, FL 32725Sold

- $399,9904 bd2 ba1.9k sqft1454 Arbor Hill Dr, Deltona, FL 32725Sold
- $389,9903 bd2 ba1.7k sqft1458 Arbor Hill Dr, Deltona, FL 32725Sold
- $389,9903 bd2 ba1.7k sqft1442 Arbor Hill Dr, Deltona, FL 32725Sold

- $413,2254 bd2 ba2.4k sqft1438 Arbor Hill Dr, Deltona, FL 32725Sold
- $450,0005 bd3 ba2.8k sqft1462 Arbor Hill Dr, Deltona, FL 32725Sold
- $403,4905 bd3 ba2.7k sqft1449 Arbor Hill Dr, Deltona, FL 32725Sold
- $416,8904 bd3 ba2.4k sqft1445 Arbor Hill Dr, Deltona, FL 32725Sold
A local agent can set up tours, give advice and negotiate with sellers.
A local lender can help you make sure your offer is ready when you are.
Similar homes
- $379,9003 bd2 ba1.7k sqft1433 LAMBERT STREET, DELTONA, FL 32725For Sale

 MLS ID #O6429662, Carlos Parra, LA ROSA REALTY CW PROPERTIES L. Stellar MLS
 - $550,0004 bd3 ba2.8k sqft1316 LAKE BATON DRIVE, DELTONA, FL 32725For Sale
 MLS ID #O6432256, Alhadi Abdulhussein, HUMPHREY REALTY CORP. Stellar MLS
 - $355,0003 bd2 ba1.5k sqft1280 S Seagate Dr, Deltona, FL 32725New Construction

 MLS ID #1224516, Josh Cady, 1st Class Real Estate Reagan Realty. DBAMLS
 - $365,9003 bd2 ba1.5k sqft1592 E NORMANDY BOULEVARD, DELTONA, FL 32725New Construction
 MLS ID #V4949997, Mary Trapp, TRAPP REAL ESTATE INC. Stellar MLS
 - $339,9003 bd2 ba1.5k sqft897 Picasso Ave, Deltona, FL 32725New ConstructionMLS ID #1224519, Josh Cady, 1st Class Real Estate Reagan Realty. DBAMLS
- $295,5993 bd2 ba1.3k sqft1726 MONTICELLO STREET, DELTONA, FL 32725For SaleMLS ID #S5154952, Johany Utrera, AVID REALTY LLC. Stellar MLS
- $315,0003 bd2 ba1.5k sqft2212 GAMEWELL COURT, DELTONA, FL 32725For SaleMLS ID #O6416835, Kathy Mooney, KELLER WILLIAMS REALTY AT THE PARKS. Stellar MLS
- $389,9994 bd2 ba1.6k sqft1780 CONVERSE COURT, DELTONA, FL 32738New ConstructionMLS ID #O6221078, Michael O'Donnell, FLORIDA DREAM REAL ESTATE INC. Stellar MLS
- $359,9994 bd2 ba1.6k sqft2452 AINSWORTH AVENUE, DELTONA, FL 32738New ConstructionMLS ID #O6416508, Michael O'Donnell, FLORIDA DREAM REAL ESTATE INC. Stellar MLS
- $265,0003 bd1 ba1.1k sqft658 ELGROVE DRIVE, DELTONA, FL 32725For SaleMLS ID #O6432589, Danielle Galloway, CFL REALTY PROS LLC. Stellar MLS
- $362,8004 bd2 ba2k sqft976 Glazebrook Loop, Orange City, FL 32763For SaleMLS ID #1226412, Steven Koleno, Beycome of Florida LLC. DBAMLS
- $382,9004 bd3 ba2.2k sqft720 E VICTORIA TRAILS BOULEVARD, DELAND, FL 32724For SaleMLS ID #V4949067, David Hill, FAMILY REALTY OF CENTRAL FLA. Stellar MLS
- $375,0004 bd2 ba1.8k sqft1325 WINTER GRAY CIRCLE, DELTONA, FL 32738For SaleMLS ID #O6403845, Beatriz Villegas, AROD PARTNERS REALTY. Stellar MLS
- $380,0003 bd2 ba1.6k sqft252 DIRKSEN DRIVE, DEBARY, FL 32713For SaleMLS ID #O6428381, Emmanuel Bart Williams, SIERRA REALTY GROUP LLC. Stellar MLS
- $359,9994 bd2 ba1.6k sqft2888 FOXDALE DRIVE, DELTONA, FL 32738New ConstructionMLS ID #O6416581, Michael O'Donnell, FLORIDA DREAM REAL ESTATE INC. Stellar MLS
- $522,3073 bd2 ba2.1k sqft1664 Lake Reserve Dr, Deland, FL 32724New ConstructionMLS ID #1229898, Jim Mather, Paytas-Mather Real Estate Services, LLC. DBAMLS
- $349,5003 bd2 ba1.3k sqft3055 KIRKLAND STREET, DELTONA, FL 32738For SaleMLS ID #V4949960, Chanel Freeman, MAINSTREET REALTY. Stellar MLS
- $359,9994 bd2 ba1.6k sqft3148 N COVINGTON DRIVE, DELTONA, FL 32738New ConstructionMLS ID #O6416568, Michael O'Donnell, FLORIDA DREAM REAL ESTATE INC. Stellar MLS
- from $394,9904 bd2 ba2.1k sqftMiramar Plan, Deland, Deland, FL 32720New ConstructionMaronda Homes
- $415,0002 bd2 ba1.8k sqft560 ADENMORE TERRACE, DELAND, FL 32724For SaleMLS ID #O6412483, Robert Arnold, Jr, SAND DOLLAR REALTY GROUP INC. Stellar MLS
