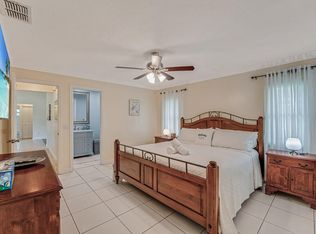
Welcome to 1450 Denlow Lane an immaculately maintained CBS home located in Counterpoint Estates, a non HOA community in Royal Palm Beach. This newly remodeled home shows like a model home with an open layout and vaulted ceilings. The kitchen was thoughtfully updated in 2025 and features quartz countertops, lots of storage, a pantry, coffee bar, and new stainless steel appliances. Laminate flooring runs throughout the main living areas, with new carpet in the bedrooms. Both bathrooms have been updated, making this a truly move-in ready home. Additional updates include a 2022 roof and PVC privacy fencing installed in 2021. The home is complete with impact windows, sliders, and doors. Enjoy a spacious fenced backyard with a large side yard offering plenty of room for boat parking, trailers, etc. Zoned for a rated Royal Palm Beach Elementary School. Close to shopping, dining, and many local parks. Enjoy neighborhood lakes and parks or walk to local favorite Royal Palm Commons park.
Accepting backups
$489,000
1450 Denlow Lane, Royal Palm Beach, FL 33411
3beds
1,158sqft
:
Get pre-qualified$3,242/mo
Single Family Residence
Built in 1987
7,618 Square Feet Lot
$478,200 Zestimate®
$422/sqft
$-- HOA
What's special
Quartz countertopsOpen layoutLots of storageSpacious fenced backyardVaulted ceilingsCoffee barNew stainless steel appliances
- 14 days |
- 1,147 |
- 100 |
Likely to sell faster than
Zillow last checked:
Listing updated:
Listed by:
Hayley Albert 561-578-9985,
United Realty Group, Inc,
Luke Edward Albert,
United Realty Group Inc
Source: BeachesMLS,MLS#: B26044758 Originating MLS: BeachesMLS
Originating MLS: BeachesMLSFacts & features
Interior
Bedrooms & bathrooms
- Bedrooms: 3
- Bathrooms: 2
- Full bathrooms: 2
- Main level bathrooms: 2
- Main level bedrooms: 3
Heating
- Central
Cooling
- Central Air
Appliances
- Included: Dryer, Dishwasher, Electric Range, Electric Water Heater, Microwave, Range, Refrigerator, Water Heater, Washer
Features
- High Ceilings, Main Level Primary, Pantry, Vaulted Ceiling(s)
- Flooring: Carpet, Laminate, Tile, Wood
- Windows: Storm Window(s)
- Has fireplace: No
Interior area
- Total structure area: 1,428
- Total interior livable area: 1,158 sqft
Video & virtual tour
Property
Parking
- Total spaces: 6
- Parking features: Attached, Driveway, Garage
- Attached garage spaces: 1
- Has uncovered spaces: Yes
Accessibility
- Accessibility features: None
Features
- Levels: One
- Stories: 1
- Patio & porch: Patio, Porch
- Fencing: Back Yard,Fenced,Gate
Lot
- Size: 7,618 Square Feet
- Features: < 1/4 Acre
Details
- Parcel number: 72414325170007640
- Zoning: RS-3 (city)
- Special conditions: Standard
- Other equipment: Satellite Dish
Construction
Type & style
- Home type: SingleFamily
- Architectural style: Ranch
- Property subtype: Single Family Residence
Materials
- Block, Concrete, Stucco
- Foundation: Slab
- Roof: Shingle
Condition
- Resale
- New construction: No
- Year built: 1987
Utilities & green energy
- Sewer: Public Sewer
- Water: Public
- Utilities for property: Cable Connected, Electricity Connected, Sewer Connected, Water Connected
Community & HOA
Community
- Subdivision: COUNTERPOINT ESTATES 14
HOA
- Has HOA: No
Location
- Region: Royal Palm Beach
Financial & listing details
- Price per square foot: $422/sqft
- Tax assessed value: $102,890
- Annual tax amount: $1,316
- Date on market: 7/14/2026
- Cumulative days on market: 12 days
- Listing terms: Cash,Conventional,FHA,VA Loan
- Electric utility on property: Yes
Estimated market value
$478,200
$454,000 - $502,000
$2,861/mo
Price history
| Date | Event | Price |
|---|---|---|
| 7/14/2026 | Listed for sale | $489,000+583%$422/sqft |
Source:  BeachesMLS #B26044758 Report a problem BeachesMLS #B26044758 Report a problem | ||
| 8/1/1987 | Sold | $71,600$62/sqft |
Source: Agent Provided Report a problem | ||
Public tax history
| Year | Property taxes | Tax assessment |
|---|---|---|
| 2025 | $1,316 +4.4% | $102,890 +2.9% |
| 2024 | $1,261 +4% | $99,990 +3% |
| 2023 | $1,212 +3% | $97,078 +3% |
| 2022 | $1,177 +2.3% | $94,250 +3% |
| 2021 | $1,150 +1.6% | $91,505 +1.4% |
| 2020 | $1,131 +2.3% | $90,242 +2.3% |
| 2019 | $1,106 | $88,213 +1.9% |
| 2018 | $1,106 +6.5% | $86,568 +2.1% |
| 2017 | $1,039 +2.2% | $84,787 +2.1% |
| 2016 | $1,017 +1.2% | $83,043 +1.9% |
| 2015 | $1,004 +0.1% | $81,469 +0.8% |
| 2014 | $1,004 +2.5% | $80,822 +1.5% |
| 2013 | $979 -6.8% | $79,628 -3.4% |
| 2012 | $1,051 -8.5% | $82,402 -4% |
| 2011 | $1,149 +2.6% | $85,820 +1.5% |
| 2010 | $1,119 +5.8% | $84,552 +1.3% |
| 2009 | $1,058 +9.1% | $83,487 +0.1% |
| 2008 | $970 -17.7% | $83,404 +3% |
| 2007 | $1,178 -4.3% | $80,975 +2.5% |
| 2006 | $1,231 | $79,000 +3% |
| 2005 | -- | $76,699 +3% |
| 2004 | $635 +510.4% | $74,465 +1.9% |
| 2003 | $104 -91.1% | $73,077 +2.4% |
| 2002 | $1,164 +0.6% | $71,364 +1.6% |
| 2001 | $1,156 +4.7% | $70,240 +3% |
| 2000 | $1,104 +15.3% | $68,194 -2.4% |
| 1999 | $958 | $69,851 |
Find assessor info on the county website
Monthly payment
Est. payment
Payment breakdown
Explore the cost of this home by adjusting the details. Changes won't be saved.Climate risks
Neighborhood: 33411
Nearby schools
GreatSchools rating
- 7/10Royal Palm Beach Elementary SchoolGrades: K-5Distance: 1.9 mi
- 8/10Crestwood Community Middle SchoolGrades: 6-8Distance: 1.2 mi
- 3/10Royal Palm Beach High SchoolGrades: 9-12Distance: 0.8 mi
Schools provided by the listing agent
- Elementary: Royal Palm Beach (Palm Beach)
- Middle: Crestwood
- High: Royal Palm Beach
Source: BeachesMLS. This data may not be complete. We recommend contacting the local school district to confirm school assignments for this home.
- $530,0003 bd2 ba1.2k sqft1434 Denlow Ln, Royal Palm Beach, FL 33411Sold
- $498,2003 bd2 ba1.4k sqft1466 Denlow Ln, Royal Palm Beach, FL 33411Off Market

- $486,9003 bd2 ba1.6k sqft1491 Thornridge Ln, Royal Palm Beach, FL 33411Off Market
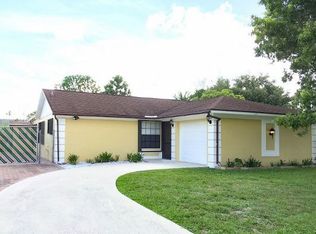
- $496,0003 bd2 ba1.3k sqft10975 Dalmany Way, Royal Palm Beach, FL 33411Off Market
- $447,7003 bd2 ba1.7k sqft10947 Dalmany Way, Royal Palm Beach, FL 33411Off Market
- $442,0003 bd2 ba1k sqft1418 Denlow Ln, Royal Palm Beach, FL 33411Off Market
- $---- bd-- ba-- sqft1418 Denlow Ln, West Palm Beach, FL 33411Off Market
- $458,6003 bd2 ba1.3k sqft1451 Denlow Ln, Royal Palm Beach, FL 33411Off Market
A local agent can set up tours, give advice and negotiate with sellers.
Similar homes
- $448,0953 bd2 ba1.1k sqft754 Hibiscus Drive, Royal Palm Beach, FL 33411For Sale

 MLS ID #B26045859, Lisandra Pulido Martin, My Realty Group, LLC.. BeachesMLS
 - $535,0003 bd2 ba1.5k sqft117 Sherwood Drive, Royal Palm Beach, FL 33411For Sale
 MLS ID #B26042397, Brandon Scott McShane, Serhant. BeachesMLS
 - $561,9993 bd2 ba1.6k sqft427 Las Palmas Street, Royal Palm Beach, FL 33411For Sale
 MLS ID #B26048351, Lurline Z Fagan, Reliant Realty ERA Powered. BeachesMLS
 - $489,0003 bd2 ba1.2k sqft6091 Fair Green Road, West Palm Beach, FL 33417For Sale
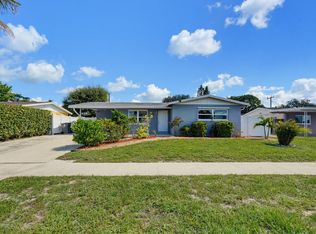 MLS ID #B26047219, Joanna Clare Maud, Realty ONE Group Innovation. BeachesMLS
 - $490,0003 bd2 ba1.4k sqft1051 New Parkview Place, Haverhill, FL 33417For SaleMLS ID #B26045344, Stephanie Edison, Keller Williams Realty - Welli. BeachesMLS
- $445,0003 bd2 ba1.6k sqft9142 Bay Point Circle, West Palm Beach, FL 33411For SaleMLS ID #R11165684, Mary Lynn Caruso, Third Day Realty, LLC. BeachesMLS
- $428,0002 bd2 ba1.6k sqft7780 Pine Island Way, West Palm Beach, FL 33411For SaleMLS ID #B26051538, John Patrick McCormack, Keller Williams Realty Boca Raton. BeachesMLS
- $485,0004 bd3 ba1.2k sqftGolfview Heights 2, West Palm Beach, FL 33409For Sale
 MLS ID #A12054545, Anna Moros Russo, EXP Realty LLC. MIAMI
 - $565,0003 bd2 ba1.6k sqft16317 Glasgow Drive E, The Acreage, FL 33470For SaleMLS ID #B26039902, Erica Rachel Wilcox, Preferred Shore LLC. BeachesMLS
- $524,9003 bd2 ba1.4k sqft9090 Palladium Place, Lake Worth, FL 33467For SaleMLS ID #B26047296, Krystal Nowak, Fine Living Realty of Palm Beaches. BeachesMLS
- $535,0003 bd2 ba1.5k sqft13011 Blue Lake Drive, Wellington, FL 33414For SaleMLS ID #R11163206, Kelly J Louis, Kelly Team, LLC. BeachesMLS
- $339,9003 bd2 ba1.2k sqft1470 Summit Run Circle, West Palm Beach, FL 33415For SaleMLS ID #B26048916, Arthur Martens, Keller Williams Realty/P B. BeachesMLS
- $449,0003 bd2 ba1.2k sqft6196 Azalea Circle, West Palm Beach, FL 33415For SaleMLS ID #B26041566, Ryan L Jennings, Keller Williams Realty - Welli. BeachesMLS
- $550,0003 bd2 ba1.6k sqft15181 Oak Chase Court, Wellington, FL 33414For SaleMLS ID #B26030612, Deborah Anderson PA, Realty 100. BeachesMLS
- $475,0003 bd2 ba1.4k sqft6773 Alden Ridge Drive, Boynton Beach, FL 33437For SaleMLS ID #B26051418, Noward Samuda, Atlantic Florida Properties Inc. BeachesMLS
- $461,2503 bd2 ba1.4k sqftPalm Beach Gardens 5, Palm Beach Gardens, FL 33410For SaleMLS ID #A12051401, Joseph Bettag PA, Coastal Properties. MIAMI
- $499,9002 bd2 ba1.1k sqft28 Governors Court, Palm Beach Gardens, FL 33418For SaleMLS ID #R11151442, Ryan L Jennings, Keller Williams Realty - Welli. BeachesMLS
- $558,9003 bd2 ba1.2k sqft17815 92nd Lane N, The Acreage, FL 33470For SaleMLS ID #B26009486, Diane M Souder, Dalton Wade Inc. BeachesMLS
- $540,0003 bd2 ba1.6k sqft6026 Henderson Way, West Palm Beach, FL 33415For SaleMLS ID #B26033194, Michael J Horwitz, The Keyes Company. BeachesMLS
- $410,0003 bd2 ba924 sqft4714 Wadita Ka Way, West Palm Beach, FL 33417For SaleMLS ID #B26022999, Doug Campion, RE/MAX Select Group. BeachesMLS
