Nestled in the desirable gated community of Brindlewood, this beautifully updated home offers the perfect blend of comfort, style, and peace of mind. Recent upgrades include a brand-new roof (2025), impact windows throughout, hurricane-rated garage doors, and a new front door. The interior and exterior were freshly painted in 2025, with AC replaced in 2024 and washer replaced in 2026. Inside, enjoy a light-filled open floor plan designed for easy living and entertaining, plus a screened covered patio perfect for relaxing outdoors. Ideally located within walking distance to "A"-rated schools and just minutes from equestrian venues, shopping, dining, and everyday conveniences.
Accepting backups
Price cut: $25K (6/9)
$550,000
15181 Oak Chase Court, Wellington, FL 33414
3beds
1,692sqft
:
Get pre-qualified$3,750/mo
Single Family Residence
Built in 1995
6,682 Square Feet Lot
$536,800 Zestimate®
$325/sqft
$108/mo HOA
What's special
Brand-new roofLight-filled open floor planHurricane-rated garage doorsImpact windows throughout
- 78 days |
- 810 |
- 64 |
Likely to sell faster than
Zillow last checked:
Listing updated:
Listed by:
Deborah Anderson PA 954-914-4966,
Realty 100
Source: BeachesMLS,MLS#: B26030612 Originating MLS: BeachesMLS
Originating MLS: BeachesMLSFacts & features
Interior
Bedrooms & bathrooms
- Bedrooms: 3
- Bathrooms: 2
- Full bathrooms: 2
- Main level bathrooms: 3
- Main level bedrooms: 2
Primary bedroom
- Description: Master Bedroom
- Level: First
- Area: 180
- Dimensions: 15 X 12
Bedroom 2
- Description: Bedroom 2
- Level: First
- Area: 130
- Dimensions: 13 X 10
Bedroom 3
- Description: Bedroom 3
- Level: First
- Area: 100
- Dimensions: 10 X 10
Dining room
- Description: Dining Room
- Level: First
- Area: 171
- Dimensions: 19 X 9
Family room
- Description: Family Room
- Level: First
- Area: 300
- Dimensions: 20 X 15
Kitchen
- Description: Kitchen
- Level: First
- Area: 135
- Dimensions: 9 X 15
Living room
- Description: Living Room
- Level: First
- Area: 260
- Dimensions: 20 X 13
Heating
- Central
Cooling
- Central Air, Ceiling Fan(s)
Appliances
- Included: Dryer, Dishwasher, Electric Range, Disposal, Refrigerator, Washer
- Laundry: Washer Hookup, Inside, Laundry Closet
Features
- Breakfast Bar, Bathtub, Cathedral Ceiling(s), Dual Sinks, Main Level Primary, Pantry, Split Bedrooms, Soaking Tub, Separate Shower, Vaulted Ceiling(s), Bar, Walk-In Closet(s)
- Flooring: Other, Vinyl, Wood
- Windows: Blinds, Sliding
- Has fireplace: No
Interior area
- Total structure area: 2,360
- Total interior livable area: 1,692 sqft
Video & virtual tour
Property
Parking
- Total spaces: 2
- Parking features: Attached, Garage
- Attached garage spaces: 2
Accessibility
- Accessibility features: None
Features
- Levels: One
- Stories: 1
- Patio & porch: Patio, Screened
- Exterior features: Outdoor Living Area, Room For Pool
- Has view: Yes
- View description: Garden
- Waterfront features: None
Lot
- Size: 6,682 Square Feet
- Features: Interior Lot, Sprinklers Automatic, < 1/4 Acre
Details
- Parcel number: 73414331020000600
- Zoning: AR (city)
- Special conditions: Standard,Listed As-Is
Construction
Type & style
- Home type: SingleFamily
- Property subtype: Single Family Residence
Materials
- Block
- Roof: Shingle
Condition
- Resale
- New construction: No
- Year built: 1995
Utilities & green energy
- Sewer: Public Sewer
- Water: Public
- Utilities for property: Cable Available, Sewer Available, Water Available
Community & HOA
Community
- Features: Home Owners Association, Gated, Street Lights
- Security: Gated Community, Smoke Detector(s)
- Subdivision: BINKS FOREST OF THE LANDINGS AT WELLINGTON 4
HOA
- Has HOA: Yes
- Amenities included: Gated
- Services included: Common Areas
- HOA fee: $108 monthly
- HOA name: Brindlewood
- HOA phone: 561-679-4800
Location
- Region: Wellington
Financial & listing details
- Price per square foot: $325/sqft
- Tax assessed value: $278,022
- Annual tax amount: $5,221
- Date on market: 5/22/2026
- Cumulative days on market: 70 days
- Listing terms: Cash,Conventional,FHA,VA Loan
Estimated market value
$536,800
$510,000 - $564,000
$3,840/mo
Price history
| Date | Event | Price |
|---|---|---|
| 6/9/2026 | Price change | $550,000-4.3%$325/sqft |
Source:  BeachesMLS #B26030612 Report a problem BeachesMLS #B26030612 Report a problem | ||
| 5/22/2026 | Listed for sale | $575,000+68.6%$340/sqft |
Source: BeachesMLS #B26030612 Report a problem | ||
| 1/18/2018 | Sold | $341,000+24%$202/sqft |
Source: BeachesMLS #R10380491 Report a problem | ||
| 9/24/2013 | Sold | $275,000+10%$163/sqft |
Source: BeachesMLS #R9956499 Report a problem | ||
| 10/28/2010 | Listing removed | $250,000$148/sqft |
Source: Keyes Realty #R3098580 Report a problem | ||
| 4/27/2010 | Listed for sale | $250,000+66.8%$148/sqft |
Source: Keyes Realty #R3098580 Report a problem | ||
| 5/11/2000 | Sold | $149,900+9.5%$89/sqft |
Source: Public Record Report a problem | ||
| 4/6/1995 | Sold | $136,900$81/sqft |
Source: Public Record Report a problem | ||
Public tax history
| Year | Property taxes | Tax assessment |
|---|---|---|
| 2025 | $5,221 +3.5% | $278,022 +2.9% |
| 2024 | $5,044 +2.8% | $270,187 +3% |
| 2023 | $4,905 +3.3% | $262,317 +3% |
| 2022 | $4,748 +1.8% | $254,677 +3% |
| 2021 | $4,664 +1.6% | $247,259 +1.4% |
| 2020 | $4,592 +0.2% | $243,845 +1.1% |
| 2019 | $4,584 | $241,100 +4% |
| 2018 | $4,584 -10.2% | $231,719 +10.7% |
| 2017 | $5,103 +8.4% | $209,275 -2.3% |
| 2016 | $4,708 -4.1% | $214,251 +4.2% |
| 2015 | $4,910 +6.5% | $205,653 +8% |
| 2014 | $4,611 +42.9% | $190,415 +13.8% |
| 2013 | $3,227 +0.7% | $167,324 +1.7% |
| 2012 | $3,204 +1.3% | $164,527 +3% |
| 2011 | $3,162 +1.3% | $159,735 +1.5% |
| 2010 | $3,121 +7.1% | $157,374 +2.7% |
| 2009 | $2,915 +10.6% | $153,237 +0.1% |
| 2008 | $2,635 -4.7% | $153,084 +3% |
| 2007 | $2,766 -5.2% | $148,625 +2.5% |
| 2006 | $2,918 | $145,000 +3% |
| 2005 | -- | $140,777 +3% |
| 2004 | $1,430 +333.5% | $136,677 +1.9% |
| 2003 | $330 -87.2% | $134,129 +2.4% |
| 2002 | $2,573 +0.7% | $130,985 +1.6% |
| 2001 | $2,556 -8.5% | $128,922 +11.2% |
| 2000 | $2,793 +0.3% | $115,906 -9.4% |
| 1999 | $2,784 | $127,943 |
Find assessor info on the county website
Monthly payment
Est. payment
Payment breakdown
Explore the cost of this home by adjusting the details. Changes won't be saved.Climate risks
Neighborhood: 33414
Nearby schools
GreatSchools rating
- 10/10Binks Forest Elementary SchoolGrades: PK-5Distance: 0.2 mi
- 8/10Wellington Landings Middle SchoolGrades: 6-8Distance: 0.9 mi
- 6/10Wellington High SchoolGrades: 9-12Distance: 2.4 mi
Schools provided by the listing agent
- Elementary: Binks Forest
- Middle: Wellington Landings
- High: Wellington
Source: BeachesMLS. This data may not be complete. We recommend contacting the local school district to confirm school assignments for this home.
- $530,0003 bd2 ba1.4k sqft15187 Oak Chase Ct, Wellington, FL 33414Sold

- $509,0003 bd2 ba1.2k sqft15175 Oak Chase Ct, Wellington, FL 33414Sold

- $528,9003 bd2 ba1.4k sqft15169 Oak Chase Ct, Wellington, FL 33414Off Market

- $630,0003 bd2 ba1.6k sqft15193 Oak Chase Ct, Wellington, FL 33414Sold

- $491,0003 bd2 ba1.8k sqft15199 Oak Chase Ct, Wellington, FL 33414Off Market
- $532,200-- bd2 ba1.4k sqft15163 Oak Chase Ct, Wellington, FL 33414Off Market
- $539,600-- bd2 ba1.5k sqft15176 Oak Chase Ct, Wellington, FL 33414Off Market
- $699,000-- bd3 ba2.2k sqft15182 Oak Chase Ct, Wellington, FL 33414For Sale
A local agent can set up tours, give advice and negotiate with sellers.
Similar homes
- $558,0003 bd2 ba1.8k sqft10720 Oak Bend Way, Wellington, FL 33414For Sale
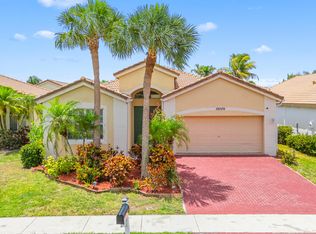
 MLS ID #B26032893, Yuri Joseph Skutnik, RE/MAX Direct. BeachesMLS
 - $740,0003 bd2 ba2.1k sqft1848 Lynton Circle, Wellington, FL 33414For Sale
 MLS ID #B26059063, Daisy Nelson, Coldwell Banker Realty. BeachesMLS
 - $775,0003 bd2 ba1.9k sqft14160 Aster Avenue, Wellington, FL 33414For Sale
 MLS ID #B26016082, Amanda May Baldwin, KW Reserve Palm Beach. BeachesMLS
 - $645,0004 bd2 ba1.8k sqft12224 GINGERWOOD Lane, Wellington, FL 33414For Sale
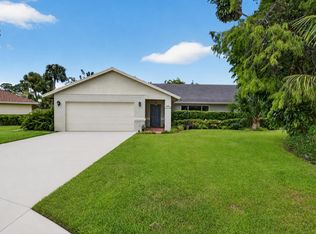 MLS ID #B26055659, Brian Clark C Boles, RE/MAX Services. BeachesMLS
 - $649,0003 bd2 ba2k sqft1405 Chappard Court, Wellington, FL 33414For SaleMLS ID #B26026156, Jennifer Vigoa, Southern Select Realty. BeachesMLS
- $680,0003 bd3 ba2.3k sqft15672 ITALIAN CYPRESS Way, Wellington, FL 33414For SaleMLS ID #B26058895, Sean Hartley, Dalton Wade Inc. BeachesMLS
- $549,9904 bd3 ba2.1k sqft126 HAMMOCKS Drive, Greenacres, FL 33413For SaleMLS ID #B26058005, Thomas R Wolf, RE/MAX Experience. BeachesMLS
- $495,0003 bd2 ba1.8k sqft8620 HIGH CAY, West Palm Beach, FL 33411For SaleMLS ID #B26060357, Ashley Rose Sacks, Cypress Realty & Investments LLC. BeachesMLS
- $525,0003 bd2 ba1.8k sqft732 Belle Grove Lane, West Palm Beach, FL 33411For SaleMLS ID #B26048300, Brett A Colby, RE/MAX Direct. BeachesMLS
- $609,0003 bd2 ba1.3k sqft17830 49th Street N, Loxahatchee, FL 33470For SaleMLS ID #R11165978, Guy G. Buzzelli II, Coldwell Banker Realty /Delray Beach. BeachesMLS
- $659,9004 bd3 ba2.1k sqft9670 Wolcott Place, Wellington, FL 33414For SaleMLS ID #B26057937, Jeffrey L Tricoli PA, KW Reserve Palm Beach. BeachesMLS
- $650,0004 bd2 ba2.2k sqft1262 Essex Drive, Wellington, FL 33414For SaleMLS ID #B26015998, Carolina Orsini, Carolina Orsini LLC. BeachesMLS
- $535,0003 bd2 ba1.7k sqft16663 89th Place N, Loxahatchee, FL 33470For SaleMLS ID #B26026354, Franck Romelus, Ambassador Real Estate Service. BeachesMLS
- $559,9004 bd2 ba1.8k sqft8058 Via Hacienda, Riviera Beach, FL 33418For SaleMLS ID #B26060608, John E Tandal, Premier Brokers International. BeachesMLS
- $695,0004 bd3 ba2.2k sqft2453 Stonegate Drive, Wellington, FL 33414For SaleMLS ID #B26005119, Margaret Malgorzata Wojtowicz, The Keyes Company. BeachesMLS
- $558,9003 bd2 ba1.2k sqft17815 92nd Lane N, The Acreage, FL 33470For SaleMLS ID #B26009486, Diane M Souder, Dalton Wade Inc. BeachesMLS
- $549,9004 bd3 ba2.1k sqft7581 BRISTOL BAY Lane, Lake Worth, FL 33467For SaleMLS ID #B26059651, Shmuel Sachi, EXP Realty LLC. BeachesMLS
- $609,9993 bd2 ba1.4k sqft17105 N 70TH Street N, Loxahatchee, FL 33470For SaleMLS ID #B26035189, Denise M Thompson, LoKation. BeachesMLS
- $475,0003 bd2 ba1.3k sqft5418 CLUB Circle, Haverhill, FL 33415For SaleMLS ID #B26058998, Kimberly Joy Castellotti, Choice Plus Real Estate. BeachesMLS
- $549,5004 bd3 ba2.3k sqft113 Egret Circle, Greenacres, FL 33413For SaleMLS ID #B26031145, Reinier Gonzalez, Volante Realty Group LLC. BeachesMLS
