Don't miss this gorgeous two story home — walking distance to ''A'' rated schools — Binks Elementary and Landings Middle School. Large open floor plan in this fabulous home featuring heated pool with BRAND NEW screen enclosure and BRAND NEW roof. Stainless steel appliances, granite countertop and all tiled living areas. Master bedroom downstairs and spacious golf course/preserve view throughout. Home also features two more bedrooms and bath with a magnificent loft area ideal for an office, gym or playroom. Sold fully furnished.
For sale
Price cut: $40K (6/13)
$699,000
15182 Oak Chase Court, Wellington, FL 33414
--beds
2,207sqft
:
Get pre-qualified$4,789/mo
Single Family Residence
Built in 1999
6,726 Square Feet Lot
$680,400 Zestimate®
$317/sqft
$108/mo HOA
What's special
Heated poolGranite countertopBrand new roofGorgeous two story homeLarge open floor planBrand new screen enclosureStainless steel appliances
- 195 days |
- 263 |
- 11 |
Zillow last checked:
Listing updated:
Listed by:
Holly Ann Chaney 561-719-0828,
Triple Crown Properties
Source: BeachesMLS,MLS#: R11155049 Originating MLS: BeachesMLS
Originating MLS: BeachesMLSFacts & features
Interior
Bedrooms & bathrooms
- Bathrooms: 3
- Full bathrooms: 2
- 1/2 bathrooms: 1
- Main level bathrooms: 1
- Main level bedrooms: 1
Primary bedroom
- Level: Main
- Area: 210
- Dimensions: 15 X 14
Bedroom 2
- Level: Upper
- Area: 144
- Dimensions: 12 X 12
Bedroom 3
- Level: Upper
- Area: 132
- Dimensions: 12 X 11
Bedroom 4
- Description: loft
- Level: Upper
- Area: 121
- Dimensions: 11 X 11
Dining room
- Level: Main
- Area: 100
- Dimensions: 10 X 10
Family room
- Level: Main
- Area: 208
- Dimensions: 13 X 16
Kitchen
- Level: Main
- Area: 96
- Dimensions: 8 X 12
Living room
- Level: Main
- Area: 224
- Dimensions: 16 X 14
Heating
- Central
Cooling
- Central Air
Appliances
- Included: Dryer, Dishwasher, Electric Range, Electric Water Heater, Disposal, Ice Maker, Microwave, Refrigerator, Water Heater, Washer
- Laundry: Inside, Laundry Closet
Features
- Breakfast Area, Bathtub, Dual Sinks, Living/Dining Room, Pantry, Split Bedrooms, Soaking Tub, Separate Shower, Walk-In Closet(s)
- Flooring: Carpet, Ceramic Tile
- Has fireplace: No
Interior area
- Total structure area: 2,767
- Total interior livable area: 2,207 sqft
Video & virtual tour
Property
Parking
- Total spaces: 2
- Parking features: Attached, Covered, Garage, Garage Door Opener
- Attached garage spaces: 2
Features
- Levels: Two
- Stories: 2
- Patio & porch: Covered, Patio, Porch, Screened
- Exterior features: Outdoor Living Area
- Has private pool: Yes
- Pool features: Heated, In Ground, Screen Enclosure
- Fencing: None
- Has view: Yes
- View description: Golf Course, Preserve
- Waterfront features: None
Lot
- Size: 6,726 Square Feet
- Features: On Golf Course, Sprinklers Automatic, < 1/4 Acre
Details
- Parcel number: 73414331020000430
- Zoning: AR (city)
- Special conditions: Listed As-Is
Construction
Type & style
- Home type: SingleFamily
- Property subtype: Single Family Residence
Materials
- Block
- Roof: Composition,Shingle
Condition
- Resale
- New construction: No
- Year built: 1999
Utilities & green energy
- Electric: 3 Phase
- Sewer: Public Sewer
- Water: Public
- Utilities for property: Cable Available, Electricity Connected, Phone Available, Sewer Available, Water Available
Community & HOA
Community
- Features: Home Owners Association, Gated, Street Lights
- Security: Security System Owned, Gated Community, Smoke Detector(s)
- Subdivision: BINKS FOREST OF THE LANDINGS AT WELLINGTON 4
HOA
- Has HOA: Yes
- Amenities included: None, Sidewalks
- Services included: Common Areas, Security
- HOA fee: $108 monthly
- HOA name: Reef Property Management
Location
- Region: Wellington
Financial & listing details
- Price per square foot: $317/sqft
- Tax assessed value: $470,907
- Annual tax amount: $9,917
- Date on market: 1/16/2026
- Cumulative days on market: 196 days
- Listing terms: Cash,Conventional,FHA,VA Loan
- Electric utility on property: Yes
- Road surface type: Paved
Estimated market value
$680,400
$646,000 - $714,000
$5,271/mo
Price history
| Date | Event | Price |
|---|---|---|
| 6/13/2026 | Price change | $699,000-5.4%$317/sqft |
Source:  BeachesMLS #R11155049 Report a problem BeachesMLS #R11155049 Report a problem | ||
| 3/30/2026 | Price change | $739,000-1.5%$335/sqft |
Source: BeachesMLS #R11155049 Report a problem | ||
| 1/16/2026 | Listed for sale | $750,000+212.5%$340/sqft |
Source: BeachesMLS #RX-11155049 Report a problem | ||
| 5/11/2009 | Sold | $240,000-19.7%$109/sqft |
Source: Public Record Report a problem | ||
| 11/3/2008 | Listing removed | $299,000$135/sqft |
Source: Keller Williams Realty #R2909071 Report a problem | ||
| 9/14/2008 | Price change | $299,000-5.1%$135/sqft |
Source: Keller Williams Realty #R2909071 Report a problem | ||
| 8/27/2008 | Price change | $315,000-8.7%$143/sqft |
Source: Keller Williams Realty #R2909071 Report a problem | ||
| 6/25/2008 | Price change | $345,000-1.4%$156/sqft |
Source: Keller Williams Realty #R2909071 Report a problem | ||
| 6/11/2008 | Price change | $349,900-2.8%$159/sqft |
Source: Keller Williams Realty #R2909071 Report a problem | ||
| 5/16/2008 | Price change | $359,900-1.4%$163/sqft |
Source: Keller Williams Realty #R2909071 Report a problem | ||
| 5/6/2008 | Price change | $364,900-3.9%$165/sqft |
Source: Number1Expert #2909071 Report a problem | ||
| 3/27/2008 | Listed for sale | $379,900+101.9%$172/sqft |
Source: Number1Expert #2909071 Report a problem | ||
| 2/24/1999 | Sold | $188,200$85/sqft |
Source: Public Record Report a problem | ||
Public tax history
| Year | Property taxes | Tax assessment |
|---|---|---|
| 2025 | $9,917 +6.9% | $470,907 +10% |
| 2024 | $9,281 +5.6% | $428,097 +10% |
| 2023 | $8,791 +11.2% | $389,179 +10% |
| 2022 | $7,905 +12.1% | $353,799 +10% |
| 2021 | $7,053 +10.4% | $321,635 +10% |
| 2020 | $6,389 -1% | $292,395 0% |
| 2019 | $6,455 | $292,489 +3.2% |
| 2018 | $6,455 +5.4% | $283,533 +5.6% |
| 2017 | $6,123 +4% | $268,555 -1.9% |
| 2016 | $5,889 -3.8% | $273,668 +3.5% |
| 2015 | $6,124 +4.8% | $264,345 +6.7% |
| 2014 | $5,844 +9.5% | $247,708 +10% |
| 2013 | $5,338 -2.2% | $225,189 -1.1% |
| 2012 | $5,458 -4.9% | $227,747 -3.3% |
| 2011 | $5,736 +7.7% | $235,593 +9.3% |
| 2010 | $5,326 -10.9% | $215,554 -15.3% |
| 2009 | $5,976 +88.7% | $254,563 +40.9% |
| 2008 | $3,167 -3.4% | $180,643 +3% |
| 2007 | $3,278 -5.4% | $175,382 +2.5% |
| 2006 | $3,465 | $171,104 +3% |
| 2005 | -- | $166,120 +3% |
| 2004 | $1,746 +429% | $161,282 +1.9% |
| 2003 | $330 -89.3% | $158,275 +2.4% |
| 2002 | $3,096 +0.6% | $154,565 +1.6% |
| 2001 | $3,076 +10.4% | $152,131 +8.2% |
| 2000 | $2,785 +236.8% | $140,585 +270% |
| 1999 | $827 | $38,000 |
Find assessor info on the county website
Monthly payment
Est. payment
Payment breakdown
Explore the cost of this home by adjusting the details. Changes won't be saved.Climate risks
Neighborhood: 33414
Nearby schools
GreatSchools rating
- 10/10Binks Forest Elementary SchoolGrades: PK-5Distance: 0.3 mi
- 8/10Wellington Landings Middle SchoolGrades: 6-8Distance: 0.9 mi
- 6/10Wellington High SchoolGrades: 9-12Distance: 2.4 mi
Schools provided by the listing agent
- Elementary: Binks Forest
- Middle: Wellington Landings
- High: Wellington
Source: BeachesMLS. This data may not be complete. We recommend contacting the local school district to confirm school assignments for this home.
- $527,100-- bd2 ba1.5k sqft15176 Oak Chase Ct, Wellington, FL 33414Off Market
- $766,9004 bd3 ba3.2k sqft15188 Oak Chase Ct, Wellington, FL 33414Off Market

- $588,1003 bd2 ba1.6k sqft15170 Oak Chase Ct, Wellington, FL 33414Off Market
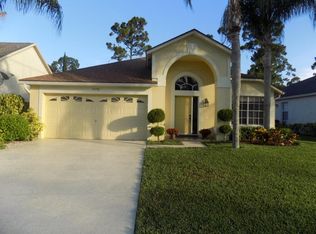
- $532,3003 bd2 ba1.7k sqft15194 Oak Chase Ct, Wellington, FL 33414Off Market
- $546,2003 bd3 ba1.8k sqft15164 Oak Chase Ct, Wellington, FL 33414Off Market
- $609,9003 bd2 ba1.5k sqft15200 Oak Chase Ct, Wellington, FL 33414Off Market
- $550,0003 bd2 ba1.6k sqft15181 Oak Chase Ct, Wellington, FL 33414For Sale
- $530,0003 bd2 ba1.4k sqft15187 Oak Chase Ct, Wellington, FL 33414Sold
A local agent can set up tours, give advice and negotiate with sellers.
A local lender can help you make sure your offer is ready when you are.
Similar homes
- $674,9003 bd2 ba2k sqft1224 Lake Breeze Drive, Wellington, FL 33414For Sale
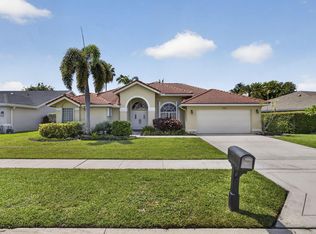
 MLS ID #B26045233, Miriam T Silvermintz, Home Sellers Market Inc.. BeachesMLS
 - $650,0003 bd2 ba2.3k sqft13785 Exotica Lane, Wellington, FL 33414For Sale
 MLS ID #B26055951, Stacy Somers, Keller Williams Realty - Welli. BeachesMLS
 - $695,0004 bd3 ba2.2k sqft2453 Stonegate Drive, Wellington, FL 33414For Sale
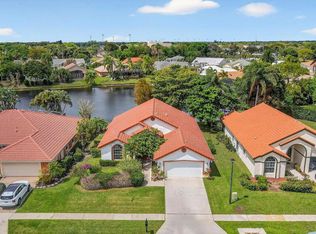 MLS ID #B26005119, Margaret Malgorzata Wojtowicz, The Keyes Company. BeachesMLS
 - $685,0004 bd2 ba2.2k sqft2142 Balsan Way, Wellington, FL 33414For Sale
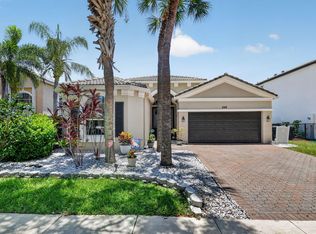 MLS ID #B26047578, Tatiana Theodossis, The Keyes Company. BeachesMLS
 - $750,0004 bd4 ba3.1k sqft10675 Old Hammock Way, Wellington, FL 33414For SaleMLS ID #B26047964, David M Weinstein, Keller Williams Realty Boca Raton. BeachesMLS
- $629,0004 bd4 ba2.8k sqft10624 Old Hammock Way, Wellington, FL 33414For SaleMLS ID #B26012004, Jody Coltogirone, PA, William Raveis Real Estate. BeachesMLS
- $850,0004 bd2 ba2.2k sqft2036 Amesbury Circle, Wellington, FL 33414For SaleMLS ID #R11161946, Harold W Wellman, Berkshire Hathaway Florida Realty. BeachesMLS
- $674,0004 bd2 ba2.6k sqft9377 Madewood Court, Royal Palm Beach, FL 33411For SaleMLS ID #B26048564, Nicholas Evert DeLucia, LPT Realty, LLC. BeachesMLS
- $550,0002 bd2 ba1.5k sqft2580 Neaton Court, Wellington, FL 33414For SaleMLS ID #B26041640, Suzanne Reed PA, Illustrated Properties LLC (We. BeachesMLS
- $680,0004 bd3 ba2.4k sqft9328 Silent Oak Circle, West Palm Beach, FL 33411For SaleMLS ID #R11135162, Frenesi Gurganian, RE/MAX Prestige Realty/RPB. BeachesMLS
- $750,0003 bd2 ba1.9k sqft14844 Tangerine Boulevard, The Acreage, FL 33470For SaleMLS ID #B26045645, Aaron Clark, Keller Williams Realty - Welli. BeachesMLS
- $699,0005 bd4 ba3.1k sqft553 Gazetta Way, West Palm Beach, FL 33413For SaleMLS ID #R11129571, Adrian Antonio Ruiz Trelles, Exit Realty Premier Elite. BeachesMLS
- $778,9004 bd4 ba2.1k sqft15327 64th Place N, The Acreage, FL 33470For SaleMLS ID #B26002991, Cherie Martinez, Saint Enterprises RE Invst Crp. BeachesMLS
- $689,0004 bd3 ba2.7k sqft9035 Silver Glen Way, Lake Worth, FL 33467For SaleMLS ID #B26054626, Leesha Ragbeer, Grace Realty Group. BeachesMLS
- $539,0004 bd3 ba2.1k sqft1267 Gembrook Court, Royal Palm Beach, FL 33411For SaleMLS ID #B26055091, Ernest Perez, Keller Williams Realty Jupiter. BeachesMLS
- $684,9004 bd3 ba2.4k sqft8490 Lyons Ranches Road, Boynton Beach, FL 33472For SaleMLS ID #B26048060, Lea Taylor, LPT Realty, LLC. BeachesMLS
- $690,0004 bd2 ba2.1k sqft9577 Majestic Way, Boynton Beach, FL 33437For SaleMLS ID #B26040899, Zachary James Possanza, Compass Florida LLC. BeachesMLS
- $689,0005 bd3 ba2.7k sqft5690 Saddle Trail Lane, Lake Worth, FL 33449For SaleMLS ID #B26012572, Kayla Klein, United Realty Group, Inc. BeachesMLS
- $485,0003 bd3 ba1.9k sqft12598 Westhampton Circle, Wellington, FL 33414For SaleMLS ID #B26008670, Ryan L Jennings, Keller Williams Realty - Welli. BeachesMLS
- $579,0003 bd3 ba2.1k sqft9566 Lantern Bay Circle, West Palm Beach, FL 33411For SaleMLS ID #R11153033, LoriAnn Santarpia, The Corcoran Group. BeachesMLS
