Situated along one of Rydal’s most walkable and well-loved streets, this mid-century modern stone Cape offers a rare combination of light, flow, and location. With sidewalks to everything Jenkintown has to offer, the lifestyle here is as compelling as the home itself. Inside, the house is filled with natural light and a layout that simply makes sense. The main level features two bedrooms and two full baths, including a private ensuite—ideal for flexible living, guests, or a future primary suite. The extended kitchen and adjoining great room create a natural gathering space with excellent sightlines and everyday functionality, while the original dining room—currently used as a home office—adds versatility for modern living. Upstairs, an additional bedroom and full bath provide privacy and separation, perfect for a growing household or work-from-home needs. Original hardwood floors, central air, a full basement with generous storage, and a two-car attached garage are perfect additions. Outside, the home’s stone façade and elevated setting give it strong curb appeal, while the patio, pergola, and nicely positioned yard offer space to relax or entertain. The setting on Pepper Road is hard to beat, known for its neighborhood feel, sidewalks, and easy connection to daily life. Walk to Starbucks, Wawa, and the Noble Train Station, with Whole Foods, Trader Joe’s, Target, boutique shopping, the farmers market, town square, local restaurants, and the historic Hiway Theater just minutes away. Offered as a renovation opportunity, the home is priced to reflect its current condition and presents an exceptional chance to reimagine a bright, well-located property with mid-century modern influence on a treasured Rydal street.
For sale
$569,900
1450 Pepper Rd, Rydal, PA 19046
3beds
2,748sqft
Single Family Residence
Built in 1955
0.29 Acres Lot
$567,400 Zestimate®
$207/sqft
$-- HOA
What's special
Mid-century modern stone capeTwo-car attached garagePrivate ensuiteFilled with natural lightOriginal hardwood floorsCentral air
- 284 days
- 2,187
- 147
Zillow last checked:
Listing updated:
Listed by:
Cari Guerin-Boyle 267-626-6818,
BHHS Fox & Roach-Jenkintown (215) 887-0400,
Listing Team: The Cari Guerin-Boyle Team, Co-Listing Agent: Linda S Brouse 215-527-2593,
BHHS Fox & Roach-Jenkintown
Source: Bright MLS,MLS#: PAMC2162780
Facts & features
Interior
Bedrooms & bathrooms
- Bedrooms: 3
- Bathrooms: 3
- Full bathrooms: 3
- Main level bathrooms: 2
- Main level bedrooms: 2
Basement
- Area: 0
Heating
- Central, Natural Gas
Cooling
- Central Air, Electric
Appliances
- Included: Gas Water Heater
Features
- Bathroom - Tub Shower, Bathroom - Stall Shower, Breakfast Area, Built-in Features, Family Room Off Kitchen, Floor Plan - Traditional, Eat-in Kitchen, Walk-In Closet(s)
- Flooring: Wood
- Basement: Other
- Number of fireplaces: 1
Interior area
- Total structure area: 2,748
- Total interior livable area: 2,748 sqft
- Finished area above ground: 2,748
- Finished area below ground: 0
Property
Parking
- Total spaces: 6
- Parking features: Garage Faces Side, Attached, Driveway, On Street
- Attached garage spaces: 2
- Uncovered spaces: 4
Accessibility
- Accessibility features: None
Features
- Levels: One and One Half
- Stories: 1.5
- Pool features: None
Lot
- Size: 0.29 Acres
- Dimensions: 100.00 x 0.00
Details
- Additional structures: Above Grade, Below Grade
- Parcel number: 300053180007
- Zoning: SINGLE FAMILY
- Special conditions: Standard
Construction
Type & style
- Home type: SingleFamily
- Architectural style: Cape Cod
- Property subtype: Single Family Residence
Materials
- Vinyl Siding, Stone
- Foundation: Other
- Roof: Asphalt
Condition
- New construction: No
- Year built: 1955
Utilities & green energy
- Sewer: Public Sewer
- Water: Public
Community & HOA
Community
- Subdivision: Rydal
HOA
- Has HOA: No
Location
- Region: Rydal
- Municipality: ABINGTON TWP
Financial & listing details
- Price per square foot: $207/sqft
- Tax assessed value: $214,000
- Annual tax amount: $10,640
- Date on market: 12/5/2025
- Listing agreement: Exclusive Right To Sell
- Inclusions: Washer, Dryer, Refrigerator-as-is Condition And With No Monetary Value
- Ownership: Fee Simple
Estimated market value
$567,400
$539,000 - $596,000
$4,300/mo
Price history
| Date | Event | Price |
|---|---|---|
| 8/19/2026 | Listed for sale | $569,900-5%$207/sqft |
Source:  Bright MLS #PAMC2162780 Report a problem Bright MLS #PAMC2162780 Report a problem | ||
| 3/27/2026 | Listing removed | $599,900$218/sqft |
Source: Bright MLS #PAMC2162780 Report a problem | ||
| 2/25/2026 | Listed for sale | $599,900$218/sqft |
Source: Bright MLS #PAMC2162780 Report a problem | ||
| 2/23/2026 | Pending sale | $599,900$218/sqft |
Source: Bright MLS #PAMC2162780 Report a problem | ||
| 12/24/2025 | Listed for sale | $599,900$218/sqft |
Source: Bright MLS #PAMC2162780 Report a problem | ||
| 12/15/2025 | Contingent | $599,900$218/sqft |
Source: Bright MLS #PAMC2162780 Report a problem | ||
| 12/5/2025 | Listed for sale | $599,900+299.9%$218/sqft |
Source: Bright MLS #PAMC2162780 Report a problem | ||
| 2/18/1992 | Sold | $150,000$55/sqft |
Source: Agent Provided Report a problem | ||
Public tax history
| Year | Property taxes | Tax assessment |
|---|---|---|
| 2025 | $10,308 +5.3% | $214,000 |
| 2024 | $9,792 | $214,000 |
| 2023 | $9,792 +6.5% | $214,000 |
| 2022 | $9,192 +5.7% | $214,000 |
| 2021 | $8,697 +0.4% | $214,000 |
| 2020 | $8,660 +1% | $214,000 |
| 2019 | $8,573 +0.6% | $214,000 |
| 2018 | $8,521 +3.4% | $214,000 |
| 2017 | $8,237 +3.1% | $214,000 |
| 2016 | $7,986 +3.1% | $214,000 |
| 2015 | $7,744 +3.6% | $214,000 |
| 2014 | $7,474 +0.1% | $214,000 |
| 2013 | $7,463 +0.6% | $214,000 |
| 2012 | $7,420 +1.3% | $214,000 |
| 2011 | $7,322 +2.4% | $214,000 |
| 2010 | $7,152 -0.5% | $214,000 |
| 2009 | $7,187 +2% | $214,000 |
| 2008 | $7,044 +3.6% | -- |
| 2007 | $6,799 +5.7% | -- |
| 2006 | $6,431 +5.1% | -- |
| 2005 | $6,121 +6.8% | -- |
| 2004 | $5,729 +0.7% | -- |
| 2003 | $5,690 +3.3% | -- |
| 2002 | $5,510 +7.4% | -- |
| 2000 | $5,132 +4.7% | -- |
| 1999 | $4,901 | -- |
Find assessor info on the county website
Monthly payment
Est. payment
Payment breakdown
Explore the cost of this home by adjusting the details. Changes won't be saved.Climate risks
Neighborhood: 19046
Nearby schools
Schools provided by the listing agent
- District: Abington
Source: Bright MLS. This data may not be complete. We recommend contacting the local school district to confirm school assignments for this home.

Similar homes
- $695,0004 bd2 ba2.7k sqft1051 Kipling Rd, Jenkintown, PA 19046For Sale

 MLS ID #PAMC2194138, Renee Meister, Quinn & Wilson, Inc.. Bright MLS
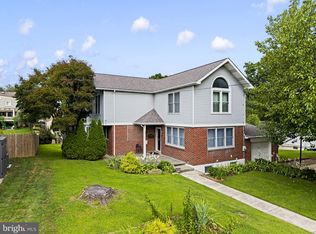
 - $649,0004 bd3 ba2.5k sqft133 N Central Ave, Rockledge, PA 19046For Sale
 MLS ID #PAMC2192902, Gustavo Souza, RE/MAX Select Group. Bright MLS
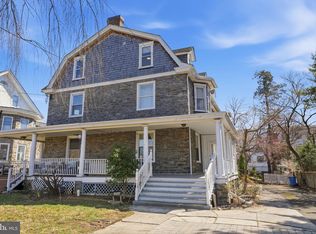
 - $514,9006 bd3 ba1.9k sqft608 Washington Ln, Jenkintown, PA 19046For Sale
 MLS ID #PAMC2171722, Jake Toyberman, Homestarr Realty. Bright MLS
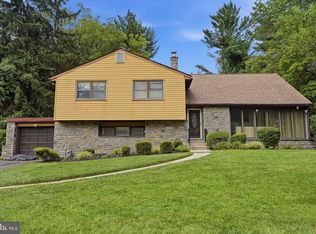
 - $545,0004 bd3 ba2.3k sqft1028 Arboretum Rd, Wyncote, PA 19095For Sale
 MLS ID #PAMC2191880, Tiffany Sellers, EXP Realty, LLC. Bright MLS
 - $499,9003 bd3 ba2.5k sqft105 Overlook Ave, Willow Grove, PA 19090For SaleMLS ID #PAMC2194006, Fran Kealey, Weichert Realtors. Bright MLS
- $575,0005 bd4 ba2.7k sqft3036 Susquehanna Rd, Abington, PA 19001For SaleMLS ID #PAMC2189856, Brian Lanoza, Century 21 Advantage Gold-Southampton. Bright MLS
- $489,9004 bd3 ba2.1k sqft101 Maple Ave, Wyncote, PA 19095For SaleMLS ID #PAMC2190738, Jarrell James, KW Empower. Bright MLS
- $575,0003 bd3 ba1.7k sqft106 Pearl Dr, Southampton, PA 18966For SaleMLS ID #PABU2125392, Tracey Hill, Innovate Real Estate. Bright MLS
- $515,0004 bd3 ba2.7k sqft609 Foster Rd, Cheltenham, PA 19012For SaleMLS ID #PAMC2172258, James Victor, JB Victor Realtors & Business Brokers. Bright MLS
- $570,0004 bd2 ba1.9k sqft252 Prince Frederick St, King Of Prussia, PA 19406For SaleMLS ID #PAMC2189814, Greg Parker, Keller Williams Real Estate-Blue Bell. Bright MLS
- $675,0003 bd3 ba3.4k sqft171 Gulph Hills Rd, Wayne, PA 19087For SaleMLS ID #PAMC2190564, Amanda Reibstein, Compass RE. Bright MLS
- $470,0003 bd2 ba2.3k sqft897 Pine Hill Rd #0, Philadelphia, PA 19115For SaleMLS ID #PAPH2626882, Dafni Dimopoulos, Compass RE. Bright MLS
- $555,0004 bd3 ba2.8k sqft814 Caledonia St, Philadelphia, PA 19128For SaleMLS ID #PAPH2591204, Mr. Michael A Giangiordano II, Century 21 Forrester Real Estate. Bright MLS
- $549,9004 bd3 ba2k sqft729 Saint Davids Ave, Warminster, PA 18974For SaleMLS ID #PABU2129540, Enjamuri Swamy, Realty Mark Cityscape-Huntingdon Valley. Bright MLS
- $575,0006 bd3 ba2.8k sqft302 8th St, Riverton, NJ 08077For SaleMLS ID #NJBL2118480, Darlene Mayernik, Keller Williams Premier. Bright MLS
- $499,9003 bd1 ba2k sqft1029 Old Huntingdon Pike, Huntingdon Valley, PA 19006For SaleMLS ID #PAMC2179872, Edward McDonald, Re/Max One Realty. Bright MLS
- $525,0005 bd4 ba2.6k sqft61 Tookany Creek Pkwy, Cheltenham, PA 19012For SaleMLS ID #PAMC2190244, Brian Stetler, BHHS Fox & Roach-Center City Walnut. Bright MLS
- $470,0005 bd2 ba2.4k sqft8703 Patton Rd, Wyndmoor, PA 19038For SaleMLS ID #PAMC2186414, Brian Pellechia, Keller Williams Real Estate-Blue Bell. Bright MLS
- $610,0005 bd3 ba2.5k sqft1437 Byberry Rd, Huntingdon Valley, PA 19006For SaleMLS ID #PAMC2184746, Paul Augustine, RE/MAX Centre Realtors. Bright MLS
- $455,0004 bd3 ba2.1k sqft1102 Orleans Rd, Cheltenham, PA 19012For SaleMLS ID #PAMC2188776, Sarah Khim, Homestarr Realty. Bright MLS
