Welcome to a quiet Draper cul-de-sac with sweeping mountain and valley views. Freshly painted exterior and updated throughout, this 7-bedroom, 4-bath home offers 4,724 sq ft of finished living space. Three fireplaces, a fully finished walkout basement, and an oversized 3-car garage with extra-height bay. Step out onto the deck to take in the views, then enjoy the meticulously kept yard with mature trees and a basketball hoop ready for summer evenings. Canyons School District. Close to Golf Course, Canyon Trails, and Freeway. Active 10/21. Open House Saturday, 10/24.
Coming soon
$1,212,000
1451 E Desert Sun Cir S, Draper, UT 84020
7beds
4,724sqft
Single Family Residence
Built in 2006
9,147 Square Feet Lot
$-- Zestimate®
$257/sqft
$30/mo HOA
What's special
- 1 day
- 248
- 29
Zillow last checked:
Listing updated:
Listed by:
Jessica S Knowles 801-755-1455,
Presidio Real Estate (South Valley)
Source: UtahRealEstate.com,MLS#: 2190678
Facts & features
Interior
Bedrooms & bathrooms
- Bedrooms: 7
- Bathrooms: 4
- Full bathrooms: 3
- 1/2 bathrooms: 1
- Partial bathrooms: 1
- Main level bedrooms: 1
Rooms
- Room types: Master Bathroom, Den/Office
Primary bedroom
- Level: Second
Heating
- Forced Air, Central, Gas Stove
Cooling
- Central Air, Ceiling Fan(s)
Appliances
- Included: Dryer, Microwave, Refrigerator, Washer, Disposal, Oven, Gas Range
- Laundry: Electric Dryer Hookup
Features
- Wet Bar, Separate Bath/Shower, Walk-In Closet(s), Vaulted Ceiling(s)
- Flooring: Carpet, Hardwood, Tile
- Windows: Blinds, Drapes, Full, Double Pane Windows
- Basement: Daylight,Entrance,Full,Walk-Out Access,Basement Entrance
- Number of fireplaces: 3
Interior area
- Total structure area: 4,724
- Total interior livable area: 4,724 sqft
- Finished area above ground: 3,205
- Finished area below ground: 1,519
Property
Parking
- Total spaces: 7
- Parking features: Garage - Attached
- Attached garage spaces: 3
- Uncovered spaces: 4
Features
- Levels: Two
- Stories: 3
- Patio & porch: Covered, Covered Deck, Covered Patio
- Exterior features: Attic Fan, Balcony, Entry (Foyer), Lighting
- Has spa: Yes
- Spa features: Jetted Tub
- Fencing: Full
- Has view: Yes
- View description: Lake, Mountain(s), Valley
- Has water view: Yes
- Water view: Lake
Lot
- Size: 9,147 Square Feet
- Features: Cul-De-Sac, Curb & Gutter, Sprinkler: Auto-Full
- Residential vegetation: Landscaping: Full, Mature Trees, Pines
Details
- Additional structures: Storage Shed(s)
- Parcel number: 3409102008
- Zoning: RES
- Zoning description: Single-Family
Construction
Type & style
- Home type: SingleFamily
- Property subtype: Single Family Residence
Materials
- Asphalt, Stone, Stucco
- Roof: Asphalt
Condition
- Blt./Standing
- New construction: No
- Year built: 2006
- Major remodel year: 2013
Utilities & green energy
- Sewer: Public Sewer, Sewer: Public
- Water: Culinary
- Utilities for property: Natural Gas Connected, Sewer Connected, Water Connected
Community & HOA
Community
- Features: Sidewalks
- Subdivision: The Ridge
HOA
- Has HOA: Yes
- HOA fee: $30 monthly
Location
- Region: Draper
Financial & listing details
- Price per square foot: $257/sqft
- Annual tax amount: $5,900
- Date on market: 10/12/2026
- Date available: 10/21/2026
- Listing terms: Cash,Conventional
- Inclusions: Ceiling Fan, Dryer, Microwave, Range, Refrigerator, Storage Shed(s), Washer
- Acres allowed for irrigation: 0
Estimated market value
Not available
Estimated sales range
Not available
Not available
Price history
Price history is unavailable.
Public tax history
Tax history is unavailable.
Monthly payment
Est. payment
Payment breakdown
Explore the cost of this home by adjusting the details. Changes won't be saved.Climate risks
Neighborhood: 84020
Nearby schools
Schools provided by the listing agent
- Elementary: Oak Hollow
- Middle: Draper Park
- High: Corner Canyon
- District: Canyons
Source: UtahRealEstate.com. This data may not be complete. We recommend contacting the local school district to confirm school assignments for this home.
- $1,025,9006 bd3 ba3.2k sqft1451 E Desert Sun Cir, Draper, UT 84020Off Market
- $936,0006 bd4 ba4.4k sqft1441 E Desert Sun Cir, Draper, UT 84020Off Market
- $1,158,6006 bd4 ba5k sqft1457 E Desert Sun Cir, Draper, UT 84020Off Market
- $1,053,7006 bd4 ba5.3k sqft14201 S Tumbleweed Way, Draper, UT 84020Off Market
Similar homes
- $1,200,0006 bd4 ba3.6k sqft13702 S Hackamore Dr E, Draper, UT 84020For Sale

 MLS ID #2183513, Jenny Rascon, K & A Real Estate Service, LLC. UtahRealEstate.com
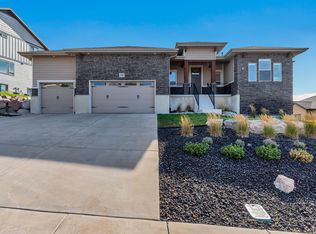
 - $1,190,0006 bd3 ba4.1k sqft15188 S Tall Woods Dr, Draper, UT 84020For Sale
 MLS ID #2185379, Scott Mills, Mansell Real Estate Inc. UtahRealEstate.com
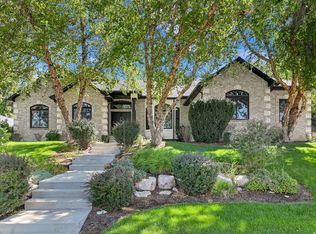
 - $1,100,0006 bd4 ba4.6k sqft13161 S Horizon Point Dr E, Draper, UT 84020For Sale
 MLS ID #2181823, Charlotte Kornik, Selling Salt Lake. UtahRealEstate.com
 - $1,245,0005 bd4 ba5.1k sqft13386 S Lone Rock Dr, Draper, UT 84020For Sale
 MLS ID #2176856, Hollie Sprunt, Utah Home Central. UtahRealEstate.com
 - $1,149,0005 bd3 ba3.7k sqft13777 S Esther Ann Cir, Draper, UT 84020For SaleMLS ID #2180926, Brooke Pagano Laulu, Signature Group Real Estate. UtahRealEstate.com
- $1,275,0005 bd4 ba3.8k sqft14902 Saddle Leaf Ct, Draper, UT 84020For SaleMLS ID #2154887, Joan Pok, Signature Group Real Estate. UtahRealEstate.com
- $1,189,9005 bd4 ba4.6k sqft2016 E Graystone Ln, Draper, UT 84020For SaleMLS ID #2144193, Shelly Tripp, Coldwell Banker Realty (Union Heights). UtahRealEstate.com
- $1,300,0006 bd4 ba4.8k sqft15008 S Springtime Rd, Draper, UT 84020For SaleMLS ID #2155508, Caitlyn Peterson, Sky Realty. UtahRealEstate.com
- $969,0004 bd4 ba4.1k sqft14133 S Spyglass Hill Dr, Draper, UT 84020For SaleMLS ID #2182547, Burgess Cline, Interstate Realty Brokers. UtahRealEstate.com
- $1,374,9996 bd6 ba5.5k sqft317 E Manilla Dr, Draper, UT 84020For SaleMLS ID #2184848, Maria Barraza-Rodriguez, Conrad Cruz Real Estate Services, LLC. UtahRealEstate.com
- $1,299,0006 bd3 ba4k sqft2066 E Tivoli Ct, Draper, UT 84020For SaleMLS ID #2152321, Afsaneh Sunni Rafati, Equity Real Estate (Advantage). UtahRealEstate.com
- $1,399,0007 bd5 ba5k sqft271 W Golden Harvest Rd, Draper, UT 84020For SaleMLS ID #2171182, Jolene Lehman, Jefferson Street Properties, LLC. UtahRealEstate.com
- $1,275,0005 bd4 ba4.6k sqft15866 S Mercer Ct, Draper, UT 84020For SaleMLS ID #2144271, Yiran Cleveland, Century 21 Wasatch Life Realty. UtahRealEstate.com
- $1,057,0005 bd4 ba4k sqft13231 S Bellevue Way, Draper, UT 84020For SaleMLS ID #2180134, Maria Scavelli, Jordan Real Estate LLC. UtahRealEstate.com
- $1,400,0005 bd4 ba4.7k sqft419 E 12100 S, Draper, UT 84020For SaleMLS ID #2180260, Jean Colosimo, Masters Utah Real Estate. UtahRealEstate.com
- $999,0006 bd4 ba4.8k sqft316 E Azure Cir S, Draper, UT 84020For SaleMLS ID #2156632, Sabra Hopkins, Distinction Real Estate. UtahRealEstate.com
- $999,9995 bd3 ba4.4k sqft13357 Trail Rider Cir, Draper, UT 84020For SaleMLS ID #2176300, Jacob Petersen, Real Broker, LLC. UtahRealEstate.com
- $995,0005 bd4 ba3.6k sqft14837 S Manilla Dr E, Draper, UT 84020For SaleMLS ID #2188814, Christopher Hunlow, Coldwell Banker Realty (Union Heights). UtahRealEstate.com
- $749,9995 bd4 ba2.9k sqft14038 S New Saddle Rd, Draper, UT 84020For SaleMLS ID #2189494, Kyle Harrison, Utah Key Real Estate, LLC. UtahRealEstate.com
