Custom details, exceptional care, and sunsets you'll want to plan your evenings around! Situated on 2.69 acres, this gorgeous custom home offers 3 bedrooms, 2.5 baths, and meticulous upkeep that reflects the pride poured into this property. Custom built-ins anchor the main living room, which flows openly into the dining area and kitchen for a spacious, connected layout. Step onto the partially wraparound deck for dinner outdoors, quiet mornings, or a front-row seat to those stunning sunsets. The main-level primary suite features a huge walk-in closet and a thoughtfully connected layout that makes everyday living easier. From the garage, enter through the mudroom into the laundry room, which connects directly to the primary closet, bathroom, and bedroom. A practical detail you'll appreciate every day. The walkout basement includes two additional bedrooms, a huge living area with room for lounging and your dream home office, and a separate flex room for crafts, a gym, or hobbies. An additional room with existing plumbing offers even more possibilities to make the space your own. Outside, a detached 40x30, Heated, pole barn provides generous space for storage, hobbies, and projects. Its 10-foot lean-to creates another inviting place to pull up a chair and watch the sun go down. With custom touches, versatile spaces, and exceptional care throughout, this property offers just as much to love inside as it does out.
For sale
$712,000
1451 Kings Church Rd, Taylorsville, KY 40071
3beds
3,772sqft
Single Family Residence
Built in 2015
2.7 Acres Lot
$-- Zestimate®
$189/sqft
$-- HOA
What's special
Huge walk-in closetMain-level primary suite
- 1 day
- 786
- 65
Likely to sell faster than
Zillow last checked:
Listing updated:
Listed by:
Mandy Clements 502-303-8254,
Knob & Key Realty, LLC,
Bobby Vormbrock 502-904-0494
Source: Metro Search Inc. LLC DBA Apex MLS,MLS#: 1733111
Facts & features
Interior
Bedrooms & bathrooms
- Bedrooms: 3
- Bathrooms: 3
- Full bathrooms: 2
- 1/2 bathrooms: 1
Primary bedroom
- Level: First
Bedroom
- Level: Basement
Bedroom
- Level: Basement
Primary bathroom
- Level: First
Half bathroom
- Level: First
Full bathroom
- Level: Basement
Other
- Level: Basement
Dining room
- Level: First
Family room
- Level: First
Kitchen
- Level: First
Laundry
- Level: First
Office
- Level: Basement
Other
- Description: SALON ROOM
- Level: Basement
Heating
- Natural Gas
Cooling
- Central Air
Features
- Basement: Walkout Finished
- Number of fireplaces: 1
Interior area
- Total structure area: 1,886
- Total interior livable area: 3,772 sqft
- Finished area above ground: 1,886
- Finished area below ground: 1,886
Property
Parking
- Total spaces: 6
- Parking features: Detached, Attached
- Attached garage spaces: 6
Features
- Stories: 1
- Patio & porch: Wrap Around, Deck, Patio, Porch
- Fencing: None
Lot
- Size: 2.7 Acres
- Features: Cleared, Level
Details
- Additional structures: Outbuilding
- Parcel number: 081C0001008
Construction
Type & style
- Home type: SingleFamily
- Architectural style: Ranch
- Property subtype: Single Family Residence
Materials
- Wood Frame, Brick, Stone
- Foundation: Concrete Perimeter
- Roof: Shingle
Condition
- Year built: 2015
Utilities & green energy
- Sewer: Septic Tank
- Water: Public
- Utilities for property: Electricity Connected
Community & HOA
Community
- Subdivision: Knapp Meadows
HOA
- Has HOA: No
Location
- Region: Taylorsville
Financial & listing details
- Price per square foot: $189/sqft
- Tax assessed value: $266,028
- Annual tax amount: $3,329
- Date on market: 10/28/2026
- Electric utility on property: Yes
Estimated market value
Not available
Estimated sales range
Not available
Not available
Price history
| Date | Event | Price |
|---|---|---|
| 10/28/2026 | Listed for sale | $712,000$189/sqft |
Source:  Metro Search Inc. LLC DBA Apex MLS #1733111 Report a problem | ||
Public tax history
| Year | Property taxes | Tax assessment |
|---|---|---|
| 2025 | $3,329 -0.8% | $266,028 |
| 2024 | $3,356 +0.6% | $266,028 |
| 2023 | $3,335 -0.9% | $266,028 |
| 2022 | $3,367 -0.2% | $266,028 |
| 2021 | $3,372 | $266,028 |
| 2020 | -- | $266,028 |
| 2019 | $3,040 +696.8% | $266,028 +786.8% |
| 2018 | $382 +19.8% | $30,000 |
| 2017 | $318 | $30,000 |
| 2016 | $318 | $30,000 |
| 2015 | $318 +18.7% | $30,000 |
| 2014 | $268 | $30,000 +11.2% |
| 2011 | -- | $26,990 |
| 2010 | -- | $26,990 +40.6% |
| 2009 | -- | $19,190 |
Find assessor info on the county website
Monthly payment
Est. payment
Payment breakdown
Explore the cost of this home by adjusting the details. Changes won't be saved.Climate risks
Neighborhood: 40071
- $280,000-- bd-- ba1.7k sqft1429 Kings Church Rd, Taylorsville, KY 40071Sold
- $416,0003 bd3 ba1.8k sqft1509 Kings Church Rd, Taylorsville, KY 40071Off Market
- $181,9713 bd1 ba1.3k sqft1376 Kings Church Rd, Taylorsville, KY 40071Sold
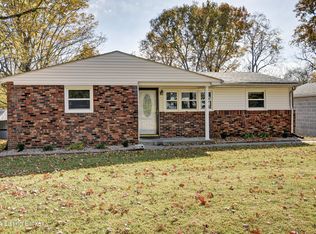
- $136,3003 bd1 ba1.8k sqft1365 Kings Church Rd, Taylorsville, KY 40071Off Market
Similar homes
- $735,0005 bd4 ba5k sqft176 Prince Ct, Taylorsville, KY 40071For Sale
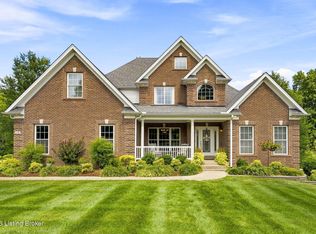
 MLS ID #1728922, Bobby Vormbrock, Knob & Key Realty, LLC. Metro Search Inc. LLC DBA Apex MLS
- $875,0003 bd3 ba4.6k sqft368 Cedar Lake Dr, Taylorsville, KY 40071For Sale
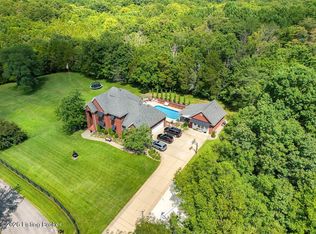 MLS ID #1725448, Bobby Harding, Nest Realty. Metro Search Inc. LLC DBA Apex MLS
- $689,0003 bd3 ba2.8k sqft459 Bluegrass Way, Mount Washington, KY 40047For Sale
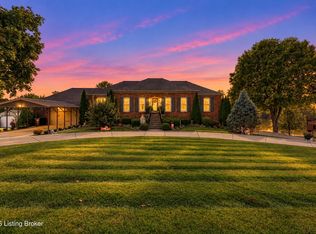 MLS ID #1731835, Katie McDonald, Segrest Flaherty Realtors LLC. Metro Search Inc. LLC DBA Apex MLS
- $499,9004 bd3 ba2.9k sqft440 Stoney Ln, Taylorsville, KY 40071For Sale
 MLS ID #1716107, Bobby J Pruitt, Real Broker, LLC. Metro Search Inc. LLC DBA Apex MLS
- $649,9003 bd3 ba1.9k sqft249 Woodland Hills Dr, Taylorsville, KY 40071For SaleMLS ID #1727057, Lisa M Johnson, United Real Estate Louisville. Metro Search Inc. LLC DBA Apex MLS
- $735,0003 bd3 ba2.6k sqft7101 Hickory Valley Rd, Louisville, KY 40299For SaleMLS ID #1732236, Glenn C Edelen, Edelen & Edelen REALTORS. Metro Search Inc. LLC DBA Apex MLS
- $645,0003 bd2 ba2.4k sqft494 Wildwood Trl, Mount Washington, KY 40047For SaleMLS ID #1732597, Anthony J Giglio, ListWithFreedom.com. Metro Search Inc. LLC DBA Apex MLS
- $550,0004 bd3 ba2.7k sqft7218 Billtown Rd, Louisville, KY 40299For SaleMLS ID #1733302, Jacob C Porter, Homepage Realty. Metro Search Inc. LLC DBA Apex MLS
- $449,9003 bd3 ba2.2k sqft354 Deacon Trace Rd, Taylorsville, KY 40071For SaleMLS ID #1725829, Bailey R Mashburn, Area One Realty, LLC. Metro Search Inc. LLC DBA Apex MLS
- $559,9004 bd3 ba3.2k sqft356 Elk Chase Dr, Taylorsville, KY 40071For SaleMLS ID #1729192, Molly Turner, Knob & Key Realty, LLC. Metro Search Inc. LLC DBA Apex MLS
- $415,0004 bd3 ba2.5k sqft47 Eisenhower Ct, Taylorsville, KY 40071For SaleMLS ID #1732684, Willie Harden, Re/Max Five Star Properties. Metro Search Inc. LLC DBA Apex MLS
- $785,0004 bd4 ba3.8k sqft9550 Routt Rd, Louisville, KY 40299For SaleMLS ID #1728545, J. Michael Brown, On The Move REALTORS, Inc.. Metro Search Inc. LLC DBA Apex MLS
- $825,0004 bd4 ba3.8k sqft9101 Hassy Way, Louisville, KY 40299For SaleMLS ID #1731565, Caleb Lawson, Red Edge Realty. Metro Search Inc. LLC DBA Apex MLS
- $675,0005 bd3 ba4k sqft280 Winding Woods Trl, Mount Washington, KY 40047For SaleMLS ID #1732821, Lois Bratcher, Coldwell Banker McMahan. Metro Search Inc. LLC DBA Apex MLS
- $514,9003 bd4 ba3k sqft11037 Radleigh Ln, Louisville, KY 40291For SaleMLS ID #1732879, Darrell Lewis, DIYFlatFee.com. Metro Search Inc. LLC DBA Apex MLS
- $370,0003 bd2 ba2.1k sqft230 Willow Dr, Taylorsville, KY 40071For SaleMLS ID #1732003, John A Rahm, simpler.realestate. Metro Search Inc. LLC DBA Apex MLS
- $748,5005 bd4 ba3.7k sqft7102 Old Heady Rd, Louisville, KY 40299For SaleMLS ID #1723863, Kim Farris, Schuler Bauer Real Estate Services ERA Powered. Metro Search Inc. LLC DBA Apex MLS
- $439,5004 bd4 ba2.8k sqft165 Day Rd, Taylorsville, KY 40071For SaleMLS ID #1730884, Kevin W Lewis, RE/MAX Premier Properties. Metro Search Inc. LLC DBA Apex MLS
- $359,5003 bd3 ba2.5k sqft68 Charlene Ct, Taylorsville, KY 40071For SaleMLS ID #1714654, Lavell Jackson, Re/Max Five Star Properties. Metro Search Inc. LLC DBA Apex MLS
- $775,0004 bd4 ba3.3k sqft12503 Oakland Hills Trl, Louisville, KY 40291For SaleMLS ID #1729340, Dave L Raymond, Champion Properties. Metro Search Inc. LLC DBA Apex MLS
