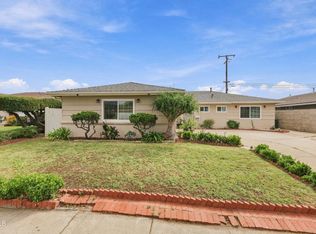
**Welcome to 1451 Offshore St, Oxnard, CA 93035!** Priced to sell for a fast sale, this 3-bedroom, 2-bath home is being offered **as-is** and presents an excellent opportunity for owner-occupants, investors, or buyers looking to add value in a desirable coastal community.
The primary bedroom features a private full bathroom, mini walk-in closet, and direct access to the backyard. Two additional bedrooms provide comfortable space with closets, while the second bathroom includes a bathtub and offers potential for cosmetic updates.
Step inside to a welcoming receiving area that flows into the spacious living room, dining area, and kitchen. The kitchen includes a stove, microwave, dishwasher, and refrigerator, with a washer and dryer also included. The backyard offers space to relax, entertain, garden, or create your own outdoor retreat.
Ideally situated near Oxnard’s beautiful beaches, parks, schools, shopping, dining, and coastal attractions, this home offers the opportunity to enjoy the Southern California beach lifestyle while adding your own personal touches. Investors may appreciate the potential to renovate, improve, and build value. Buyers are encouraged to conduct their own inspections and due diligence. Property is being sold **as-is, where-is**, with no seller repairs or credits.
Pending
Listed by: Stanfles Realty • Greggy Roman Alonte • Contact: 818-322-5346
$749,999
1451 Offshore St, Oxnard, CA 93035
3beds
1,346sqft
Single Family Residence
Built in 1977
6,011 Square Feet Lot
$750,300 Zestimate®
$557/sqft
$-- HOA
What's special
- 7 days
- 5
- 0
Likely to sell faster than
Zillow last checked:
Listing updated:
Listed by:
Greggy Roman Alonte DRE #02109516 818-322-5346,
Stanfles Realty
Source: CRMLS,MLS#: SR26189670 Originating MLS: California Regional MLS
Originating MLS: California Regional MLSFacts & features
Interior
Bedrooms & bathrooms
- Bedrooms: 3
- Bathrooms: 2
- Full bathrooms: 2
- Main level bathrooms: 2
- Main level bedrooms: 3
Rooms
- Room types: Bedroom
Bedroom
- Features: All Bedrooms Down
Cooling
- Central Air
Appliances
- Included: Dryer, Washer
Features
- All Bedrooms Down
- Has fireplace: Yes
- Fireplace features: Dining Room, Family Room, Primary Bedroom
- Common walls with other units/homes: 1 Common Wall
Interior area
- Total interior livable area: 1,346 sqft
Property
Parking
- Total spaces: 2
- Parking features: Garage - Attached
- Attached garage spaces: 2
Features
- Levels: One
- Stories: 1
- Entry location: Ground level
- Pool features: None
- Has view: Yes
- View description: Park/Greenbelt
Lot
- Size: 6,011 Square Feet
- Features: 0-1 Unit/Acre
Details
- Parcel number: 1870153345
- Special conditions: Standard
Construction
Type & style
- Home type: SingleFamily
- Property subtype: Single Family Residence
- Attached to another structure: Yes
Condition
- New construction: No
- Year built: 1977
Utilities & green energy
- Sewer: Public Sewer
- Water: Public
Green energy
- Energy generation: Solar
Community & HOA
Community
- Features: Park
- Subdivision: Oxnard Beach/Tract
Location
- Region: Oxnard
Financial & listing details
- Price per square foot: $557/sqft
- Tax assessed value: $319,613
- Date on market: 8/29/2026
- Cumulative days on market: 7 days
- Listing terms: Cash,Conventional,Cal Vet Loan,FHA,Lease Back
Estimated market value
$750,300
$713,000 - $788,000
$4,116/mo
Price history
| Date | Event | Price |
|---|---|---|
| 10/1/2026 | Pending sale | $749,999$557/sqft |
Source:  CRMLS #SR26189670 Report a problem CRMLS #SR26189670 Report a problem | ||
| 9/7/2026 | Contingent | $749,999$557/sqft |
Source: CRMLS #SR26189670 Report a problem | ||
| 8/29/2026 | Listed for sale | $749,999+275%$557/sqft |
Source: CRMLS #SR26189670 Report a problem | ||
| 3/23/1999 | Sold | $200,000+23.1%$149/sqft |
Source: Public Record Report a problem | ||
| 10/31/1995 | Sold | $162,500$121/sqft |
Source: Public Record Report a problem | ||
Public tax history
| Year | Property taxes | Tax assessment |
|---|---|---|
| 2026 | -- | $319,613 +2% |
| 2025 | $3,908 +6% | $313,347 +2% |
| 2024 | $3,688 | $307,203 +2% |
| 2023 | $3,688 +3.1% | $301,180 +2% |
| 2022 | $3,577 +0.8% | $295,275 +2% |
| 2021 | $3,549 -1.8% | $289,486 +1% |
| 2020 | $3,614 +2.9% | $286,519 +2% |
| 2019 | $3,513 +1.4% | $280,902 +2% |
| 2018 | $3,464 +5.3% | $275,395 +2% |
| 2017 | $3,289 +3.6% | $269,997 +2% |
| 2016 | $3,174 -1% | $264,704 +1.5% |
| 2015 | $3,208 +3.9% | $260,731 +2% |
| 2014 | $3,087 | $255,626 +0.5% |
| 2013 | -- | $254,473 +2% |
| 2012 | -- | $249,485 +2% |
| 2011 | -- | $244,594 +0.5% |
| 2009 | -- | $243,346 +4% |
| 2007 | -- | $233,899 +2% |
| 2006 | -- | $229,314 +2% |
| 2005 | -- | $224,819 +3.9% |
| 2003 | -- | $216,374 +2% |
| 2002 | -- | $212,132 +2% |
| 2001 | $2,464 +4.7% | $207,974 +2% |
| 2000 | $2,353 | $203,897 |
Find assessor info on the county website
Monthly payment
Est. payment
Payment breakdown
Explore the cost of this home by adjusting the details. Changes won't be saved.Climate risks
Neighborhood: Via Marina
Similar homes
- $675,0003 bd3 ba1.3k sqft3760 Dunkirk Dr, Oxnard, CA 93035For Sale
 MLS ID #V1-38704, Matt Capritto, BHHS California Properties. CRMLS
 - $745,0004 bd3 ba1.6k sqft120 Clark Ct, Oxnard, CA 93033For Sale
 MLS ID #V1-39070, Wen Fernandez, Century 21 Masters. CRMLS
 - $749,0003 bd2 ba1.3k sqft4400 Hamilton Ave, Oxnard, CA 93033For Sale
 MLS ID #V1-38809, Christine Cardoso-Moore, Coldwell Banker Realty. CRMLS
 - $724,8953 bd3 ba1.4k sqft2525 Neptune Pl, Port Hueneme, CA 93041For Sale
 MLS ID #TR26113537, Jonathan Minerick, Homecoin.com. CRMLS
Local buyer's agents are ready to help
