Step inside and experience a home that feels fresh, refined, and effortlessly welcoming. Every space has been thoughtfully renewed, beginning with full interior repainting, new recessed lighting, and freshly refinished hardwood floors that create a smooth, cohesive flow throughout the main living areas. The fully remodeled kitchen is a standout, offering sleek quartz countertops, softclose cabinetry, and a clean, modern aesthetic ideal for both everyday meals and entertaining. Each of the three renovated bathrooms features stylish, highquality finishes that bring a spalike feel to daily routines. This home also offers practical conveniences, including basement laundry, a detached oversized onecar garage with a pedestrian door, and a level lot perfect for outdoor enjoyment, gardening, or play. Situated in Stratford's desirable South End, this charming cape places you moments from local eateries, schools, shopping, the library, parks, and beautiful beaches. Commuters will love the easy access to I95 and the MetroNorth Train Station, making travel to New Haven, Stamford, or NYC simple and stressfree.
Under contract
$425,000
1451 South Avenue, Stratford, CT 06614
3beds
1,460sqft
Single Family Residence
Built in 1947
5,227 Square Feet Lot
$-- Zestimate®
$291/sqft
$-- HOA
What's special
- 125 days |
- 56 |
- 0 |
Likely to sell faster than
Zillow last checked:
Listing updated:
Listed by:
TEAM POWERHOUSE AT COLDWELL BANKER REALTY,
Danielle Borges (203)217-0810,
Coldwell Banker Realty 203-239-2553
Source: Smart MLS,MLS#: 24155736
Facts & features
Interior
Bedrooms & bathrooms
- Bedrooms: 3
- Bathrooms: 3
- Full bathrooms: 3
Rooms
- Room types: Breezeway
Primary bedroom
- Features: Wall/Wall Carpet
- Level: Main
Bedroom
- Features: Hardwood Floor
- Level: Main
Bedroom
- Features: Wall/Wall Carpet
- Level: Upper
Bathroom
- Features: Remodeled, Tile Floor
- Level: Main
Bathroom
- Features: Remodeled, Tile Floor
- Level: Upper
Bathroom
- Features: Remodeled, Tile Floor
- Level: Main
Dining room
- Features: Hardwood Floor
- Level: Main
Kitchen
- Features: Remodeled, Breakfast Bar, Quartz Counters, Laminate Floor
- Level: Main
Living room
- Features: Hardwood Floor
- Level: Main
Heating
- Forced Air, Gas In Street
Cooling
- None
Appliances
- Included: Gas Range, Microwave, Refrigerator, Dishwasher, Washer, Dryer, Gas Water Heater, Water Heater
- Laundry: Lower Level
Features
- Basement: Full,Unfinished
- Attic: None
- Has fireplace: No
Interior area
- Total structure area: 1,460
- Total interior livable area: 1,460 sqft
- Finished area above ground: 1,460
Video & virtual tour
Property
Parking
- Total spaces: 1
- Parking features: Detached
- Garage spaces: 1
Features
- Patio & porch: Porch, Deck
- Exterior features: Breezeway
Lot
- Size: 5,227 Square Feet
- Features: Level
Details
- Parcel number: 379076
- Zoning: per town
Construction
Type & style
- Home type: SingleFamily
- Architectural style: Cape Cod
- Property subtype: Single Family Residence
Materials
- Vinyl Siding
- Foundation: Concrete Perimeter
- Roof: Asphalt
Condition
- New construction: No
- Year built: 1947
Utilities & green energy
- Sewer: Public Sewer
- Water: Public
Community & HOA
Community
- Features: Golf, Health Club, Library, Medical Facilities, Park, Public Rec Facilities, Near Public Transport, Shopping/Mall
- Subdivision: South End
HOA
- Has HOA: No
Location
- Region: Stratford
Financial & listing details
- Price per square foot: $291/sqft
- Tax assessed value: $123,830
- Annual tax amount: $4,978
- Date on market: 4/14/2026
Estimated market value
Not available
Estimated sales range
Not available
Not available
Price history
| Date | Event | Price |
|---|---|---|
| 5/14/2026 | Pending sale | $425,000$291/sqft |
Source:  Smart MLS #24155736 Report a problem Smart MLS #24155736 Report a problem | ||
| 4/15/2026 | Listed for sale | $425,000+210.2%$291/sqft |
Source: Smart MLS #24155736 Report a problem | ||
| 10/2/1986 | Sold | $137,000$94/sqft |
Source: Agent Provided Report a problem | ||
Public tax history
| Year | Property taxes | Tax assessment |
|---|---|---|
| 2025 | $4,978 | $123,830 |
| 2024 | $4,978 | $123,830 |
| 2023 | $4,978 +1.9% | $123,830 |
| 2022 | $4,886 0% | $123,830 |
| 2021 | $4,888 -0.4% | $123,830 |
| 2020 | $4,909 +2.1% | $123,830 +2.7% |
| 2019 | $4,806 -0.1% | $120,540 |
| 2018 | $4,810 -0.2% | $120,540 |
| 2017 | $4,818 +8.1% | $120,540 |
| 2015 | $4,458 +4.8% | $120,540 +0.9% |
| 2014 | $4,255 +2.9% | $119,420 |
| 2013 | $4,137 +0.5% | $119,420 |
| 2012 | $4,118 +1% | $119,420 |
| 2011 | $4,078 +2.5% | $119,420 |
| 2010 | $3,979 +5.4% | $119,420 -4% |
| 2009 | $3,776 -0.5% | $124,390 |
| 2008 | $3,795 +1.3% | $124,390 |
| 2007 | $3,747 +4.4% | $124,390 |
| 2006 | $3,590 +7% | $124,390 |
| 2005 | $3,356 +4.4% | $124,390 +43.1% |
| 2004 | $3,216 +4.6% | $86,950 +3% |
| 2003 | $3,076 +2.1% | $84,400 -2.9% |
| 2001 | $3,014 +4.9% | $86,900 +6.7% |
| 2000 | $2,874 +3.3% | $81,480 |
| 1999 | $2,783 | $81,480 |
Find assessor info on the county website
Monthly payment
Est. payment
Payment breakdown
Explore the cost of this home by adjusting the details. Changes won't be saved.Climate risks
Neighborhood: 06615
Nearby schools
GreatSchools rating
- 2/10Stratford Academy - Johnson HouseGrades: K-6Distance: 0.3 mi
- 3/10David Wooster Middle SchoolGrades: 7-8Distance: 2 mi
- 4/10Stratford High SchoolGrades: 9-12Distance: 1 mi
- $393,5004 bd1 ba1.1k sqft1461 South Ave, Stratford, CT 06615Off Market
- $506,6004 bd3 ba2.2k sqft14 Chelsea St, Stratford, CT 06615Off Market
- $363,6003 bd1 ba1.5k sqft1471 South Ave, Stratford, CT 06615Off Market
- $430,9004 bd2 ba1.4k sqft24 Chelsea St, Stratford, CT 06615Off Market
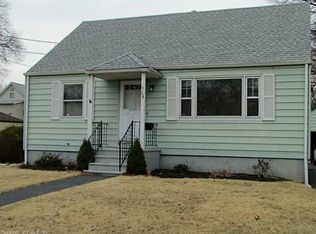
- $393,1003 bd1 ba1.5k sqft25 Boswell St, Stratford, CT 06615Off Market
- $294,5002 bd1 ba888 sqft34 Chelsea St, Stratford, CT 06615Off Market
- $329,3003 bd1 ba1.3k sqft1421 South Ave, Stratford, CT 06615Off Market
- $331,0003 bd2 ba1.1k sqft1462 South Ave, Stratford, CT 06615Sold
A local agent can set up tours, give advice and negotiate with sellers.
Similar homes
- $515,0003 bd3 ba1.7k sqft59 Lenox Avenue, Stratford, CT 06615For Sale

 MLS ID #24186931, Eric Garces, Keller Williams Realty Prtnrs.. Smart MLS
 - $449,0003 bd2 ba1.1k sqft18 Drake Street, Stratford, CT 06614For Sale
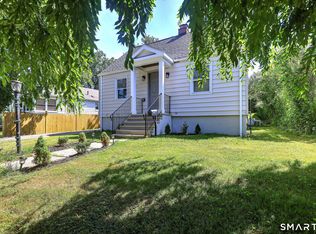 MLS ID #24194141, Heide Moeller, Coldwell Banker Realty. Smart MLS
 - $560,0003 bd2 ba1.6k sqft121 Victory Street, Stratford, CT 06615For Sale
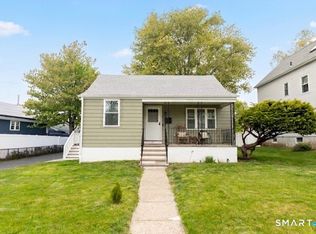 MLS ID #24175563, Melanie L. Gonzalez, Whitestone Real Estate Group. Smart MLS
 - $349,9002 bd1 ba1k sqft133 Jackson Avenue, Stratford, CT 06615For Sale
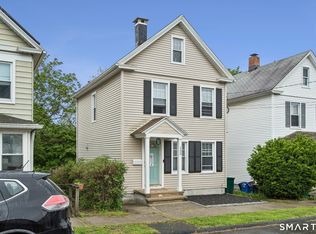 MLS ID #24193085, Gerard Sullivan, Coldwell Banker Realty. Smart MLS
 - $480,0003 bd2 ba1.5k sqft110 Ruby Lane, Stratford, CT 06614For SaleMLS ID #24194984, Daniel Villacis, Modern Day Real Estate. Smart MLS
- $529,9003 bd2 ba1.2k sqft265 Arrowhead Place, Stratford, CT 06614For SaleMLS ID #24198369, Stacey Schwartz, Coldwell Banker Realty. Smart MLS
- $599,9004 bd3 ba1.9k sqft41 Burritt Avenue, Stratford, CT 06615For SaleMLS ID #24194391, Paul C. Plonsky, Realty ONE Group Connect. Smart MLS
- $335,0004 bd1 ba1.3k sqft620 Granfield Avenue, Bridgeport, CT 06610For SaleMLS ID #24197198, Mateo Avila, Keller Williams Prestige Prop.. Smart MLS
- $425,0003 bd2 ba1k sqft227 Sylvan Street, Bridgeport, CT 06606For SaleMLS ID #24194197, Ed Villeda, William Pitt Sotheby's Int'l. Smart MLS
- $449,0003 bd2 ba1.3k sqft8 Bungay Terrace, Seymour, CT 06483For SaleMLS ID #24198858, Zachary Braca, Berkshire Hathaway NE Prop.. Smart MLS
- $455,0003 bd2 ba1.5k sqft625 Hawley Avenue, Bridgeport, CT 06606For SaleMLS ID #24187927, Laura Almeyda, Huntsman,Meade & Partners Comp. Smart MLS
- $499,0003 bd1 ba1.3k sqft21 Meadow Street, Milford, CT 06460For SaleMLS ID #24199118, Michael DeBiase, Keller Williams Realty. Smart MLS
- $429,9004 bd1 ba1.5k sqft94 Morris Street, West Haven, CT 06516For SaleMLS ID #24198097, Karly Worth, Call It Closed Realty. Smart MLS
- $550,0004 bd3 ba1.8k sqft4270 Main Street, Stratford, CT 06614For SaleMLS ID #24197779, Renee Barreira, Higgins Group Real Estate. Smart MLS
- $395,0003 bd2 ba2k sqft25 Seneca Road, New Haven, CT 06515For SaleMLS ID #24198592, Carlos Wells, Seabury Hill REALTORS. Smart MLS
- $554,9903 bd1 ba1.1k sqft35 Columbine Drive, Trumbull, CT 06611For SaleMLS ID #24198391, Seth Caslin, Sailpoint Property Group. Smart MLS
- $499,9994 bd2 ba1.5k sqft106 Clark Street, Bridgeport, CT 06606For SaleMLS ID #24195843, Steven Weishaus, William Pitt Sotheby's Int'l. Smart MLS
- $525,0003 bd2 ba1.8k sqft670 Wigwam Lane, Stratford, CT 06614For SaleMLS ID #24179579, Jeff Romatzick, William Raveis Real Estate. Smart MLS
- $500,0003 bd2 ba1.2k sqft30 Lansing Avenue, Trumbull, CT 06611For SaleMLS ID #24189153, Sean Jackson, Keller Williams Realty. Smart MLS
- $549,9003 bd1 ba1.5k sqft91 Bertrose Avenue, Milford, CT 06460For SaleMLS ID #24196366, Leslie Terres, West Shore Realty. Smart MLS
