Beautifully appointed Sater Design Collection home in the sought-after gated community of Soundside Shores. This exceptional property is also available as a fully furnished, turnkey home, offering the opportunity to step right in and enjoy the Florida lifestyle from day one. Meticulously maintained and thoughtfully updated, this 3-bedroom, 2.5-bath residence with an executive office was designed for elegant entertaining, peaceful privacy, and effortless indoor-outdoor living.
From the moment you arrive, the home's architectural beauty is unmistakable. A brick paver driveway, mature landscaping, graceful arches, stately columns, and refined exterior details create an impressive first impression. Step through the front door and you'll immediately appreciate the soaring tray ceilings, elegant wrought-iron chandeliers, expansive windows, and carefully planned sightlines that draw your eyes through the home toward the backyard retreat. Natural light fills every room, creating an atmosphere that is both grand and inviting.
The thoughtfully designed open floor plan balances spaciousness with warmth. The formal living room, family room, dining area, and chef's kitchen flow seamlessly together while maintaining comfortable gathering spaces. Nearly every main living area enjoys beautiful views of the resort-style pool and screened lanai, creating a seamless connection between indoor and outdoor living.
One of the home's most remarkable architectural features is its disappearing pock eting sliding glass doors. Retracting completely into the walls, they open the main living areas to the covered lanai, allowing the outdoor living spaces to become a natural extension of the home. Whether hosting friends, enjoying a quiet evening, or relaxing with your morning coffee, the transition between indoors and outdoors feels effortless. The executive library is a true showpiece, featuring floor-to-ceiling custom built-in bookshelves that create an impressive home office, reading room, music room, or private study. Rich architectural details and abundant natural light make this one of the home's most distinctive spaces. At the center of the home, the spacious kitchen was designed with both function and hospitality in mind. Extensive custom cabinetry, generous counter space, double ovens with a warming drawer, and an open layout overlooking the main living areas allow the cook to remain part of every conversation while preparing everyday meals or entertaining guests. The private primary suite is thoughtfully separated from the guest wing, creating a peaceful retreat at the end of the day. Wake to serene pool views and step directly onto the lanai to enjoy the quiet morning air. The spa-inspired primary bath features dual vanities, an oversized walk-in shower with multiple shower heads, a bidet, a spacious custom walk-in closet, and a luxurious Jacuzzi soaking tub framed by expansive windows overlooking a private stucco courtyard. Natural light fills the room while preserving complete privacy, creating a tranquil setting for relaxation. The split-bedroom floor plan places two generously sized guest bedrooms on the opposite side of the home, connected by a full bathroom to provide comfort and privacy for family members and overnight guests. Completed in 2023, the backyard was transformed into an extraordinary outdoor retreat. The freeform 17' × 28' gunite pool features approximately 350 square feet of water surface, depths ranging from 3 to 5 feet, and a soothing waterfall. Surrounding the pool is a custom-built 47' × 19' screened enclosure with soaring 10-foot ceilings, creating approximately 900 square feet of covered and screened outdoor living space. The expansive covered lanai, multiple seating areas, outdoor dining space, and custom tiki bar create an exceptional setting for entertaining or simply enjoying Florida's beautiful weather throughout the year. Boating enthusiasts will appreciate the HOA-approved boat storage located behind the fenced backyard and the convenient location just 0.8 miles from Woodlawn Beach Boat Ramp, providing quick access to Pensacola Bay and the Gulf. Throughout the home, quality craftsmanship is evident in every detail. Stone flooring flows throughout the main living areas, complemented by custom cabinetry, elegant trim work, graceful arches, dramatic columns, soaring tray ceilings, wrought-iron chandeliers, and carefully selected finishes that reflect the enduring quality of a Sater Design Collection home. Perfectly positioned between Pensacola Beach and Navarre Beach, you'll enjoy convenient access to beautiful Gulf beaches, boating, waterfront dining, shopping, parks, and many of the amenities that make Gulf Breeze one of Northwest Florida's most desirable coastal communities. More than simply a beautiful residence, this home was designed to bring people together. Timeless architecture, thoughtfully designed indoor and outdoor living spaces, and an exceptional coastal setting combine to create a home where every day feels relaxed, welcoming, and memorable.
For sale
Price cut: $22.1K (7/8)
$977,700
1451 W Shores Blvd, Gulf Breeze, FL 32563
3beds
2,805sqft
Single Family Residence
Built in 2007
0.36 Acres Lot
$-- Zestimate®
$349/sqft
$-- HOA
What's special
Covered lanaiExpansive windowsExpansive covered lanaiFamily roomOpen floor planMultiple seating areasCustom cabinetry
- 53 days |
- 501 |
- 30 |
Zillow last checked:
Listing updated:
Listed by:
Steve Koleno 804-656-5007,
Beycome of Florida LLC
Source: Navarre Area BOR,MLS#: 1006229
Facts & features
Interior
Bedrooms & bathrooms
- Bedrooms: 3
- Bathrooms: 3
- Full bathrooms: 2
- 1/2 bathrooms: 1
Primary bedroom
- Level: First
- Area: 238
- Dimensions: 14 x 17
Bedroom
- Level: First
- Area: 140
- Dimensions: 14 x 10
Bedroom
- Level: First
- Area: 140
- Dimensions: 14 x 10
Breakfast room
- Level: First
- Area: 64
- Dimensions: 8 x 8
Dining room
- Level: First
- Area: 146.05
- Dimensions: 11.5 x 12.7
Family room
- Level: First
- Area: 192
- Dimensions: 16 x 12
Foyer
- Level: First
- Area: 30
- Dimensions: 6 x 5
Kitchen
- Level: First
- Area: 930
- Dimensions: 30 x 31
Living room
- Level: First
- Area: 255
- Dimensions: 17 x 15
Cooling
- Central Air, Ceiling Fan(s)
Appliances
- Included: Dishwasher, Disposal, Double Oven, Range Hood, Electric Water Heater
Features
- Breakfast Bar, Bookcases, Vaulted Ceiling(s), Kitchen Island, Pantry
- Flooring: Tile
Interior area
- Total structure area: 2,805
- Total interior livable area: 2,805 sqft
Property
Parking
- Total spaces: 2
- Parking features: Garage Door Opener, Garage
- Attached garage spaces: 2
Features
- Levels: One
- Stories: 1
- Patio & porch: Patio Covered, Patio Open, Porch Open
- Exterior features: Columns, Private Yard, Sprinkler System, Rain Gutters
- Has private pool: Yes
- Pool features: In Ground, Gunite, Enclosed
Lot
- Size: 0.36 Acres
- Dimensions: 100 x 155
- Features: Covenants
Details
- Parcel number: 252S28518100C000080
- Zoning: Resid Single Family
- Other equipment: Intercom
Construction
Type & style
- Home type: SingleFamily
- Architectural style: Spanish
- Property subtype: Single Family Residence
Materials
- Frame, Stucco
- Foundation: Slab
Condition
- Construction Complete
- Year built: 2007
Utilities & green energy
- Water: Public
Community & HOA
Community
- Security: Security System, Smoke Detector(s)
- Subdivision: Soundside Shores
Location
- Region: Gulf Breeze
Financial & listing details
- Price per square foot: $349/sqft
- Tax assessed value: $450
- Annual tax amount: $6,500
- Date on market: 6/25/2026
Estimated market value
Not available
Estimated sales range
Not available
Not available
Price history
| Date | Event | Price |
|---|---|---|
| 7/8/2026 | Price change | $977,700-2.2%$349/sqft |
Source:  Navarre Area BOR #1006229 Report a problem Navarre Area BOR #1006229 Report a problem | ||
| 6/25/2026 | Listed for sale | $999,777+72.7%$356/sqft |
Source: Navarre Area BOR #1006229 Report a problem | ||
| 3/13/2023 | Sold | $579,000$206/sqft |
Source:  PAR #614121 Report a problem PAR #614121 Report a problem | ||
| 1/31/2023 | Contingent | $579,000$206/sqft |
Source: PAR #614121 Report a problem | ||
| 1/17/2023 | Price change | $579,000-3.3%$206/sqft |
Source: PAR #614121 Report a problem | ||
| 1/7/2023 | Price change | $599,000-17.4%$214/sqft |
Source: PAR #614121 Report a problem | ||
| 12/1/2022 | Price change | $725,000-3.2%$258/sqft |
Source: PAR #614121 Report a problem | ||
| 9/19/2022 | Price change | $749,000-3.4%$267/sqft |
Source: PAR #614121 Report a problem | ||
| 8/10/2022 | Listed for sale | $775,000+249.9%$276/sqft |
Source: PAR #614121 Report a problem | ||
| 1/17/2006 | Sold | $221,500$79/sqft |
Source: Public Record Report a problem | ||
Public tax history
| Year | Property taxes | Tax assessment |
|---|---|---|
| 2024 | $6,625 -7.3% | $561,573 +12.3% |
| 2023 | $7,144 +11% | $499,906 +10% |
| 2022 | $6,437 +106.6% | $454,460 +77.6% |
| 2021 | $3,115 +1.8% | $255,913 +1.4% |
| 2020 | $3,061 +2.4% | $252,380 +2.3% |
| 2019 | $2,989 | $246,706 +1.9% |
| 2018 | $2,989 +2.4% | $242,106 +2.1% |
| 2017 | $2,918 | $237,126 +2.1% |
| 2016 | $2,918 +1.6% | $232,249 +0.7% |
| 2015 | $2,872 -1.1% | $230,635 +0.8% |
| 2014 | $2,905 | $228,805 +1.5% |
| 2013 | -- | $225,424 +1.7% |
| 2012 | -- | $221,656 +3% |
| 2011 | -- | $215,200 +1.5% |
| 2010 | -- | $212,020 +2.7% |
| 2009 | -- | $206,446 +0.1% |
| 2008 | -- | $206,240 |
| 2007 | -- | -- |
| 2006 | -- | -- |
Find assessor info on the county website
Monthly payment
Est. payment
Payment breakdown
Explore the cost of this home by adjusting the details. Changes won't be saved.Climate risks
Neighborhood: 32563
Nearby schools
GreatSchools rating
- 7/10West Navarre Intermediate SchoolGrades: PK,3-5Distance: 4.8 mi
- 6/10Woodlawn Beach Middle SchoolGrades: 6-8Distance: 0.3 mi
- 7/10Gulf Breeze High SchoolGrades: 9-12Distance: 9.7 mi
Schools provided by the listing agent
- Elementary: West Navarre Primary-Intermed
- Middle: Woodlawn Beach
- High: Gulf Breeze
Source: Navarre Area BOR. This data may not be complete. We recommend contacting the local school district to confirm school assignments for this home.
- $863,0004 bd3 ba2.7k sqft1443 W Shores Blvd, Gulf Breeze, FL 32563Off Market

- $706,8005 bd3 ba3k sqft1459 W Shores Dr, Gulf Breeze, FL 32563Off Market
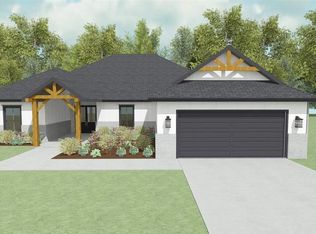
- $972,1005 bd-- ba3k sqft1459 W Shores Blvd, Gulf Breeze, FL 32563Off Market
- $777,2004 bd3 ba2.5k sqft1438 W Shores Blvd, Gulf Breeze, FL 32563Off Market
- $426,9004 bd2 ba2.5k sqft1460 Summersweet Ct, Gulf Breeze, FL 32563Off Market
- $763,0004 bd3 ba2.7k sqft1467 W Shores Blvd, Gulf Breeze, FL 32563Off Market
- $735,0004 bd3 ba2.7k sqft1435 W Shores Blvd, Gulf Breeze, FL 32563Off Market
- $427,8004 bd2 ba2.5k sqft1464 Summersweet Ct, Gulf Breeze, FL 32563Off Market
A local agent can set up tours, give advice and negotiate with sellers.
Similar homes
- $974,0004 bd3 ba2.5k sqft6338 E Bay Blvd, Gulf Breeze, FL 32563For Sale
 MLS ID #684804, Christopher Thom, Levin Rinke Realty. PAR
 - $975,0005 bd3 ba2.9k sqft1672 Kauai Ct, Gulf Breeze, FL 32563For Sale
 MLS ID #684276, Rachael Johnson, Levin Rinke Realty. PAR
 - $600,0004 bd3 ba2.9k sqft1338 Ashford Dr, Gulf Breeze, FL 32563For Sale
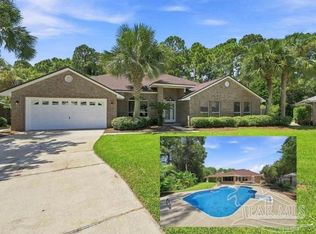 MLS ID #685756, Katie Anderson, KELLER WILLIAMS REALTY GULF COAST. PAR
 - $1,000,0003 bd4 ba1.9k sqft1143 Sawgrass Dr, Gulf Breeze, FL 32563For Sale
 MLS ID #686985, Jennifer Keenan, KELLER WILLIAMS REALTY GULF COAST. PAR
 - $1,249,0003 bd3 ba2.5k sqft4639 Smokey Rd, Gulf Breeze, FL 32563For SaleMLS ID #686203, Jenney Dobson, Pa, KELLER WILLIAMS REALTY EMERALD COAST WEST BRANCH. PAR
- $739,0004 bd3 ba2.6k sqft1525 Sabal Palm Dr, Gulf Breeze, FL 32563For SaleMLS ID #685163, Jessica Gibson, Real Broker, LLC. PAR
- $659,9004 bd3 ba2.2k sqft1637 Monet Dr, Gulf Breeze, FL 32563For Sale
 MLS ID #1006697, Caesi Williamson, LPT Realty. Navarre Area BOR
 - $779,0005 bd3 ba3k sqft6074 Forest Bay Ave, Gulf Breeze, FL 32563For SaleMLS ID #687076, Jessica Drew, KELLER WILLIAMS REALTY EMERALD COAST WEST BRANCH. PAR
- $799,0004 bd4 ba3.1k sqft2933 Coral Strip Pkwy, Gulf Breeze, FL 32563For SaleMLS ID #682080, Leah Patroni, Alberson Realty. PAR
- $739,9003 bd3 ba2.8k sqft1175 Mary Kate Dr, Gulf Breeze, FL 32563For SaleMLS ID #683312, Grey Burge, CENTURY 21 AMERISOUTH REALTY. PAR
- $980,0005 bd3 ba2.4k sqft7652 Key West Dr, Navarre, FL 32566For SaleMLS ID #686377, Marco Cowley, Levin Rinke Realty. PAR
- $699,0005 bd4 ba2.8k sqft1194 Jaguar Cir, Gulf Breeze, FL 32563For SaleMLS ID #684498, Daniel Marks, World Impact Real Estate. PAR
- $619,0004 bd2 ba2.7k sqft6384 Old Harbor Ct, Gulf Breeze, FL 32563For SaleMLS ID #683950, Karri Lindsey, Brix Realty. PAR
- $529,0003 bd2 ba2.1k sqft6416 Old Harbor Ct, Gulf Breeze, FL 32563For SaleMLS ID #686230, Ingrid Hewette, Levin Rinke Realty. PAR
- $589,0004 bd2 ba2.4k sqft3716 Tiger Point Blvd, Gulf Breeze, FL 32563For SaleMLS ID #683855, Jill Teston, Avenue Realty. PAR
- $959,0004 bd3 ba2.4k sqft4 Gilmore Dr, Gulf Breeze, FL 32561For SaleMLS ID #685684, Ingrid Hewette, Levin Rinke Realty. PAR
- $1,350,0004 bd2 ba1.7k sqft1002 Magnolia Ln, Gulf Breeze, FL 32563For SaleMLS ID #686719, Tami Harris, HomeSmart. PAR
- $949,0003 bd3 ba2.3k sqft1636 Moonraker Dr, Milton, FL 32583For SaleMLS ID #681617, Shonda Holifield, Hurd Real Estate & Company LLC. PAR
- $519,9004 bd3 ba2.9k sqft1797 Twin Pine Blvd, Gulf Breeze, FL 32563For SaleMLS ID #683799, Larry Kuhn, Kuhn Realty. PAR
- $588,0005 bd3 ba2.7k sqft1792 Twin Pine Blvd, Gulf Breeze, FL 32563For SaleMLS ID #683094, Pamela Smith, REAL ESTATE COUNSELORS. PAR
