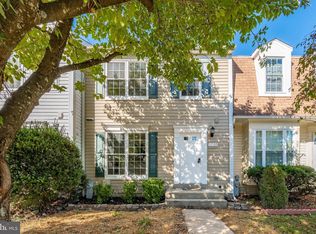
An absolute dream home that is perfect for you, just for you in the Bentley Park Towns, you can now own your own home. This home features spacious room, a Brick Front and Side, 3 bedrooms, 3 full and 1 half baths, hardwood flooring, granite counter tops, great deck area for much entertainment, and much more! A must see home. bring all offers.
For sale
$625,000
14510 Cannock Chase, Laurel, MD 20707
3beds
6,012sqft
Townhouse
Built in 2015
3,006 Square Feet Lot
$620,500 Zestimate®
$104/sqft
$170/mo HOA
What's special
Brick front and sideHardwood flooringGranite counter tops
- 1 day
- 43
- 3
Likely to sell faster than
Zillow last checked:
Listing updated:
Listed by:
Cindy Sinanan 240-372-7935,
CINDY21.COM LLC 2403727935
Source: Bright MLS,MLS#: MDPG2224900
Facts & features
Interior
Bedrooms & bathrooms
- Bedrooms: 3
- Bathrooms: 4
- Full bathrooms: 3
- 1/2 bathrooms: 1
- Main level bathrooms: 1
Basement
- Area: 3006
Heating
- Central, Heat Pump, Hot Water, Natural Gas
Cooling
- Ceiling Fan(s), Central Air, Electric
Appliances
- Included: Microwave, Dishwasher, Disposal, Cooktop, Gas Water Heater
Features
- Bathroom - Tub Shower, Ceiling Fan(s), Dining Area, Kitchen - Gourmet
- Flooring: Hardwood
- Has basement: No
- Has fireplace: No
Interior area
- Total structure area: 6,012
- Total interior livable area: 6,012 sqft
- Finished area above ground: 3,006
- Finished area below ground: 3,006
Property
Parking
- Total spaces: 2
- Parking features: Basement, Garage Faces Rear, Attached, Parking Lot
- Attached garage spaces: 2
Accessibility
- Accessibility features: None
Features
- Levels: Three
- Stories: 3
- Patio & porch: Deck
- Exterior features: Other
- Pool features: None
Lot
- Size: 3,006 Square Feet
Details
- Additional structures: Above Grade, Below Grade
- Parcel number: 17105522322
- Zoning: RR
- Special conditions: Standard
Construction
Type & style
- Home type: Townhouse
- Architectural style: Colonial
- Property subtype: Townhouse
Materials
- Brick Front
- Foundation: Other
Condition
- Very Good,Average
- New construction: No
- Year built: 2015
Utilities & green energy
- Sewer: Public Sewer
- Water: Public
- Utilities for property: Cable Available, Electricity Available, Natural Gas Available, Underground Utilities, Water Available, Sewer Available, Other, Cable, Other Internet Service
Community & HOA
Community
- Subdivision: Bentley Park
HOA
- Has HOA: Yes
- HOA fee: $170 monthly
Location
- Region: Laurel
Financial & listing details
- Price per square foot: $104/sqft
- Tax assessed value: $593,867
- Annual tax amount: $8,825
- Date on market: 11/13/2026
- Listing agreement: Exclusive Right To Sell
- Listing terms: Cash,Conventional,FHA,VA Loan
- Inclusions: Butlers Pantry, Crown Moldings, Dining Area, Kitchen - Island, Upgraded Countertops; No Fireplace; Cooktop, Dishwasher, Exhaust Fan, Oven - Wall, Refrigerator; Accessibility Features: None; Window Features: Double Pane, Insulated, Screens
- Ownership: Fee Simple
Estimated market value
$620,500
$589,000 - $652,000
$3,466/mo
Price history
| Date | Event | Price |
|---|---|---|
| 11/13/2026 | Listed for sale | $625,000+28.9%$104/sqft |
Source:  Bright MLS #MDPG2224900 Report a problem | ||
| 8/3/2017 | Sold | $485,000-2.3%$81/sqft |
Source: Public Record Report a problem | ||
| 12/1/2015 | Sold | $496,385$83/sqft |
Source: Public Record Report a problem | ||
Public tax history
| Year | Property taxes | Tax assessment |
|---|---|---|
| 2026 | $9,121 +5.2% | $593,867 +1.2% |
| 2025 | $8,667 +40.9% | $586,900 +6.1% |
| 2024 | $6,153 +6.5% | $553,300 +6.5% |
| 2023 | $5,779 +6.9% | $519,700 +6.9% |
| 2022 | $5,405 +1.8% | $486,100 +1.8% |
| 2021 | $5,308 +1.9% | $477,300 +1.9% |
| 2020 | $5,210 -23% | $468,500 +2.9% |
| 2019 | $6,764 | $455,200 |
| 2018 | $6,764 +1% | $455,200 +1% |
| 2017 | $6,697 | $450,700 +1% |
| 2016 | -- | $446,200 +3883.9% |
| 2015 | -- | $11,200 |
| 2014 | -- | $11,200 |
| 2013 | -- | $11,200 |
Find assessor info on the county website
Monthly payment
Est. payment
Payment breakdown
Explore the cost of this home by adjusting the details. Changes won't be saved.Climate risks
Neighborhood: 20707
Nearby schools
Schools provided by the listing agent
- District: Prince George's County Public Schools
Source: Bright MLS. This data may not be complete. We recommend contacting the local school district to confirm school assignments for this home.


Similar homes
- $425,0004 bd4 ba3.2k sqft6705 Bonnett Ct, Laurel, MD 20707For Sale
 MLS ID #MDPG2224124, Sam Gupta, FAB Realty LLC. Bright MLS
- $534,9003 bd4 ba3.2k sqftNone Available, Laurel, MD 20724For Sale
 MLS ID #MDAA2142416, Stacie Hatziyannis, Berkshire Hathaway HomeServices PenFed Realty. Bright MLS
- $840,0005 bd4 ba3.8k sqft4306 Arbor Wood Ct, Burtonsville, MD 20866For Sale
 MLS ID #MDMC2255502, Sara Nguyen, RE/MAX Excellence Realty. Bright MLS
- $850,0005 bd4 ba4k sqft6036 Winter Grain Path, Clarksville, MD 21029For Sale
 MLS ID #MDHW2076048, Brandon Hargreaves, The KW Collective. Bright MLS
- $614,0004 bd5 ba3.8k sqft803 Quartz Flake Ct, Odenton, MD 21113For SaleMLS ID #MDAA2156246, Matt Kalogeras, Houwzer, LLC. Bright MLS
- $735,0004 bd4 ba3.1k sqft9037 Melody Dr, Laurel, MD 20723For SaleMLS ID #MDHW2075578, Jalal Sheikh, Samson Properties. Bright MLS
- $725,0006 bd6 ba3.3k sqft2817 Coronella Ct, Upper Marlboro, MD 20774For SaleMLS ID #MDPG2225656, Larry Doyle, Long & Foster Real Estate, Inc.. Bright MLS
- $765,0005 bd5 ba5.5k sqft4907 Seltzer St, Lanham, MD 20706For SaleMLS ID #MDPG2225066, George Klimes, Trademark Realty, Inc. Bright MLS
- $875,0004 bd5 ba4.3k sqft10537 My Girl Pl, Woodstock, MD 21163For SaleMLS ID #MDHW2075006, Bob Lucido, Keller Williams Lucido Agency. Bright MLS
- $835,0004 bd3 ba4k sqft3006 Novak Ter, Burtonsville, MD 20866For SaleMLS ID #MDMC2259354, John Williams, RE/MAX Realty Services. Bright MLS
- $799,9905 bd5 ba4.6k sqft13910 Shannock Ln, Upper Marlboro, MD 20774For SaleMLS ID #MDPG2225644, Mr. Tom S Hennerty, NetRealtyNow.com, LLC. Bright MLS
- $635,0004 bd4 ba3.3k sqft13203 Falling Water Ct, Bowie, MD 20720For SaleMLS ID #MDPG2167470, Sam Jobi, Crown Realty International Ltd. Bright MLS
- $675,0004 bd4 ba3.6k sqft2420 Walking Janelle Way, Marriottsville, MD 21104For SaleMLS ID #MDHW2071710, Bob Lucido, Keller Williams Lucido Agency. Bright MLS
- $725,0005 bd4 ba4.8k sqft6013 Glenn Dale Rd, Glenn Dale, MD 20769For SaleMLS ID #MDPG2223978, JR Ruzic, Keller Williams Realty. Bright MLS
- $875,0005 bd5 ba5.8k sqft13811 Hebron Ln, Upper Marlboro, MD 20774For SaleMLS ID #MDPG2223256, Jasmyen Porter, Porter House International Realty Group. Bright MLS
- $625,0004 bd3 ba3.3k sqft1409 Spring Plow Ct, Severn, MD 21144For SaleMLS ID #MDAA2154494, Bryan Montross, Blackwell Real Estate, LLC. Bright MLS
