Stunning End-Unit Villa Townhome in Desirable Piney Orchard! Welcome home to 803 Quartz Flake Court, an exceptional end-of-row villa townhome offering the space, comfort, and luxury of a single-family residence with the low-maintenance convenience of townhome living. Boasting a massive 3,850 square feet of finished living space across three fully developed levels, this rare end-unit model sits on a premium lot, flooding the interior with brilliant natural light through expansive side windows. Main Level Living & Entertainment. Step inside to a dramatic, light-filled layout designed for modern living. The expansive main level features an open-concept flow, traditionally centered around a spectacular two-story living room anchored by a cozy gas fireplace. Host formal gatherings in the distinct dining room, or unwind in the chef-inspired rear eat-in kitchen. The kitchen serves as the heart of the home, complete with a center breakfast bar island, upgraded countertops, a generous pantry, and an adjacent family sitting area perfect for casual mornings. A convenient powder room and main-floor laundry facilities complete this level. Upper Level Luxury The upper level is a private sanctuary. Retreat to the massive primary bedroom suite, featuring a sprawling walk-in closet and a spa-like luxury bath outfitted with a soaking tub and double vanity. Two additional generously sized bedrooms and a second full hallway bathroom provide ample space for family or guests, while an open-layout loft overlooks the dramatic living area below.Fully Finished Walk-Out Lower LevelThe incredibly spacious, 1,050 sq. ft. fully finished lower level offers ultimate flexibility. Built on a graded lot, this bright daylight basement features a massive recreation/family room with full-size windows and a direct walk-out exit to the rear yard. Complete with a full bathroom, it makes for an ideal guest suite, home gym, or media room. This level also grants interior access to the secure 2-car attached garage with an EV charging station, supplemented by a private concrete driveway for effortless off-street parking.Premium Construction & InfrastructureBuilt in 2006 with a rigid concrete perimeter foundation and a structural wood frame, the home features low-maintenance vinyl and aluminum siding accented by classic decorative stone veneer. Rest easy knowing the home is equipped with a highly efficient natural gas forced-air heating furnace, a gas water heater, and central electric air conditioning split-system climate control. Connected to reliable public water and sewer utilities.The Piney Orchard LifestyleAs part of the renowned Piney Orchard Community Association (POCA), you'll enjoy access to world-class amenities including an expansive community clubhouse, fitness center, indoor and outdoor swimming pools, tot lots/playgrounds, and miles of scenic bike and nature trails. Conveniently located in Odenton with quick access to Fort Meade, NSA, MARC train stations, Baltimore, and D.C. Don't miss the opportunity to own one of the largest and most beautifully positioned townhomes in the neighborhood!
For sale
$629,000
803 Quartz Flake Ct, Odenton, MD 21113
4beds
3,850sqft
Townhouse
Built in 2006
3,852 Square Feet Lot
$-- Zestimate®
$163/sqft
$325/mo HOA
What's special
Cozy gas fireplaceMain-floor laundry facilitiesEnd-unit villa townhomeDouble vanitySprawling walk-in closetSecond full hallway bathroomExpansive main level
- 45 days
- 395
- 34
Likely to sell faster than
Zillow last checked:
Listing updated:
Listed by:
Matt Kalogeras 410-793-1112,
Houwzer, LLC (410) 559-0155
Source: Bright MLS,MLS#: MDAA2156246
Facts & features
Interior
Bedrooms & bathrooms
- Bedrooms: 4
- Bathrooms: 5
- Full bathrooms: 4
- 1/2 bathrooms: 1
- Main level bathrooms: 5
- Main level bedrooms: 4
Basement
- Area: 1400
Heating
- Heat Pump, Natural Gas
Cooling
- Other, Central Air, Electric
Appliances
- Included: Gas Water Heater
Features
- Basement: Finished
- Number of fireplaces: 1
Interior area
- Total structure area: 4,200
- Total interior livable area: 3,850 sqft
- Finished area above ground: 2,800
- Finished area below ground: 1,050
Video & virtual tour
Property
Parking
- Total spaces: 2
- Parking features: Inside Entrance, Attached
- Attached garage spaces: 2
Accessibility
- Accessibility features: None
Features
- Levels: Two
- Stories: 2
- Pool features: None
Lot
- Size: 3,852 Square Feet
Details
- Additional structures: Above Grade, Below Grade
- Parcel number: 020457190221208
- Zoning: R
- Zoning description: Residential
- Special conditions: Standard
Construction
Type & style
- Home type: Townhouse
- Architectural style: Colonial,Traditional
- Property subtype: Townhouse
Materials
- Frame, Vinyl Siding
- Foundation: Concrete Perimeter
Condition
- New construction: No
- Year built: 2006
Utilities & green energy
- Sewer: Public Sewer
- Water: Public
Community & HOA
Community
- Senior community: Yes
- Subdivision: None
HOA
- Has HOA: Yes
- HOA fee: $325 monthly
Location
- Region: Odenton
Financial & listing details
- Price per square foot: $163/sqft
- Tax assessed value: $608,133
- Annual tax amount: $6,633
- Date on market: 9/17/2026
- Listing agreement: Exclusive Right To Sell
- Listing terms: Cash,Conventional,FHA,VA Loan
- Exclusions: Personal Property
- Ownership: Fee Simple
Estimated market value
Not available
Estimated sales range
Not available
Not available
Price history
| Date | Event | Price |
|---|---|---|
| 9/17/2026 | Listed for sale | $629,000+15.4%$163/sqft |
Source:  Bright MLS #MDAA2156246 Report a problem | ||
| 1/27/2006 | Sold | $545,245$142/sqft |
Source: Public Record Report a problem | ||
Public tax history
| Year | Property taxes | Tax assessment |
|---|---|---|
| 2026 | $6,252 +2.3% | $608,133 +6.7% |
| 2025 | $6,114 +3.2% | $570,000 +5.3% |
| 2024 | $5,925 +5.9% | $541,067 +5.6% |
| 2023 | $5,592 +10.8% | $512,133 +6% |
| 2022 | $5,049 | $483,200 |
| 2021 | $5,049 -0.1% | $483,200 |
| 2020 | $5,054 -6% | $483,200 -6% |
| 2019 | $5,379 +3.9% | $513,800 +0.7% |
| 2018 | $5,175 +0.2% | $510,367 +0.7% |
| 2017 | $5,167 | $506,933 +0.7% |
| 2016 | -- | $503,500 +3.3% |
| 2015 | -- | $487,533 +3.4% |
| 2014 | -- | $471,567 +3.5% |
| 2013 | -- | $455,600 |
| 2012 | -- | $455,600 |
| 2011 | -- | $455,600 -5.1% |
| 2010 | -- | $480,170 +2.6% |
| 2009 | -- | $467,890 +2.7% |
| 2008 | -- | $455,610 +2.8% |
| 2007 | -- | $443,330 +706.1% |
| 2006 | -- | $55,000 +46.7% |
| 2005 | -- | $37,500 |
Find assessor info on the county website
Monthly payment
Est. payment
Payment breakdown
Explore the cost of this home by adjusting the details. Changes won't be saved.Climate risks
Neighborhood: 21113
Nearby schools
Schools provided by the listing agent
- District: Anne Arundel County Public Schools
Source: Bright MLS. This data may not be complete. We recommend contacting the local school district to confirm school assignments for this home.


Similar homes
- $555,0004 bd4 ba2k sqft7662 Porcelain Tile Ct, Odenton, MD 21113For Sale
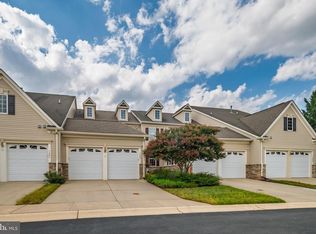
 MLS ID #MDAA2155320, Bryan Gamble, Gamble Realty, Inc. Bright MLS
- $499,9003 bd4 ba2.2k sqft2524 Piney Pass Way, Odenton, MD 21113For Sale
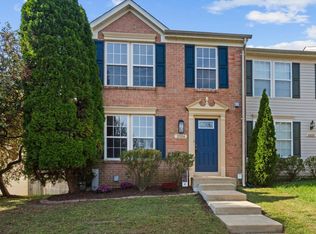 MLS ID #MDAA2158460, Steven Murphy, Berkshire Hathaway HomeServices PenFed Realty. Bright MLS
- $599,0005 bd3 ba2.6k sqft860 Snow Valley Ln, Odenton, MD 21113For Sale
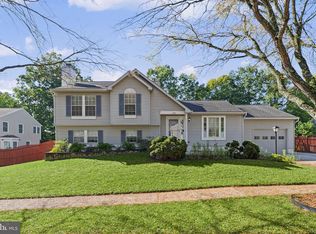 MLS ID #MDAA2158352, Josh Ducoulombier, ExecuHome Realty. Bright MLS
- $680,0005 bd4 ba3.9k sqft2002 Bunker Hill Ct, Odenton, MD 21113For Sale
 MLS ID #MDAA2151988, Karlene Tolbert, Pearson Smith Realty, LLC. Bright MLS
- $635,0005 bd4 ba3k sqft14108 Tollison Dr, Bowie, MD 20720For SaleMLS ID #MDPG2218190, Nicole Schreibstein Abbott, Northrop Realty. Bright MLS
- $469,0004 bd4 ba2.2k sqft1625 Benoli Ct, Odenton, MD 21113For SaleMLS ID #MDAA2150312, Amelia Whitman, Long & Foster Real Estate, Inc.. Bright MLS
- $525,0004 bd4 ba2.2k sqft2432 Knapps Way, Odenton, MD 21113For SaleMLS ID #MDAA2150366, Ashok Kumar, Douglas Realty, LLC. Bright MLS
- $650,0003 bd4 ba3.2k sqft7809 Otterbein Way, Hanover, MD 21076For SaleMLS ID #MDAA2159580, Bob Chew, Samson Properties. Bright MLS
- $445,0003 bd3 ba2.4k sqft364 Chessington Dr, Odenton, MD 21113For SaleMLS ID #MDAA2158118, Jessica Young-Stewart, RE/MAX Executive. Bright MLS
- $435,0003 bd3 ba2.5k sqftTown Center Commons Condominium, Odenton, MD 21113For SaleMLS ID #MDAA2156340, Jeremey Weiss, Keller Williams Flagship. Bright MLS
- $600,0004 bd3 ba2.5k sqft6154 Downs Ridge Ct, Elkridge, MD 21075For SaleMLS ID #MDHW2075438, Charlotte Savoy, The KW Collective. Bright MLS
- $725,0005 bd4 ba4.8k sqft6013 Glenn Dale Rd, Glenn Dale, MD 20769For SaleMLS ID #MDPG2223978, JR Ruzic, Keller Williams Realty. Bright MLS
- $625,0004 bd3 ba3k sqft7408 Near Thicket Way, Laurel, MD 20707For SaleMLS ID #MDPG2215514, Rob Foy, RE/MAX Advantage Realty. Bright MLS
- $470,0004 bd4 ba2.2k sqft1108 Soho Ct, Crofton, MD 21114For SaleMLS ID #MDAA2157862, Morgan McAuliffe, Compass. Bright MLS
- $599,9903 bd4 ba2.5k sqft8905 Lee Manor Dr, Ellicott City, MD 21043For SaleMLS ID #MDHW2074228, Jenn Werner, RE/MAX Town Center. Bright MLS
- $782,0004 bd5 ba2.9k sqft6050 Logans Way, Ellicott City, MD 21043For SaleMLS ID #MDHW2075660, Nora Heinz, Samson Properties. Bright MLS
- $605,0003 bd4 ba2.7k sqft2311 Abby Rd, Edgewater, MD 21037For SaleMLS ID #MDAA2153394, Jackie Daley, Northrop Realty. Bright MLS
- $699,9904 bd4 ba3.6k sqft732 N Channel Dr, Glen Burnie, MD 21060For SaleMLS ID #MDAA2159294, Temi Akojie, Keller Williams Capital Properties. Bright MLS
- $560,0004 bd4 ba2k sqft7810 Quidditch Ln, Elkridge, MD 21075For SaleMLS ID #MDHW2074654, Veronica Sniscak, Compass. Bright MLS
- $599,0004 bd3 ba2.4k sqft9008 Flicker Pl, Columbia, MD 21045For SaleMLS ID #MDHW2075380, Melissa Glaude, ExecuHome Realty. Bright MLS
