Skip main navigation
Sold for $760,000
  • $760,000

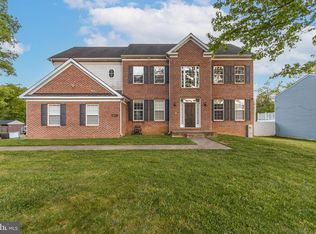
    4907 Seltzer St, Lanham, MD 20706

    5beds
    5,508sqft
    Single Family Residence
    Built in 2011
    0.44 Acres Lot
    $944,400 Zestimate®
    $138/sqft
    $6,391 Estimated rent

    Home value

    $944,400

    $859,000 - $1.04M

    $6,391/mo

    Zestimate® history
    Loading
    Loading...

    Owner options

    List your home for rent

    $6,391/mo

    Rent Zestimate®

    Find your next renter with Zillow Rental Manager. Plus, with online applications, you can quickly screen prospective tenants – for free.

    Learn more

    $6,391/mo

    Rent Zestimate®

    Refinance and save

    $4,689/mo

    Est. payment

    Refinancing to a lower rate could help reduce your monthly payments and save thousands over the life of the loan.

    See today's rates

    $4,689/mo

    Est. payment

    Explore your selling options

    Work with a Zillow partner agent

    Leverage their expertise and Zillow's premium Showcase listings to get your home seen by more buyers.

    Get started

    List with your own agent

    Get your home in front of millions of buyers by listing it on Zillow.

    Learn how to do it

    Sell it yourself

    Take full control of how buyers see your home on Zillow by listing For Sale by Owner (FSBO).

    List your home

    What's special

    This meticulously renovated 5-bedroom, 4.5-bathroom sunlit house with over 6,000 square feet of living space is a true gem, boasting a host of modern upgrades and conveniences. High Ceilings and Bright Rooms with lots of Natural Light and luxury laminate floors. As you step inside, you’re immediately enveloped in the warm embrace of elegant and practical space that spans throughout the house. The heart of the home, a large kitchen featuring stainless steel appliances, brand new quartz countertops/waterfall Island, and ample cabinet space, is a chef's dream and the perfect spot for entertaining family and friends. The open floor plan seamlessly connects the kitchen to the living and dining areas, creating an inviting space for gatherings. The first floor also features a cozy family room with a fireplace, a dining area, powder room, and a spacious office, providing plenty of room for work and relaxation. Upstairs, you'll find two large primary bedrooms, each with its own private ensuite, as well as two additional bedrooms and a hall bathroom with contemporary flooring and a tub-shower combination. The huge lower level offers even more space to spread out and relax, with a generously sized family/recreational/TV room complete with a wet bar and gym area.. This level also includes a fifth bedroom and a full bathroom, and plenty of storage. Unique features of this home include a safe room with a hidden entrance. A two-car garage and plenty of outside parking for your family and friends to park when visiting. Outside, you'll find a spacious backyard, perfect for outdoor activities, as well as a new ($12,000) storage shed, ideal for keeping gardening tools, toys, and other items organized. The neighborhood is surrounded by the beautiful scenery of the woods and has access to a paved hiker/biker trail that is not far from the extensive WBA Recreational Trail. Located in a NO HOA community, this home offers prime accessibility for commuters, with the New Carrollton Metro Station, Washington DC, US-50, and I-495 all nearby. Plus, the Vista Gardens Marketplace, Folly Branch Park, Glenwood Park are just minutes away. Don't miss your chance to make this stunning home your own. Schedule a showing today!

    Zillow last checked:

    Listing updated:

    Listed by:

    Tanya Miziun 202-367-6787,

    Long & Foster Real Estate, Inc.,

    Listing Team: The Pennye Green Team, Co-Listing Team: The Pennye Green Team,Co-Listing Agent: Nadia Aminov 571-331-9745,

    Long & Foster Real Estate, Inc.

    Bought with:

    Emmanuel Chimijomo, 0225264785

    RE/MAX Realty Group

    Source: Bright MLS,MLS#: MDPG2110918MLS Logo

    Facts & features

    Interior

    Bedrooms & bathrooms
    • Bedrooms: 5
    • Bathrooms: 5
    • Full bathrooms: 4
    • 1/2 bathrooms: 1
    • Main level bathrooms: 1
    Basement
    • Area: 1760
    Heating
    • Forced Air, Electric, Propane
    Cooling
    • Central Air, Electric
    Appliances
    • Included: Central Vacuum, Dishwasher, Refrigerator, Cooktop, Washer, Dryer, Electric Water Heater
    Features
    • Family Room Off Kitchen, Kitchen Island, Dining Area, Breakfast Area, Primary Bath(s), Open Floorplan, Floor Plan - Traditional, Crown Molding, Eat-in Kitchen
    • Flooring: Wood
    • Basement: Full,Finished,Improved,Interior Entry,Exterior Entry,Sump Pump
    • Number of fireplaces: 1
    Interior area
    • Total structure area: 5,508
    • Total interior livable area: 5,508 sqft
    • Finished area above ground: 3,748
    • Finished area below ground: 1,760

    Property

    Parking
    • Total spaces: 2
    • Parking features: Garage Faces Side, Garage Door Opener, On Street, Attached
    • Attached garage spaces: 2
    • Has uncovered spaces: Yes
    Accessibility
    • Accessibility features: None
    Features
    • Levels: Three
    • Stories: 3
    • Pool features: None
    Lot
    • Size: 0.44 Acres
    Details
    • Additional structures: Above Grade, Below Grade
    • Parcel number: 17141652643
    • Zoning: RR
    • Special conditions: Standard
    • Other equipment: Intercom

    Construction

    Type & style
    • Home type: SingleFamily
    • Architectural style: Colonial
    • Property subtype: Single Family Residence
    Materials
    • Combination, Brick, Brick Front
    • Foundation: Slab
    Condition
    • New construction: No
    • Year built: 2011

    Utilities & green energy

    • Sewer: Public Sewer
    • Water: Public

    Community & neighborhood

    Security
    • Security features: Electric Alarm, Fire Sprinkler System, Carbon Monoxide Detector(s), Smoke Detector(s), Security System
    Location
    • Region: Lanham
    • Subdivision: Morans

    Other

    Other facts
    • Listing agreement: Exclusive Right To Sell
    • Ownership: Fee Simple

    Price history

    DateEventPrice
    6/21/2024Sold$760,000+1.3%$138/sqft
    Source: Bright MLS #MDPG2110918 Report a problem
    5/8/2024Pending sale$749,900$136/sqft
    Source: Bright MLS #MDPG2110918 Report a problem
    5/2/2024Listed for sale$749,900$136/sqft
    Source: Bright MLS #MDPG2110918 Report a problem

    Public tax history

    Tax history is unavailable.

    Neighborhood: 20706

    Nearby schools

    GreatSchools rating
    Schools provided by the listing agent
    • District: Prince George's County Public Schools

    Source: Bright MLS. This data may not be complete. We recommend contacting the local school district to confirm school assignments for this home.

    Get a cash offer in 3 minutes
    Find out how much your home could sell for in as little as 3 minutes with a no-obligation cash offer.
    Estimated market value
    $944,400
    Get a cash offer in 3 minutes
    Find out how much your home could sell for in as little as 3 minutes with a no-obligation cash offer.
    Estimated market value
    $944,400