Welcome to 1452 Darlington Drive! Situated on an approximately ¾-acre wooded lot, this beautiful 3-bedroom, 2-bath raised ranch offers comfortable living with inviting indoor and outdoor spaces. The bright kitchen features granite countertops and backsplash (2021), a breakfast bar, pantry, recessed lighting, vinyl plank flooring (2019). The adjoining dining area opens through Pella sliding glass door to a composite deck with maintenance-free railing (2021), creating an ideal space to enjoy the backyard.
The primary bedroom offers double closets, a walk-in closet with potential for future customization, cherry laminate flooring, and sliding glass doors leading to a heated 16' x 12' Florida/sunroom for year-round enjoyment.
The lower-level offers an updated full bathroom, L-shaped family room provides flexible living space with a gas stove, an updated basement (2020), and abundant storage.
Additional highlights include an attached 2.5-car garage with workbench, professionally finished garage floor (2024), triple-wide blacktop driveway, two storage sheds, and mature landscaping.
This move-in ready home is conveniently located near Lake Erie, parks, shopping, dining, and major commuter routes. Showings begin Thursday, July 16th at 9am, negotiations to begin Tuesday July 21st at 12:00pm.
Pending
$269,900
1452 Darlington Dr, Derby, NY 14047
3beds
1,732sqft
Single Family Residence
Built in 1978
0.77 Acres Lot
$-- Zestimate®
$156/sqft
$-- HOA
What's special
Professionally finished garage floorUpdated basementTwo storage shedsRecessed lightingWalk-in closetBreakfast barAdjoining dining area
- 21 days |
- 1,301 |
- 104 |
Zillow last checked:
Listing updated:
Listed by:
MJ Peterson Real Estate Inc. 716-819-4200,
Scott Kurchak 716-218-8393,
Maxine A Destefano 716-912-8140,
MJ Peterson Real Estate Inc.
Source: NYSAMLSs,MLS#: B1698547 Originating MLS: Buffalo
Originating MLS: BuffaloFacts & features
Interior
Bedrooms & bathrooms
- Bedrooms: 3
- Bathrooms: 2
- Full bathrooms: 2
- Main level bathrooms: 1
- Main level bedrooms: 3
Bedroom 1
- Level: First
- Dimensions: 12.00 x 11.00
Bedroom 2
- Level: First
- Dimensions: 13.00 x 10.00
Bedroom 3
- Level: First
- Dimensions: 10.00 x 10.00
Dining room
- Level: First
- Dimensions: 11.00 x 10.00
Family room
- Level: Lower
- Dimensions: 20.00 x 17.00
Kitchen
- Level: First
- Dimensions: 12.00 x 10.00
Living room
- Level: First
- Dimensions: 14.00 x 14.00
Other
- Level: First
- Dimensions: 16.00 x 12.00
Heating
- Gas, Forced Air
Cooling
- Central Air
Appliances
- Included: Dishwasher, Gas Oven, Gas Range, Gas Water Heater, Microwave, Refrigerator, Water Softener Owned
- Laundry: In Basement
Features
- Breakfast Area, Ceiling Fan(s), Entrance Foyer, Separate/Formal Living Room, Pantry, Sliding Glass Door(s), Bedroom on Main Level, Main Level Primary
- Flooring: Carpet, Luxury Vinyl, Varies
- Doors: Sliding Doors
- Basement: Partial,Partially Finished
- Number of fireplaces: 1
Interior area
- Total structure area: 1,732
- Total interior livable area: 1,732 sqft
- Finished area below ground: 780
Property
Parking
- Total spaces: 2.5
- Parking features: Attached, Garage, Workshop in Garage, Driveway, Garage Door Opener
- Attached garage spaces: 2.5
Features
- Levels: Two
- Stories: 2
- Patio & porch: Covered, Deck, Open, Porch
- Exterior features: Blacktop Driveway, Deck, Fully Fenced
- Fencing: Full
Lot
- Size: 0.77 Acres
- Dimensions: 80 x 420
- Features: Rectangular, Rectangular Lot, Residential Lot, Wooded
Details
- Additional structures: Shed(s), Storage
- Parcel number: 1444892061200004013100
- Special conditions: Standard
- Other equipment: Satellite Dish
Construction
Type & style
- Home type: SingleFamily
- Architectural style: Raised Ranch
- Property subtype: Single Family Residence
Materials
- Blown-In Insulation, Vinyl Siding, Copper Plumbing
- Foundation: Block
- Roof: Asphalt
Condition
- Resale
- Year built: 1978
Utilities & green energy
- Electric: Circuit Breakers
- Sewer: Connected
- Water: Connected, Public
- Utilities for property: Cable Available, High Speed Internet Available, Sewer Connected, Water Connected
Community & HOA
Community
- Subdivision: Derby South
Location
- Region: Derby
Financial & listing details
- Price per square foot: $156/sqft
- Tax assessed value: $135,000
- Annual tax amount: $6,643
- Date on market: 7/15/2026
- Cumulative days on market: 15 days
- Listing terms: Cash,Conventional,FHA,VA Loan
Estimated market value
Not available
Estimated sales range
Not available
$2,600/mo
Price history
| Date | Event | Price |
|---|---|---|
| 7/22/2026 | Pending sale | $269,900$156/sqft |
Source:  NYSAMLSs #B1698547 Report a problem NYSAMLSs #B1698547 Report a problem | ||
| 7/15/2026 | Listed for sale | $269,900+54.2%$156/sqft |
Source: NYSAMLSs #B1698547 Report a problem | ||
| 8/30/2019 | Sold | $175,000-0.5%$101/sqft |
Source: NYSAMLSs #B1195612 Report a problem | ||
| 5/26/2019 | Pending sale | $175,900+3.5%$102/sqft |
Source: WNY Metro Roberts Realty #B1195612 Report a problem | ||
| 5/23/2019 | Listed for sale | $169,900+33.8%$98/sqft |
Source: WNY Metro Roberts Realty #B1195612 Report a problem | ||
| 8/30/2002 | Sold | $127,000$73/sqft |
Source: Public Record Report a problem | ||
Public tax history
| Year | Property taxes | Tax assessment |
|---|---|---|
| 2025 | -- | $135,000 |
| 2024 | -- | $135,000 |
| 2023 | -- | $135,000 |
| 2022 | -- | $135,000 |
| 2021 | -- | $135,000 |
| 2020 | -- | $135,000 |
| 2019 | -- | $135,000 |
| 2018 | -- | $135,000 |
| 2017 | $5,079 +59.3% | $135,000 |
| 2016 | $3,187 | $135,000 |
| 2015 | -- | $135,000 |
| 2014 | -- | $135,000 |
| 2013 | -- | $135,000 |
| 2012 | -- | $135,000 |
| 2011 | -- | $135,000 |
| 2010 | -- | $135,000 |
| 2009 | -- | $135,000 |
| 2008 | -- | $135,000 +110.9% |
| 2007 | -- | $64,000 |
| 2006 | -- | $64,000 |
| 2005 | -- | $64,000 |
| 2004 | -- | $64,000 |
| 2003 | -- | $64,000 |
| 2002 | -- | $64,000 |
| 2001 | -- | $64,000 |
| 2000 | -- | $64,000 |
Find assessor info on the county website
Monthly payment
Climate risks
Neighborhood: Highland-on-the-Lake
Nearby schools
GreatSchools rating
- 5/10Highland Elementary SchoolGrades: K-5Distance: 0.7 mi
- 3/10William G Houston Middle SchoolGrades: 6-8Distance: 4.7 mi
- 6/10Lake Shore Senior High SchoolGrades: 9-12Distance: 4.4 mi
Schools provided by the listing agent
- Elementary: Highland Elementary
- Middle: Lake Shore Central Middle
- High: Lake Shore Senior High
- District: Lake Shore (Evans-Brant)
Source: NYSAMLSs. This data may not be complete. We recommend contacting the local school district to confirm school assignments for this home.
- $311,8004 bd1 ba1.5k sqft1450 Darlington Dr, Derby, NY 14047Off Market

- $287,9003 bd1 ba1.3k sqft1454 Darlington Dr, Derby, NY 14047Off Market
- $312,6003 bd1 ba1.5k sqft1448 Darlington Dr, Derby, NY 14047Off Market
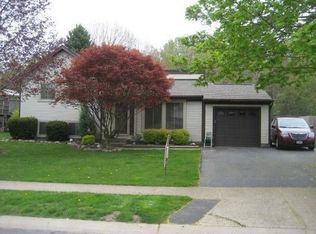
- $276,5003 bd1 ba1.3k sqft1456 Darlington Dr, Derby, NY 14047Off Market
- $132,1843 bd1 ba960 sqft1446 Darlington Dr, Derby, NY 14047Off Market
- $132,1843 bd1 ba960 sqft1446 Darlington Dr, Angola, NY 14006Off Market
- $132,1843 bd1 ba960 sqft1446 Darlington Dr, Angola, NY 14006Off Market
- $132,1843 bd1 ba1k sqft1427 Darlington Dr, Angola, NY 14006Off Market
A local agent can set up tours, give advice and negotiate with sellers.
Similar homes
- $259,9003 bd2 ba1.6k sqft6505 Hamilton Dr, Derby, NY 14047For Sale

 MLS ID #B1704163, Dominic Lettieri, Listing by: WNY Metro Roberts Realty. NYSAMLSs
 - $264,9003 bd2 ba1.5k sqft6868 Chaffee Ct, Derby, NY 14047For Sale
 MLS ID #R1700055, Lori A Davie, Listing by: Metro Kirsch Real Estate, Inc.. NYSAMLSs
 - $269,9993 bd2 ba1.6k sqft6940 Versailles Rd, Derby, NY 14047For Sale
 MLS ID #B1701538, Alyssa Persico, Listing by: HUNT Real Estate ERA. NYSAMLSs
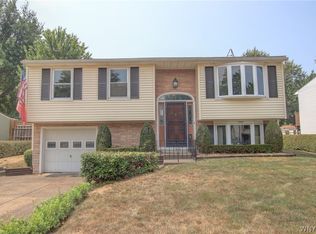
 - $200,0003 bd2 ba1.3k sqft1364 Peppertree Dr, Derby, NY 14047For Sale
 MLS ID #B1704177, Mark Bostaph, Listing by: WNY Metro Roberts Realty. NYSAMLSs
 - $249,9003 bd1 ba1.7k sqft6709 Hamilton Dr, Derby, NY 14047For SaleMLS ID #B1699691, Thomas J Mazzone, Listing by: MLS Nation Realty LLC. NYSAMLSs
- $239,9003 bd2 ba1k sqft1369 Sturgeon Point Rd, Derby, NY 14047For SaleMLS ID #R1702048, Alicia Gage, Listing by: ERA Team VP Real Estate-Fredonia. NYSAMLSs
- $269,9004 bd2 ba1.5k sqft2545 Amsdell Rd, Hamburg, NY 14075For SaleMLS ID #B1704305, Lisa C Schmidle, Listing by: Howard Hanna WNY Inc.. NYSAMLSs
- $260,0003 bd2 ba1.4k sqft2148 Hobblebush Ln, Lake View, NY 14085For SaleMLS ID #B1702329, Lori A O'Donnell, Listing by: WNY Metro Roberts Realty. NYSAMLSs
- $300,0003 bd2 ba1.8k sqft2963 Cloverbank Rd, Hamburg, NY 14075For SaleMLS ID #B1704257, Michael P Kaney, Listing by: Century 21 North East. NYSAMLSs
- $269,9003 bd2 ba1.5k sqft2967 Schoolview Rd, Eden, NY 14057For SaleMLS ID #B1698376, Curtis R Neureuter, Listing by: Howard Hanna WNY Inc.. NYSAMLSs
- $299,9992 bd2 ba1.5k sqft7933 Lake Shore Rd, Angola, NY 14006For SaleMLS ID #B1701283, Shawn Smith, Listing by: Nichol City Realty. NYSAMLSs
- $239,9003 bd2 ba1.3k sqft1629 S Bend Ln, Lake View, NY 14085For SaleMLS ID #B1698805, Dexter Chow-Yuk, Listing by: HUNT Real Estate ERA. NYSAMLSs
- $299,9003 bd2 ba1.3k sqft22 Henderson Pl, Hamburg, NY 14075For SaleMLS ID #B1704234, Sherri L Bellanca, Listing by: Howard Hanna WNY Inc.. NYSAMLSs
- $339,9003 bd2 ba1.2k sqft6474 Hamilton Dr, Derby, NY 14047For SaleMLS ID #B1682735, Brock E Forkey, Listing by: Expert Realty Advisors LLC. NYSAMLSs
- $245,0003 bd1 ba1.1k sqft3034 Walbridge Dr, Hamburg, NY 14075For SaleMLS ID #B1702266, Julie L Erler, Listing by: WNY Metro Roberts Realty. NYSAMLSs
- $274,9003 bd1 ba1.2k sqft2292 New Jerusalem Rd, Eden, NY 14057For SaleMLS ID #B1697148, Sara Mallaber, Listing by: Howard Hanna WNY Inc.. NYSAMLSs
- $239,9004 bd1 ba1.4k sqft655 Sandy Ave, Angola, NY 14006For SaleMLS ID #B1703665, Joseph G Saccone, Listing by: Keller Williams Realty WNY. NYSAMLSs
- $--3 bd1 ba1.2k sqft4754 Abbott Rd, Orchard Park, NY 14127AuctionAuction.com 2
- $259,9003 bd2 ba1.1k sqft6751 E Eden Rd, Hamburg, NY 14075For SaleMLS ID #B1701864, Jessica Janca, Listing by: WNY Metro Roberts Realty. NYSAMLSs
- $309,9003 bd2 ba1k sqft8672 Highland Dr, Eden, NY 14057For SaleMLS ID #B1692035, Carol E Czerwiec, Listing by: HUNT Real Estate ERA. NYSAMLSs
