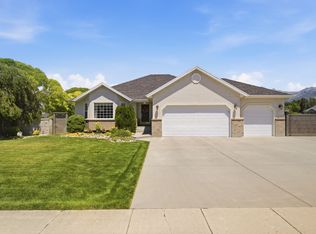
Beautiful Two-Story with 4,243 fully-finished located in a Central, EAST LEHI location! 5 bed/3.5 bath. GREAT VALUE at this price for highly sought after neighborhood! Ivory Homes (#1 Builder) Geneva OPEN floor plan. Beautiful hardwood floors, mud room off garage, zodiaq and corian seamless counters, double ovens (one with convection), fully-equipped Theater Room, Kitchenette, large Great Room under suspended slab basement, dual temperature zones, Large RV pad. Two minutes from I-15 access, but still secluded. This neighborhood sells fast. Make offer! Call 208-513-7295 dale.smith@omc-properties.com for showings. SF per county records; buyer verify. Come without agent and title company is ready to close saving you money. No agent showings without buyers present. FSBO.
Pending
$895,000
1452 E 500th St N, Lehi, UT 84043
5beds
4,124sqft
:
Get pre-qualified$5,276/mo
SingleFamily
Built in 2005
9,882 Square Feet Lot
$-- Zestimate®
$217/sqft
$-- HOA
What's special
Mud room off garageDual temperature zonesGeneva open floor planBeautiful hardwood floorsLarge rv padFully-equipped theater room
What the owner loves about this home
Landscape:Fruit Trees: Dwarf Apple, Pie Cherry, Peach (rated 20 below freezing); Landscaping: Full; Large Maple Tree Envy of Neighborhood; Aspen Trees; Vegetable Garden
Lot Facts: Curb & Gutter, Fenced: Full; Road: Paved; Sprinkler: Auto-Full; Terrain: Grad Slope; View: Lake; View: Mountain
Exterior Feat: Sliding Glass Doors; Stained Glass Windows; Storm
Doors Alarm: Fire; Alarm: Security; Bath: Sep. Tub/Shower; Closet: Walk-In; Den/Office; Dishwasher, Built-In; Disposal;
Interior Feat: French Doors; Great Room; Oven: Double; Range: Countertop; Range: Gas; Vaulted Ceilings; Theater Room
Amenities:Electric Dryer Hookup; Exercise Room
Video Security System; Ceiling Fan; Dryer; Gazebo; Microwave; Range; Refrigerator, Storage Sheds;
Inclusions: Window Coverings; Projector; In-ground Trampoline; Security System; Central Vacuum System;
Garage Electric Upgrade $15k for Shop Equipment or RV; Pool/Ping Pong Table; Hardwired Security Cameras; Some draperies
Storage:Garage; Basement
Tel Comm:Broadband Cable; DSL; Fiber at the street now;
Utilities:Gas: Connected; Power: Connected; Sewer: Connected; Sewer: Public; Water: Connected
- 68 days |
- 31 |
- 0 |
Listed by:
Property Owner (208) 513-7295
Facts & features
Interior
Bedrooms & bathrooms
- Bedrooms: 5
- Bathrooms: 4
- Full bathrooms: 3
- 1/2 bathrooms: 1
Heating
- Forced air, Other, Electric, Gas
Cooling
- Central
Appliances
- Included: Dishwasher, Garbage disposal, Microwave, Range / Oven, Trash compactor
Features
- Flooring: Tile, Carpet, Hardwood
- Basement: Finished
- Has fireplace: Yes
Interior area
- Total interior livable area: 4,124 sqft
Property
Parking
- Parking features: Garage - Attached, Off-street
Features
- Exterior features: Stone, Stucco
- Has view: Yes
- View description: Water, City, Mountain
- Has water view: Yes
- Water view: Water
Lot
- Size: 9,882 Square Feet
Details
- Parcel number: 415680220
Construction
Type & style
- Home type: SingleFamily
Materials
- Roof: Asphalt
Condition
- New construction: No
- Year built: 2005
Community & HOA
Location
- Region: Lehi
Financial & listing details
- Price per square foot: $217/sqft
- Tax assessed value: $871,400
- Annual tax amount: $4,013
- Date on market: 5/20/2026
Estimated market value
Not available
Estimated sales range
Not available
$3,710/mo
Price history
| Date | Event | Price |
|---|---|---|
| 6/10/2026 | Pending sale | $895,000$217/sqft |
Source: Owner Report a problem | ||
| 5/30/2026 | Listed for sale | $895,000+110.6%$217/sqft |
Source:  UtahRealEstate.com #2161838 Report a problem UtahRealEstate.com #2161838 Report a problem | ||
| 7/21/2014 | Sold | -- |
Source: Agent Provided Report a problem | ||
| 7/10/2014 | Price change | $425,000-3.2%$103/sqft |
Source: Equity Real Estate North Branch #1243109 Report a problem | ||
| 7/8/2014 | Listed for sale | $439,000$106/sqft |
Source: Equity Real Estate North Branch #1243109 Report a problem | ||
Public tax history
| Year | Property taxes | Tax assessment |
|---|---|---|
| 2025 | $4,013 +12.7% | $871,400 +15% |
| 2024 | $3,561 +11.3% | $757,600 +2.5% |
| 2023 | $3,200 -14.1% | $739,200 -11.4% |
| 2022 | $3,726 +10.3% | $834,500 +141.2% |
| 2021 | $3,378 +6% | $346,005 -41% |
| 2020 | $3,186 +15% | $586,500 +101.1% |
| 2019 | $2,771 +4.6% | $291,610 -43.1% |
| 2018 | $2,649 -0.2% | $512,100 +101% |
| 2017 | $2,655 | $254,760 +7.5% |
| 2016 | $2,655 +2.8% | $236,885 +8.3% |
| 2015 | $2,582 +13.8% | $218,680 +14.5% |
| 2014 | $2,268 | $191,015 +21.2% |
| 2013 | -- | $157,575 +2.4% |
| 2012 | -- | $153,945 -15.1% |
| 2009 | -- | $181,225 -24% |
| 2008 | -- | $238,480 -6% |
| 2007 | -- | $253,715 +89.8% |
| 2006 | -- | $133,650 |
Find assessor info on the county website
Monthly payment
Est. payment
Payment breakdown
Explore the cost of this home by adjusting the details. Changes won't be saved.Climate risks
Neighborhood: 84043
Nearby schools
GreatSchools rating
- 5/10Sego Lily Elementary SchoolGrades: PK-6Distance: 0.9 mi
- 7/10Lehi Junior High SchoolGrades: 7-9Distance: 1.2 mi
- 7/10Skyridge High SchoolGrades: 9-12Distance: 2.5 mi
Schools provided by the listing agent
- Elementary: Sego Lily
- Middle: Lehi
- High: Lehi
- District: Alpine
Source: The MLS. This data may not be complete. We recommend contacting the local school district to confirm school assignments for this home.
- $719,6006 bd3 ba3.2k sqft1432 E 500th St N, Lehi, UT 84043Off Market
- $765,0004 bd4 ba2.8k sqft1472 E 500th St N, Lehi, UT 84043Off Market
- $783,4003 bd3 ba1.8k sqft1453 E 450th St N, Lehi, UT 84043Off Market
- $796,1003 bd3 ba2.1k sqft1433 E 450th St N, Lehi, UT 84043Off Market
- $743,1002 bd1 ba1.1k sqft1473 E 450th St N, Lehi, UT 84043Off Market
- $766,1003 bd2 ba2.1k sqft526 N 1440th St E, Lehi, UT 84043Off Market
- $709,5005 bd3 ba2.7k sqft1431 E 500th St N, Lehi, UT 84043Off Market
- $782,8005 bd3 ba3.1k sqft499 N 1520th St E, Lehi, UT 84043Off Market
A local agent can set up tours, give advice and negotiate with sellers.
Similar homes
- $849,9996 bd3 ba3.7k sqft425 E 2600th St N, Lehi, UT 84043For Sale

 MLS ID #2168021, Thomas Schriever, Elite Property Management & Real Estate. UtahRealEstate.com
 - $930,0006 bd3 ba3.9k sqft5562 W 11200 N, Highland, UT 84003For Sale
 MLS ID #2169759, Sherri Berry, Equity Real Estate (Results). UtahRealEstate.com
 - $685,0005 bd3 ba2.9k sqft1573 N 40th St E, Lehi, UT 84043For Sale
 MLS ID #2145380, Whitney Aldrich, Equity Real Estate. UtahRealEstate.com
 - $724,9005 bd4 ba3.6k sqft2639 W Pebble Creek Ln, Lehi, UT 84043For Sale
 MLS ID #2166441, Ty W Price, KW Westfield (Excellence). UtahRealEstate.com
 - $945,0006 bd4 ba3.8k sqft1597 E 11400 S, Sandy, UT 84092For SaleMLS ID #2173648, Hollie Sprunt, Utah Home Central. UtahRealEstate.com
- $975,0005 bd4 ba4.3k sqft1361 E Martha Dunyon Cir, Draper, UT 84020For SaleMLS ID #2173505, C. Tyler Quinn, Chapman-Richards & Associates (Park City). UtahRealEstate.com
- $819,9005 bd6 ba4.3k sqft145 W 750 S, American Fork, UT 84003For SaleMLS ID #2161727, Cody Yeck, Pine Valley Realty. UtahRealEstate.com
- $629,0003 bd3 ba2.6k sqft943 E 2330 N, Lehi, UT 84043For SaleMLS ID #2169448, Shauna Briggs, Berkshire Hathaway HomeServices Elite Real Estate. UtahRealEstate.com
- $609,9006 bd3 ba2.6k sqft202 W 1700th St N, Lehi, UT 84043For SaleMLS ID #2156216, Jonas Otsuji, Real Estate Essentials. UtahRealEstate.com
- $539,0005 bd2 ba2.1k sqft459 W 2600th St N, Lehi, UT 84043For SaleMLS ID #2150964, Dallin Bosco, Equity Real Estate (St Geo). UtahRealEstate.com
- $799,9006 bd3 ba4k sqft14384 S Sheeprock Dr, Herriman, UT 84096For SaleMLS ID #2174298, Sam Norman, The Real Estate Group. UtahRealEstate.com
- $875,0005 bd4 ba3.5k sqft333 E Rosewood Park Ln, Draper, UT 84020For SaleMLS ID #2166599, Spencer Wilson, Equity Summit Group PC. UtahRealEstate.com
- $1,285,0007 bd5 ba5.6k sqft1207 S 2035 W, Lehi, UT 84043For SaleMLS ID #2162074, Matthew Sprunt, Utah Home Central. UtahRealEstate.com
- $676,0004 bd3 ba3.2k sqft9604 Apple Ct, Pleasant Grove, UT 84062For SaleMLS ID #2173828, Millie Killpack, Ivie Avenue Real Estate, LLC. UtahRealEstate.com
- $774,9006 bd5 ba4.1k sqft1252 S Skyline Rd, Saratoga Springs, UT 84045For SaleMLS ID #2168795, Josh Karl Emfield, Realtypath LLC (Elite). UtahRealEstate.com
- $664,9003 bd3 ba3.2k sqft2867 W Shady Hollow Ln N, Lehi, UT 84043For SaleMLS ID #2166135, Julie Bryner, Real Broker, LLC. UtahRealEstate.com
- $999,9006 bd4 ba3.9k sqft12952 S Croix Cir, Riverton, UT 84065For SaleMLS ID #2172406, Jeremy C Fitzgerald, Century 21 Everest. UtahRealEstate.com
- $1,249,0005 bd4 ba3.9k sqft11493 N Flowering Plum Ln, Highland, UT 84003For SaleMLS ID #2165830, Ryan Ashworth, G. UtahRealEstate.com
- $799,6996 bd5 ba3.7k sqft14098 S Candy Pull Dr, Draper, UT 84020For SaleMLS ID #2162513, Valeri D Simpson, Berkshire Hathaway HomeServices Elite Real Estate. UtahRealEstate.com
- $999,0005 bd4 ba5k sqft1927 E Bear Creek Dr S, Draper, UT 84020For SaleMLS ID #2167174, William Olson, Coldwell Banker Realty (Provo-Orem-Sundance). UtahRealEstate.com
