IMMACULATE, ONE-LEVEL HOME in Sought After Cadence - Tega Cay Community With Pool & Top Schools! Enjoy the Easy Life With NO STAIRS... Where LAWN MAINTENANCE PROVIDED BY THE HOA Leaves More Time for Neighborhood Walks... Poolside Afternoons and Days on Lake Wylie!!! Fabulous Curb Appeal... Rocking Chair Style Front Porch Surrounded By Beautiful, Mature Landscaping! Front Entry Hall Leads to the Bright, Gourmet Kitchen and Large, Curved Island With Quartz Countertop, Breakfast Bar Seating, Farmhouse Sink and Designer Glass Pendants. White Tile Backsplash and White Cabinetry Features Rollout Shelving and Storage Galore... Plus Additional Storage In the Island!!! There's Also an Incredible Walk-In Pantry With Custom Built Wood Shelving Thoughtfully Designed For Maximum Storage. Gleaming, All Stainless Steel Appliances Include 5-Burner Gas Cooktop With Stainless Hood, Dishwasher, Wall Oven + Microwave, and Side-by-Side Refrigerator/Freezer With Ice Maker. The Large Dining Area Conveniently Opens to Kitchen and Family Room, Making Entertaining a Breeze! Half Bath Easily Accessed Off Kitchen and Front Entry Hall. One bedroom currently with french doors does not have a closet or other permanent clothing storage. Adjacent to the Family Room is a Den/Sitting Area that Leads to a Wonderful Screened Porch With Adjustable Shades For Privacy and Light Control. The Porch Opens to a Handsome Paver Patio Framed by Mature Evergreen Landscaping Offering an Inviting Setting for Morning Coffee... Outdoor Dining... or Relaxing at Sunset. Spacious Primary Suite With Custom, Walk-In Closet You Will Love! The SPA-LIKE, En-Suite Bath Boasts Huge Vanity With His/Her Sinks + Loads of Storage and Private Water Closet. Oversized Shower With Zero Curb Entry... Bench Seating... and 3 SHOWER HEADS... Overhead Rain Shower + Wall Mount + Handheld Spray!!! Laundry Room Is Generously Sized With Storage. Large Second Bedroom Also Features a Walk-In Closet and is Located Next to 2nd Full Bath With Tub/Shower Combo, Full Tile Surround With Shelving, Wall Mounted Shower Head + Handheld Shower Spray. Third Bed/Bonus Room With French Doors Can Also Serve Beautifully as an Office, Exercise or Hobby Room. Extra Deep 2-Car Garage is Fully Finished With Painted Walls, Remote Garage Opener and Storage Shelves. Cadence Amenities include Fantastic Neighborhood Pool... Clubhouse/Cabana... Recreation Area... Walking Trails... Sidewalks... Street Lights... and Numerous Social Events. Convenient Location Near So Many Extras including Shops, Restaurants, Parks, Medical, Entertainment, Lake Wylie Boat Ramp + Paddleboard/Kayak Launch, & I-77 Access! Enjoy Tega Cay's Premium Lifestyle Everyday With Nearby RESORT-STYLE AMENITIES Including Beach, Marina, Golf, Tennis, Playgrounds, Parks & More! Zoned for GOLD HILL ELEMENTARY, GOLD HILL MIDDLE and FORT MILL HIGH SCHOOL!!! Nearby, 62-Acre Catawba Park–Tega Cay (approx 1 mile) features Five Lighted Baseball, Softball and T-Ball fields... Three Lighted Multipurpose/Soccer Fields... Playground... and Extensive Walking Trails. Nearby Nivens Creek Boat Landing (less than 1 mile) Provides Public Boat-Launch Access Directly Onto Lake Wylie for Boating, Fishing, Paddling and Access to Waterfront Restaurants. Enjoy 27 Holes of Public Golf at Tega Cay Golf Club, Along With Area Tennis, Pickleball and Waterfront Parks. This ENERGY STAR CERTIFIED, Pristine Home in the Heart of Tega Cay is a Rare Gem with So Much to Offer!!!
Under contract-show
$600,000
1452 Liberty Row Dr, Tega Cay, SC 29708
3beds
2,050sqft
Single Family Residence
Built in 2020
0.15 Acres Lot
$-- Zestimate®
$293/sqft
$220/mo HOA
What's special
Farmhouse sinkImmaculate one-level homeBright gourmet kitchenBeautiful mature landscapingBreakfast bar seatingWhite tile backsplashDesigner glass pendants
- 27 days
- 483
- 50
Likely to sell faster than
Zillow last checked:
Listing updated:
Listed by:
Jesse Samples Jesse.Samples@AllenTate.com,
Howard Hanna Allen Tate Charlotte South
Source: Canopy MLS as distributed by MLS GRID,MLS#: 4434890
Facts & features
Interior
Bedrooms & bathrooms
- Bedrooms: 3
- Bathrooms: 3
- Full bathrooms: 2
- 1/2 bathrooms: 1
- Main level bedrooms: 3
Primary bedroom
- Features: Built-in Features, En Suite Bathroom, Walk-In Closet(s)
Bedroom s
- Features: Ceiling Fan(s), Walk-In Closet(s)
Bathroom full
- Features: Storage, See Remarks
Bathroom full
- Features: Storage, See Remarks
Other
- Features: Ceiling Fan(s), See Remarks
Den
- Features: Ceiling Fan(s), Open Floorplan
Dining area
- Features: Open Floorplan
Family room
- Features: Ceiling Fan(s), Open Floorplan
Kitchen
- Features: Breakfast Bar, Built-in Features, Kitchen Island, Open Floorplan, Storage, Walk-In Pantry
Laundry
- Features: Storage
Heating
- ENERGY STAR Qualified Equipment, Natural Gas
Cooling
- Central Air, Electric, ENERGY STAR Qualified Equipment
Appliances
- Included: Disposal, ENERGY STAR Qualified Dishwasher, Exhaust Hood, Gas Cooktop, Gas Water Heater, Microwave, Refrigerator with Ice Maker, Wall Oven
- Laundry: Electric Dryer Hookup, Laundry Room, Main Level, Washer Hookup
Features
- Breakfast Bar, Built-in Features, Kitchen Island, Open Floorplan, Storage, Walk-In Closet(s), Walk-In Pantry, Other - See Remarks
- Flooring: Tile, Vinyl
- Doors: French Doors, Insulated Door(s)
- Windows: Insulated Windows, Window Treatments
- Has basement: No
- Attic: Pull Down Stairs
Interior area
- Total structure area: 2,050
- Total interior livable area: 2,050 sqft
- Finished area above ground: 2,050
- Finished area below ground: 0
Property
Parking
- Total spaces: 2
- Parking features: Driveway, Attached Garage, Garage Door Opener, On Street, Garage on Main Level
- Attached garage spaces: 2
- Has uncovered spaces: Yes
- Details: Parking in 2-Car Garage & Driveway
Accessibility
- Accessibility features: Two or More Access Exits, Roll-In Shower, Entry Slope less than 1 foot, Mobility Friendly Flooring, No Interior Steps
Features
- Levels: One
- Stories: 1
- Patio & porch: Front Porch, Rear Porch, Screened, Terrace
- Exterior features: In-Ground Irrigation, Lawn Maintenance
- Pool features: Community
Lot
- Size: 0.15 Acres
- Dimensions: 50 x 130 x 50 x 130
- Features: Green Area, Wooded
Details
- Parcel number: 6440202078
- Zoning: RES
- Special conditions: Standard
Construction
Type & style
- Home type: SingleFamily
- Architectural style: Transitional
- Property subtype: Single Family Residence
Materials
- Fiber Cement, Shingle/Shake, Stone Veneer
- Foundation: Slab
Condition
- New construction: No
- Year built: 2020
Details
- Builder name: Mattamy Homes
Utilities & green energy
- Sewer: Public Sewer
- Water: City
Community & HOA
Community
- Features: Clubhouse, Recreation Area, Sidewalks, Street Lights, Walking Trails
- Security: Carbon Monoxide Detector(s), Security System, Smoke Detector(s)
- Subdivision: Cadence
HOA
- Has HOA: Yes
- HOA fee: $220 monthly
- HOA name: Red Rocks HOA-Mary Beth Klinefelter
- HOA phone: 803-868-4198
Location
- Region: Tega Cay
Financial & listing details
- Price per square foot: $293/sqft
- Tax assessed value: $438,800
- Annual tax amount: $4,420
- Date on market: 10/16/2026
- Cumulative days on market: 27 days
- Listing terms: Cash,Conventional,FHA,VA Loan
- Exclusions: Vacuum cleaner attached to laundry room wall does not convey
- Road surface type: Concrete, Paved
Estimated market value
Not available
Estimated sales range
Not available
Not available
Price history
| Date | Event | Price |
|---|---|---|
| 10/16/2026 | Listed for sale | $600,000+47%$293/sqft |
Source:  Canopy MLS as distributed by MLS GRID #4434890 Report a problem | ||
| 12/8/2020 | Sold | $408,221$199/sqft |
Source: Public Record Report a problem | ||
Public tax history
| Year | Property taxes | Tax assessment |
|---|---|---|
| 2025 | $4,420 +13% | $17,552 +15% |
| 2024 | $3,913 +4.1% | $15,269 |
| 2023 | $3,758 +0.8% | $15,269 |
| 2022 | $3,727 +102% | $15,269 |
| 2021 | $1,845 | $15,269 +324.1% |
| 2020 | -- | $3,600 |
| 2019 | -- | $3,600 |
| 2018 | -- | $3,600 |
| 2017 | -- | -- |
Find assessor info on the county website
Monthly payment
Est. payment
Payment breakdown
Explore the cost of this home by adjusting the details. Changes won't be saved.Climate risks
Neighborhood: 29708
Nearby schools
Schools provided by the listing agent
- Elementary: Gold Hill
- Middle: Gold Hill
- High: Fort Mill
Source: Canopy MLS as distributed by MLS GRID. This data may not be complete. We recommend contacting the local school district to confirm school assignments for this home.
- $499,3002 bd3 ba1.9k sqft1448 Liberty Row Dr #123, Fort Mill, SC 29708Off Market
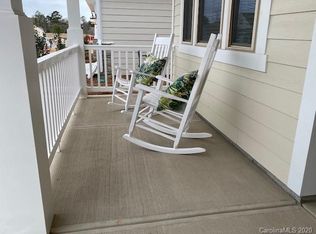
- $516,000-- bd2 ba1.9k sqft1448 Liberty Row Dr, Tega Cay, SC 29708Off Market
- $607,200-- bd3 ba2.8k sqft604 Patriotic Pointe Ln, Tega Cay, SC 29708Off Market
- $594,7003 bd4 ba2.7k sqft604 Patriotic Pointe Ln #121, Fort Mill, SC 29708Off Market
Similar homes
- $584,9003 bd2 ba2.5k sqft596 Rosemary Ln, Tega Cay, SC 29708For Sale
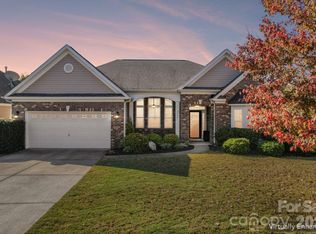
 MLS ID #4439075, Jennifer Morris, Real Estate Central. Canopy MLS as distributed by MLS GRID
- $575,0002 bd3 ba2k sqft1443 Liberty Row Dr, Tega Cay, SC 29708For Sale
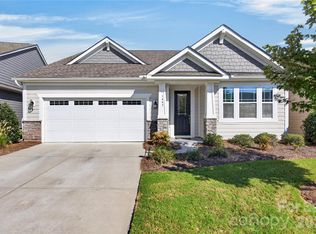 MLS ID #4425683, Jeremy Ordan, Howard Hanna Allen Tate Charlotte South. Canopy MLS as distributed by MLS GRID
- $589,9003 bd3 ba1.8k sqft224 Coneflower Pl, Fort Mill, SC 29708For Sale
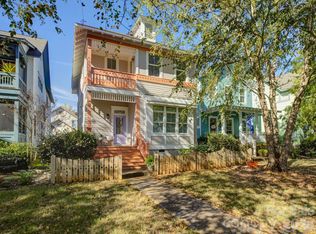 MLS ID #4441226, Deborah Hooker, COMPASS. Canopy MLS as distributed by MLS GRID
- $615,0004 bd3 ba2.4k sqft7055 Mariners Ct, Tega Cay, SC 29708For Sale
 MLS ID #4437750, Kim McCorkle, Assist2sell Buyers & Sellers 1st Choice LLC. Canopy MLS as distributed by MLS GRID
- $574,9003 bd2 ba2k sqft25002 Molokai Ext, Tega Cay, SC 29708For SaleMLS ID #4427167, Stefanie Janky, Howard Hanna Allen Tate Fort Mill. Canopy MLS as distributed by MLS GRID
- $625,0003 bd3 ba2.6k sqft7337 Cascading Pines Dr, Tega Cay, SC 29708For SaleMLS ID #4427395, Penny Sheppard, LPT Realty, LLC. Canopy MLS as distributed by MLS GRID
- $580,0003 bd3 ba2k sqft16033 Samoa Ct, Tega Cay, SC 29708For SaleMLS ID #4401395, James Taylor, Mark Spain Real Estate. Canopy MLS as distributed by MLS GRID
- $499,0004 bd3 ba2.3k sqft325 Sand Paver Way, Fort Mill, SC 29708For SaleMLS ID #4441703, Drew Taylor, Nestlewood Realty, LLC. Canopy MLS as distributed by MLS GRID
- $640,0003 bd3 ba2.1k sqft742 Revival Row, Fort Mill, SC 29708For SaleMLS ID #4414341, Nicole Hall, Helen Adams Realty. Canopy MLS as distributed by MLS GRID
- $507,0003 bd3 ba2.7k sqft2411 Bergamot St, Tega Cay, SC 29708For SaleMLS ID #4436177, Thomas Shoupe, Opendoor Brokerage LLC. Canopy MLS as distributed by MLS GRID
- $599,0005 bd3 ba2.7k sqft239 Keating Place Dr, Fort Mill, SC 29708For SaleMLS ID #4429689, Nitin Aggarwal, Nitro Realty Group LLC. Canopy MLS as distributed by MLS GRID
- $549,9003 bd2 ba1.7k sqftNone, Tega Cay, SC 29708For SaleMLS ID #4436836, Tonja Morrell, ALBRICK. Canopy MLS as distributed by MLS GRID
- $514,9003 bd2 ba2.4k sqft1021 Knob Creek Ln, Tega Cay, SC 29708For SaleMLS ID #4420740, Shelly Phillips, Highgarden Real Estate. Canopy MLS as distributed by MLS GRID
- $649,9003 bd4 ba2.9k sqft1472 Old Tara Ln, Fort Mill, SC 29708For SaleMLS ID #4415469, Steve Metarelis, OfferPad Brokerage LLC. Canopy MLS as distributed by MLS GRID
- $649,9003 bd3 ba2.3k sqft361 Elis Way, Fort Mill, SC 29708For SaleMLS ID #4418196, Cherie Burris, RE/MAX Executive. Canopy MLS as distributed by MLS GRID
- $529,5003 bd3 ba2.1k sqft3162 Windhaven Ln #117, Fort Mill, SC 29708For SaleMLS ID #4434420, Kim Shepard, Coldwell Banker Realty. Canopy MLS as distributed by MLS GRID
- $525,0004 bd3 ba1.9k sqft3022 Point Clear Dr, Tega Cay, SC 29708For SaleMLS ID #4423199, Calla Wilcox, Helen Adams Realty. Canopy MLS as distributed by MLS GRID
