**COMING SOON!** Luxury living awaits in this exceptional Toll Brothers estate, ideally situated on a private 1+ acre homesite in one of Glenelg's most desirable communities. Offering over 10,000 square feet of beautifully designed living space, this impressive residence features a grand two-story foyer with dual curved staircases, soaring ceilings, elegant formal living and dining rooms, a spectacular two-story family room, private library, sunroom, conservatory, and a gourmet chef's kitchen designed for both everyday living and entertaining. The expansive floor plan includes generously sized bedrooms, luxurious owner's suites, and a fully finished walkout lower level offering incredible flexibility for recreation, guests, or multigenerational living. Step outside to your own private resort featuring a stunning in-ground pool, extensive hardscaping, lush landscaping, and plenty of space to relax or entertain while enjoying the privacy of this beautiful estate setting. Additional highlights include a side-entry four-car garage, quality craftsmanship throughout, and a location within the highly sought-after Bushy Park Elementary, Folly Quarter Middle, and Glenelg High School districts. Conveniently located near major commuter routes while offering the tranquility of Western Howard County. Professional photography, floor plans, and additional details coming soon. This is a rare opportunity to own one of Glenelg's premier luxury homes.
Coming soon 02/15
$1,999,000
14520 Edgewoods Way, Glenelg, MD 21737
6beds
13,259sqft
Single Family Residence
Built in 2010
1.03 Acres Lot
$2,212,700 Zestimate®
$151/sqft
$77/mo HOA
What's special
- 18 days
- 888
- 70
Zillow last checked:
Listing updated:
Listed by:
Christina Eury 202-556-9721,
Rise Real Estate, LLC 2025569721
Source: Bright MLS,MLS#: MDHW2075458
Facts & features
Interior
Bedrooms & bathrooms
- Bedrooms: 6
- Bathrooms: 7
- Full bathrooms: 5
- 1/2 bathrooms: 2
- Main level bathrooms: 1
Basement
- Area: 3336
Heating
- ENERGY STAR Qualified Equipment, Forced Air, Heat Pump, Propane
Cooling
- Central Air, ENERGY STAR Qualified Equipment, Zoned, Electric
Appliances
- Included: Down Draft, Energy Efficient Appliances, Ice Maker, Double Oven, Self Cleaning Oven, Oven, Refrigerator, Water Heater
- Laundry: Washer/Dryer Hookups Only
Features
- Breakfast Area, Kitchen - Gourmet, Kitchen Island, Dining Area, Crown Molding, Double/Dual Staircase, Upgraded Countertops, Primary Bath(s), Recessed Lighting, Open Floorplan, Walk-In Closet(s), Soaking Tub, Bathroom - Walk-In Shower, 2 Story Ceilings, 9'+ Ceilings, Tray Ceiling(s)
- Flooring: Wood
- Doors: Insulated, Six Panel
- Windows: Double Pane Windows, Screens, Wood Frames
- Basement: Exterior Entry,Rear Entrance,Sump Pump,Finished,Space For Rooms,Walk-Out Access
- Number of fireplaces: 4
- Fireplace features: Mantel(s)
Interior area
- Total structure area: 13,425
- Total interior livable area: 13,259 sqft
- Finished area above ground: 10,089
- Finished area below ground: 3,170
Property
Parking
- Total spaces: 4
- Parking features: Garage Door Opener, Garage Faces Side, Attached
- Attached garage spaces: 4
Accessibility
- Accessibility features: None
Features
- Levels: Two
- Stories: 2
- Patio & porch: Porch
- Has private pool: Yes
- Pool features: Private
- Has view: Yes
- View description: Pasture, Scenic Vista
Lot
- Size: 1.03 Acres
- Features: Landscaped, No Thru Street
Details
- Additional structures: Above Grade, Below Grade
- Parcel number: 1404372883
- Zoning: RCDEO
- Special conditions: Standard
Construction
Type & style
- Home type: SingleFamily
- Architectural style: Colonial
- Property subtype: Single Family Residence
Materials
- Brick
- Foundation: Concrete Perimeter
- Roof: Asphalt
Condition
- New construction: No
- Year built: 2010
Details
- Builder model: HENLEY
- Builder name: TOLL BROTHERS INC.
Utilities & green energy
- Sewer: Septic Exists
- Water: Well
Community & HOA
Community
- Security: Electric Alarm
- Subdivision: The Reserve At Triadelphia Crossing
HOA
- Has HOA: Yes
- HOA fee: $77 monthly
Location
- Region: Glenelg
Financial & listing details
- Price per square foot: $151/sqft
- Tax assessed value: $1,828,400
- Annual tax amount: $23,395
- Date on market: 2/15/2027
- Listing agreement: Exclusive Agency
- Inclusions: Parking Included In Listprice, parking Included In Saleprice
- Ownership: Fee Simple
Estimated market value
$2,212,700
$1.99M - $2.46M
Not available
Price history
| Date | Event | Price |
|---|---|---|
| 1/20/2011 | Sold | $1,644,874$124/sqft |
Source: Public Record Report a problem | ||
Public tax history
| Year | Property taxes | Tax assessment |
|---|---|---|
| 2026 | $23,395 +4.9% | $1,828,400 +6% |
| 2025 | $22,294 +23.5% | $1,724,700 +7.5% |
| 2024 | $18,057 +8.2% | $1,603,633 +8.2% |
| 2023 | $16,694 +8.9% | $1,482,567 +8.9% |
| 2022 | $15,330 | $1,361,500 |
| 2021 | $15,330 | $1,361,500 |
| 2020 | $15,330 -5.3% | $1,361,500 -5.3% |
| 2019 | $16,182 -7.4% | $1,437,100 |
| 2018 | $17,475 -13.4% | $1,437,100 |
| 2017 | $20,176 | $1,437,100 -6.9% |
| 2016 | -- | $1,544,300 +4.8% |
| 2015 | -- | $1,473,767 +5% |
| 2014 | -- | $1,403,233 +5.3% |
| 2013 | -- | $1,332,700 +1.2% |
| 2012 | -- | $1,316,520 +1.2% |
| 2011 | -- | $1,300,340 +336.6% |
| 2010 | -- | $297,800 -12.9% |
| 2009 | -- | $341,966 +6.5% |
| 2008 | -- | $321,133 |
Find assessor info on the county website
Monthly payment
Est. payment
Payment breakdown
Explore the cost of this home by adjusting the details. Changes won't be saved.Climate risks
Neighborhood: 21737
Nearby schools
Schools provided by the listing agent
- District: Howard County Public Schools
Source: Bright MLS. This data may not be complete. We recommend contacting the local school district to confirm school assignments for this home.
Similar homes
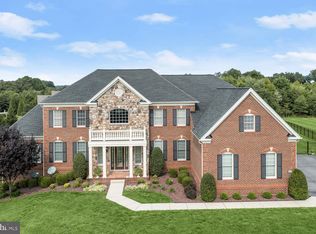
- $1,685,0005 bd5 ba6.6k sqft3651 Sycamore Valley Run, Glenwood, MD 21738For Sale
 MLS ID #MDHW2075528, Zugell Jamison, Cummings & Co. Realtors. Bright MLS
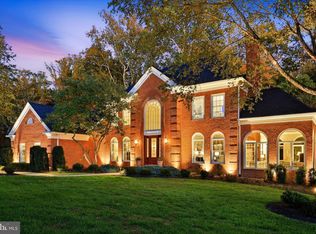
- $2,050,0007 bd7 ba8k sqft12701 Maryvale Ct, Ellicott City, MD 21042For Sale
 MLS ID #MDHW2073908, Jorge Hernandez, Long & Foster Real Estate, Inc.. Bright MLS
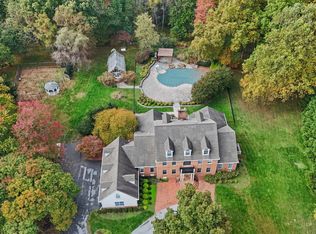
- $1,850,0006 bd5 ba6.9k sqft13839 Lakeside Dr, Clarksville, MD 21029For Sale
 MLS ID #MDHW2074508, Creig Northrop, Northrop Realty. Bright MLS
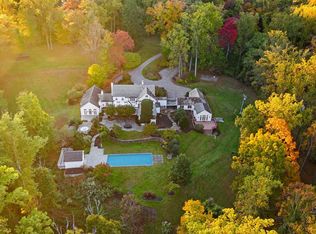
- $1,994,4406 bd7 ba10k sqft227 Greenspring Valley Rd, Owings Mills, MD 21117For Sale
 MLS ID #MDBC2180000, Heidi Krauss, Krauss Real Property Brokerage. Bright MLS
- $2,700,0005 bd7 ba10k sqft3644 Broadleaf Ct, Glenwood, MD 21738For SaleMLS ID #MDHW2068028, Creig Northrop, Northrop Realty. Bright MLS
- $1,850,0007 bd5 ba7.7k sqft2106 McKendree Rd, West Friendship, MD 21794For SaleMLS ID #MDHW2072822, Anthony Friedman, Northrop Realty. Bright MLS
- $2,400,0005 bd6 ba7.3k sqft10528 Pudding Ln, Ellicott City, MD 21042For SaleMLS ID #MDHW2075166, Barbara Hucht, Cummings & Co. Realtors. Bright MLS
- $1,500,0006 bd6 ba8.1k sqft23703 Woodfield Rd, Gaithersburg, MD 20882For SaleMLS ID #MDMC2259772, Emoata Okosun, Fairfax Realty Premier. Bright MLS
- $2,245,0004 bd6 ba7.5k sqft7105 Biter Ln, Highland, MD 20777For SaleMLS ID #MDHW2074748, Terri Westerlund, Samson Properties. Bright MLS
- $2,650,0006 bd6 ba8.1k sqft13773 Lakeside Dr, Clarksville, MD 21029For SaleMLS ID #MDHW2070994, Gary Boylan, Serhant. Bright MLS
- $2,400,0006 bd6 ba8.4k sqft13030 Highgrove Rd, Highland, MD 20777For SaleMLS ID #MDHW2073306, Creig Northrop, Northrop Realty. Bright MLS
- $1,320,0005 bd5 ba6.8k sqft607 Mission Hills Ct, Silver Spring, MD 20861For SaleMLS ID #MDMC2261888, Carmen Fontecilla, Compass. Bright MLS
- $2,500,0008 bd7 ba8.3k sqft13536 Paternal Gift Dr, Highland, MD 20777For SaleMLS ID #MDHW2068458, Ricky Cantore, RE/MAX Advantage Realty. Bright MLS
- $1,499,0004 bd5 ba7.3k sqft22400 Rolling Hill Ln, Laytonsville, MD 20882For SaleMLS ID #MDMC2256304, Charlie Jamison, Charles H. Jamison, LLC. Bright MLS
- $1,499,0006 bd5 ba7k sqft18634 Woodgate Pl, Olney, MD 20832For SaleMLS ID #MDMC2243080, Andy Rubin, RE/MAX Realty Centre, Inc.. Bright MLS
- $1,485,0005 bd6 ba7.9k sqft25106 Highland Manor Ct, Laytonsville, MD 20882For SaleMLS ID #MDMC2244512, Alfredo D. Duque, Fairfax Realty Premier. Bright MLS
- $1,799,0005 bd6 ba8.9k sqft14140 Seneca Rd, Germantown, MD 20874For SaleMLS ID #MDMC2227696, Ali Eshghi, Spring Hill Real Estate, LLC.. Bright MLS
- $2,499,0006 bd5 ba6.7k sqft8610 Hartsdale Ave, Bethesda, MD 20817For SaleMLS ID #MDMC2262900, Tyler Siperko, Compass. Bright MLS
- $1,770,0005 bd5 ba6.6k sqft5816 Trotter Rd, Clarksville, MD 21029New ConstructionMLS ID #MDHW2073180, homecoin.com Minerick, Homecoin.com. Bright MLS
- $2,495,0006 bd7 ba7.6k sqft11413 Cushman Rd, Rockville, MD 20852For SaleMLS ID #MDMC2257162, Nurit Coombe, The Agency DC. Bright MLS
