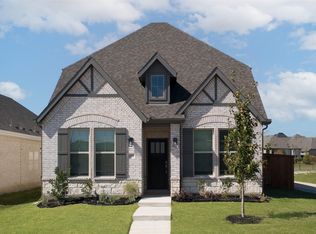
Enjoy all the benefits of a nearly new home without the wait. Located on an established, fully built street in the master-planned Wildflower Ranch community, this single-story home blends contemporary style with timeless appeal and is complete, settled in, and ready for its next owner. Offering 3 bedrooms, 2 bathrooms, and 1,542 square feet, the home opens to a spacious Great Room filled with natural light from three large windows. The open-concept layout flows seamlessly between the Great Room, kitchen, and dining area, creating an inviting space for everyday living and entertaining. The kitchen features Whirlpool appliances, 42-inch flat-panel cabinetry, and a granite prep island with ample workspace. The primary suite provides a private retreat with an ensuite bath, while two additional bedrooms offer flexibility for guests, a home office, or hobby space. Outside, the landscaped backyard offers a comfortable setting to relax or entertain. Residents of Wildflower Ranch enjoy community amenities including a pool, walking trails, parks, and gathering spaces, all within Northwest ISD. Skip the build timeline and settle into a quiet, completed street where the neighborhood is already in place.
For sale
$315,000
1453 Sun Garden Way, Justin, TX 76247
3beds
1,542sqft
Single Family Residence
Built in 2025
4,617 Square Feet Lot
$-- Zestimate®
$204/sqft
$69/mo HOA
What's special
Kitchen features whirlpool appliances
- 7 days
- 264
- 24
Zillow last checked:
Listing updated:
Listed by:
Eric Hacker 0718370 817-801-3030,
Briggs Freeman Sothebys Intl 817-801-3030
Source: NTREIS,MLS#: 21409394
Facts & features
Interior
Bedrooms & bathrooms
- Bedrooms: 3
- Bathrooms: 2
- Full bathrooms: 2
Primary bedroom
- Level: First
- Dimensions: 13 x 12
Bedroom
- Level: First
- Dimensions: 11 x 10
Bedroom
- Level: First
- Dimensions: 11 x 11
Dining room
- Level: First
- Dimensions: 9 x 11
Great room
- Level: First
- Dimensions: 13 x 17
Living room
- Level: First
- Dimensions: 0 x 0
Heating
- Central, ENERGY STAR Qualified Equipment, Natural Gas
Cooling
- Central Air, Electric, ENERGY STAR Qualified Equipment
Appliances
- Included: Dishwasher, Electric Oven, Gas Cooktop, Disposal, Microwave
Features
- Eat-in Kitchen, High Speed Internet, Kitchen Island, Open Floorplan, Pantry, Cable TV, Walk-In Closet(s)
- Flooring: Carpet, Ceramic Tile, Engineered Hardwood
- Has basement: No
- Has fireplace: No
Interior area
- Total interior livable area: 1,542 sqft
Video & virtual tour
Property
Parking
- Total spaces: 2
- Parking features: Alley Access, Concrete, Door-Multi, Direct Access, Driveway, Garage, Garage Door Opener, Kitchen Level, Garage Faces Rear
- Attached garage spaces: 2
Features
- Levels: One
- Stories: 1
- Patio & porch: Covered
- Exterior features: Rain Gutters
- Pool features: None
- Fencing: Wood
Lot
- Size: 4,617 Square Feet
- Features: Landscaped, Subdivision, Sprinkler System, Few Trees
Details
- Parcel number: R1049710
Construction
Type & style
- Home type: SingleFamily
- Architectural style: Traditional,Detached
- Property subtype: Single Family Residence
Materials
- Brick
- Roof: Composition
Condition
- Year built: 2025
Utilities & green energy
- Sewer: Public Sewer
- Water: Public
- Utilities for property: Sewer Available, Water Available, Cable Available
Community & HOA
Community
- Features: Curbs
- Subdivision: Wildflower Ranch
HOA
- Has HOA: Yes
- Services included: All Facilities, Association Management
- HOA fee: $69 monthly
- HOA name: Vision Community Mgt
- HOA phone: 972-612-2303
Location
- Region: Justin
Financial & listing details
- Price per square foot: $204/sqft
- Annual tax amount: $1,253
- Date on market: 10/29/2026
- Listing terms: Cash,Conventional,FHA,VA Loan
Estimated market value
Not available
Estimated sales range
Not available
Not available
Price history
| Date | Event | Price |
|---|---|---|
| 10/29/2026 | Listed for sale | $315,000$204/sqft |
Source: NTREIS #21409394 Report a problem | ||
Public tax history
Tax history is unavailable.
Monthly payment
Est. payment
Payment breakdown
Explore the cost of this home by adjusting the details. Changes won't be saved.Climate risks
Neighborhood: 76247
Nearby schools
Schools provided by the listing agent
- Elementary: Justin
- Middle: Chisholmtr
- High: Northwest
- District: Northwest ISD
Source: NTREIS. This data may not be complete. We recommend contacting the local school district to confirm school assignments for this home.
Similar homes
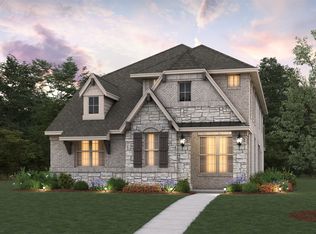
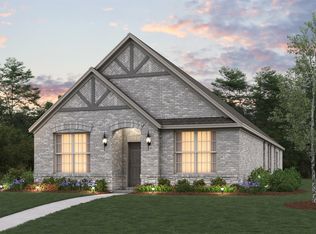
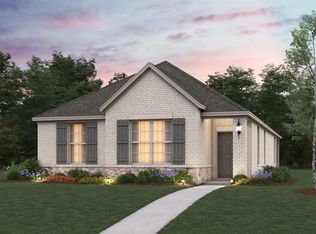
- $349,9903 bd2 ba1.5k sqft1468 Lady Bird Rd, Justin, TX 76247New Construction
 NTREIS
- $359,9903 bd2 ba1.8k sqft17021 Prieto Ave, Justin, TX 76247New Construction
 MLS ID #21429677, Ginger Weeks. NTREIS
- $255,0003 bd2 ba1.2k sqft1829 Trego Dr, Justin, TX 76247For Sale
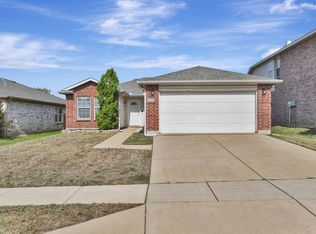 MLS ID #21426566, Wes Walser. NTREIS
- $314,0003 bd2 ba1.8k sqft1312 Elkford Ln, Justin, TX 76247For Sale
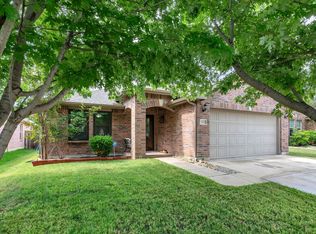 MLS ID #21281228, Joni Dawson. NTREIS
