Welcome Home to Modern Style, Comfort, and Move-In-Ready Living!
Offering 2,093 square feet of thoughtfully refreshed living space, this spacious single-story home features 4 bedrooms, 2 full bathrooms, and an inviting blend of modern updates and everyday comfort. Enjoy fresh interior and exterior paint, plush new carpet, and brand-new light fixtures and ceiling fans throughout.
At the heart of the home, the kitchen shines with brand-new white quartz countertops, a new range and dishwasher, a stylish gooseneck faucet, and updated lighting. Both full bathrooms have been beautifully refreshed with brand-new vanities topped with striking veined quartz countertops, sleek new faucets, and modern lighting.
The desirable split-bedroom floor plan offers added privacy, with a relaxing primary suite separated from the secondary bedrooms—ideal for family members, guests, or a home office. Residents can also enjoy neighborhood gatherings, community pools, and parks, all within the sought-after Northwest ISD.
With fresh finishes and modern updates throughout, this move-in-ready home is ready for you to settle in and make it your own!
For sale
$289,000
1617 Sierra Meadow Ln, Justin, TX 76247
4beds
2,093sqft
Single Family Residence
Built in 2005
5,662 Square Feet Lot
$284,800 Zestimate®
$138/sqft
$30/mo HOA
What's special
Modern lightingSleek new faucetsStylish gooseneck faucetUpdated lightingPlush new carpetNew range and dishwasherDesirable split-bedroom floor plan
- 27 days
- 590
- 65
Likely to sell faster than
Zillow last checked:
Listing updated:
Listed by:
Lily Ma 0622544 817-874-7524,
Gateway Property Group 817-874-7524
Source: NTREIS,MLS#: 21412378
Facts & features
Interior
Bedrooms & bathrooms
- Bedrooms: 4
- Bathrooms: 2
- Full bathrooms: 2
Primary bedroom
- Features: Ceiling Fan(s), En Suite Bathroom
- Level: First
- Dimensions: 19 x 14
Bedroom
- Features: Ceiling Fan(s)
- Level: First
- Dimensions: 12 x 14
Bedroom
- Features: Ceiling Fan(s)
- Level: First
- Dimensions: 12 x 12
Bedroom
- Features: Ceiling Fan(s)
- Level: First
- Dimensions: 12 x 12
Primary bathroom
- Features: Dual Sinks, Garden Tub/Roman Tub, Solid Surface Counters, Separate Shower
- Level: Second
- Dimensions: 12 x 9
Dining room
- Level: First
- Dimensions: 14 x 10
Family room
- Features: Fireplace
- Level: First
- Dimensions: 20 x 12
Other
- Level: First
- Dimensions: 8 x 9
Kitchen
- Features: Built-in Features, Eat-in Kitchen, Pantry, Solid Surface Counters
- Level: First
- Dimensions: 17 x 14
Living room
- Level: First
- Dimensions: 18 x 12
Utility room
- Features: Built-in Features
- Level: First
- Dimensions: 7 x 6
Heating
- ENERGY STAR/ACCA RSI Qualified Installation, ENERGY STAR Qualified Equipment, Heat Pump
Cooling
- Central Air, Ceiling Fan(s), Electric, ENERGY STAR Qualified Equipment, Heat Pump, Roof Turbine(s)
Appliances
- Included: Dishwasher, Electric Range, Disposal, Microwave
- Laundry: Electric Dryer Hookup, Laundry in Utility Room
Features
- Chandelier, Decorative/Designer Lighting Fixtures, Double Vanity, High Speed Internet, Open Floorplan, Cable TV
- Flooring: Carpet, Ceramic Tile, Laminate
- Has basement: No
- Number of fireplaces: 1
- Fireplace features: Masonry, Wood Burning
Interior area
- Total interior livable area: 2,093 sqft
Video & virtual tour
Property
Parking
- Total spaces: 2
- Parking features: Door-Single, Garage Faces Front, Garage, Garage Door Opener, Kitchen Level, Lighted, Private, Workshop in Garage
- Attached garage spaces: 2
Features
- Levels: One
- Stories: 1
- Exterior features: Lighting, Private Yard
- Pool features: None, Community
- Fencing: Back Yard,Fenced,Privacy,Wood
Lot
- Size: 5,662 Square Feet
- Dimensions: 0.13
- Features: Interior Lot, Landscaped, Subdivision
- Residential vegetation: Brush, Grassed
Details
- Parcel number: R267516
Construction
Type & style
- Home type: SingleFamily
- Architectural style: Traditional,Detached
- Property subtype: Single Family Residence
Materials
- Brick
- Foundation: Slab
Condition
- Resale
- Year built: 2005
Utilities & green energy
- Sewer: Public Sewer
- Water: Public
- Utilities for property: Electricity Available, Phone Available, Sewer Available, Separate Meters, Underground Utilities, Water Available, Cable Available
Green energy
- Energy efficient items: Appliances, HVAC, Roof, Thermostat
Community & HOA
Community
- Features: Clubhouse, Playground, Park, Pool, Trails/Paths, Curbs, Sidewalks
- Security: Carbon Monoxide Detector(s)
- Subdivision: Harriet Creek Ranch Ph 3
HOA
- Has HOA: Yes
- Services included: All Facilities, Association Management
- HOA fee: $89 quarterly
- HOA name: Goodwin & Company
- HOA phone: 855-289-6007
Location
- Region: Justin
Financial & listing details
- Price per square foot: $138/sqft
- Tax assessed value: $291,704
- Annual tax amount: $5,659
- Date on market: 10/15/2026
- Cumulative days on market: 28 days
- Exclusions: All Staging wall canvases and mirror in the formal dining room wall.
Estimated market value
$284,800
$271,000 - $299,000
$2,145/mo
Price history
| Date | Event | Price |
|---|---|---|
| 10/15/2026 | Listed for sale | $289,000+181.7%$138/sqft |
Source: NTREIS #21412378 Report a problem | ||
| 7/21/2019 | Listing removed | $1,600$1/sqft |
Source: Gateway Property Group #14125542 Report a problem | ||
| 6/26/2019 | Listed for rent | $1,600+1.6%$1/sqft |
Source: Gateway Property Group #14125542 Report a problem | ||
| 7/25/2018 | Listing removed | $1,575$1/sqft |
Source: Gateway Property Group #13891628 Report a problem | ||
| 7/16/2018 | Listed for rent | $1,575+21.6%$1/sqft |
Source: Gateway Property Group #13891628 Report a problem | ||
| 6/1/2012 | Listing removed | $1,295$1/sqft |
Source: Realty Professionals of Texas #11729769 Report a problem | ||
| 3/2/2012 | Listed for rent | $1,295$1/sqft |
Source: Realty Professionals of Texas #11729769 Report a problem | ||
| 9/6/2011 | Listing removed | $1,295$1/sqft |
Source: NORTH TEXAS ASSOCIATE, REALTORS #11633540 Report a problem | ||
| 7/27/2011 | Listed for rent | $1,295$1/sqft |
Source: NORTH TEXAS ASSOCIATE, REALTORS #11633540 Report a problem | ||
| 7/27/2011 | Listing removed | $102,600$49/sqft |
Source: Premier Results Realty #11299067 Report a problem | ||
| 1/30/2010 | Price change | $102,600-10%$49/sqft |
Source: foreclosure.com Report a problem | ||
| 11/27/2009 | Listed for sale | $114,000$54/sqft |
Source: Homes.com #11299067 Report a problem | ||
Public tax history
| Year | Property taxes | Tax assessment |
|---|---|---|
| 2025 | $3,705 -7.8% | $291,704 -5.2% |
| 2024 | $4,019 +0.7% | $307,800 -1.3% |
| 2023 | $3,993 -6.1% | $312,000 +9.5% |
| 2022 | $4,250 +38% | $284,855 +29.5% |
| 2021 | $3,081 +7.2% | $220,011 +19.6% |
| 2020 | $2,873 +5.2% | $184,000 +10.9% |
| 2019 | $2,731 +1.1% | $165,969 +5.4% |
| 2018 | $2,701 -23.9% | $157,446 -0.2% |
| 2017 | $3,549 | $157,767 +12.7% |
| 2016 | $3,549 +15.6% | $139,935 +9.2% |
| 2015 | $3,070 | $128,141 +7.7% |
| 2014 | $3,070 | $119,023 +15.6% |
| 2013 | $3,070 | $103,000 |
| 2012 | -- | $103,000 +3.6% |
| 2011 | -- | $99,456 +8.1% |
| 2010 | -- | $92,000 -27.5% |
| 2009 | -- | $126,949 +0.2% |
| 2007 | -- | $126,647 +2.2% |
| 2006 | $2,561 +725.9% | $123,963 +729.2% |
| 2005 | $310 | $14,950 |
Find assessor info on the county website
Monthly payment
Est. payment
Payment breakdown
Explore the cost of this home by adjusting the details. Changes won't be saved.Climate risks
Neighborhood: Harriet Creek Ranch
Nearby schools
Schools provided by the listing agent
- Elementary: Clara Love
- Middle: Pike
- High: Northwest
- District: Northwest ISD
Source: NTREIS. This data may not be complete. We recommend contacting the local school district to confirm school assignments for this home.


Similar homes
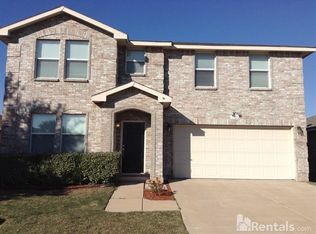
- $--4 bd3 ba2.7k sqft1632 Sierra Meadow Ln, Justin, TX 76247Auction
 Auction.com 2
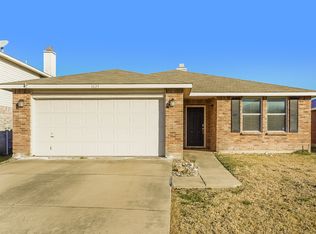
- $290,0004 bd2 ba2k sqft1901 J Cheshier Rd, Justin, TX 76247For Sale
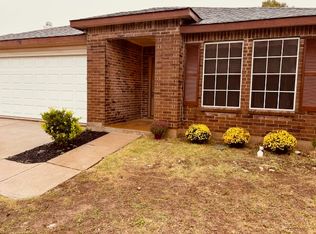 MLS ID #21276894, Ashley Pedersen. NTREIS
- $275,0004 bd2 ba2k sqft1901 Foxfield, Justin, TX 76247For Sale
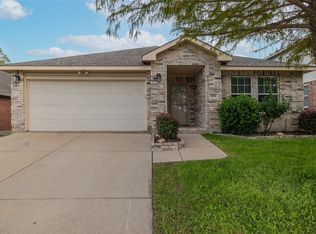 MLS ID #21389325, Terri Schrobilgen. NTREIS
- $268,9003 bd2 ba1.6k sqft16609 Windthorst Way, Justin, TX 76247For Sale
 MLS ID #21370049, Jennifer Dean. NTREIS
