Welcome to this beautifully updated 6 bedroom, 3 bathroom home, offering plenty of space, modern upgrades, and incredible potential for rental income. The home features an updated kitchen and thoughtful updates throughout, creating a comfortable and inviting living space. The walkout basement provides excellent flexibility and the potential for a separate rental opportunity, guest suite, or additional living space. Major systems have been replaced within the past 10 years, including the roof and HVAC system, while the newer exterior siding adds to the home's curb appeal and peace of mind. Situated in a great location with beautiful views, this home combines convenience, functionality, and long-term value. A fantastic opportunity for homeowners, investors, or anyone looking for a spacious move-in-ready property with income potential!
For sale
$350,000
1454 E Millcreek Dr S, Ogden, UT 84404
5beds
2,200sqft
Single Family Residence
Built in 1971
9,583 Square Feet Lot
$-- Zestimate®
$159/sqft
$-- HOA
What's special
Modern upgradesWalkout basementBeautiful viewsThoughtful updates throughoutNewer exterior sidingCurb appealUpdated kitchen
- 18 hours
- 517
- 56
Zillow last checked:
Listing updated:
Listed by:
Brandon Checketts 801-669-7437,
Realtypath LLC (Pro)
Source: UtahRealEstate.com,MLS#: 2182049
Facts & features
Interior
Bedrooms & bathrooms
- Bedrooms: 5
- Bathrooms: 3
- Full bathrooms: 2
- 3/4 bathrooms: 1
- Main level bedrooms: 2
Rooms
- Room types: Master Bathroom, Updated Kitchen
Primary bedroom
- Level: First
Heating
- Forced Air, Central
Cooling
- Central Air
Appliances
- Included: Refrigerator, Disposal, Free-Standing Range
- Laundry: Electric Dryer Hookup
Features
- Flooring: Carpet, Laminate, Tile
- Doors: Sliding Doors
- Basement: Full,Walk-Out Access,Basement Entrance
- Number of fireplaces: 1
Interior area
- Total structure area: 2,200
- Total interior livable area: 2,200 sqft
- Finished area above ground: 1,100
- Finished area below ground: 1,100
Property
Parking
- Total spaces: 2
- Parking features: Covered, Open
- Carport spaces: 2
- Has uncovered spaces: Yes
Accessibility
- Accessibility features: Accessible Doors, Accessible Hallway(s)
Features
- Levels: Split-Entry/Bi-Level
- Stories: 2
- Patio & porch: Patio, Open Patio
- Fencing: Partial
- Has view: Yes
- View description: Mountain(s)
Lot
- Size: 9,583 Square Feet
- Features: Curb & Gutter, Stream
- Topography: Terrain
- Residential vegetation: Mature Trees
Details
- Parcel number: 131310009
- Zoning description: Single-Family
Construction
Type & style
- Home type: SingleFamily
- Property subtype: Single Family Residence
Materials
- Brick, Clapboard/Masonite
- Roof: Asphalt
Condition
- Blt./Standing
- New construction: No
- Year built: 1971
Utilities & green energy
- Water: Culinary
- Utilities for property: Natural Gas Connected, Electricity Connected, Sewer Connected, Water Connected
Community & HOA
Community
- Features: Sidewalks
- Subdivision: Orchard Park
HOA
- Has HOA: No
Location
- Region: Ogden
Financial & listing details
- Price per square foot: $159/sqft
- Annual tax amount: $2,700
- Date on market: 8/29/2026
- Listing terms: Cash,Conventional,FHA,VA Loan
- Inclusions: Refrigerator
- Exclusions: Dryer, Washer
- Acres allowed for irrigation: 0
- Electric utility on property: Yes
- Road surface type: Paved
Estimated market value
Not available
Estimated sales range
Not available
$1,601/mo
Price history
| Date | Event | Price |
|---|---|---|
| 8/29/2026 | Listed for sale | $350,000$159/sqft |
Source:  UtahRealEstate.com #2182049 Report a problem UtahRealEstate.com #2182049 Report a problem | ||
Public tax history
Tax history is unavailable.
Monthly payment
Est. payment
Payment breakdown
Explore the cost of this home by adjusting the details. Changes won't be saved.Climate risks
Neighborhood: East Bench
Nearby schools
Schools provided by the listing agent
- Elementary: East Ridge Elementary
- Middle: Mound Fort
- High: Ben Lomond
- District: Ogden
Source: UtahRealEstate.com. This data may not be complete. We recommend contacting the local school district to confirm school assignments for this home.
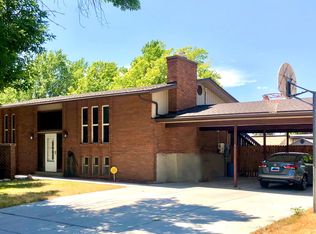

Similar homes
- $--4 bd2 ba1.1k sqft1310 Henderson Dr, Ogden, UT 84404AuctionAuction.com 2
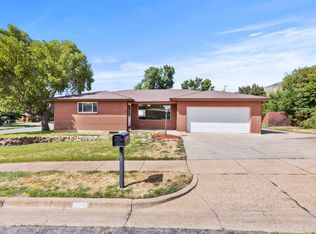
- $375,0005 bd1 ba1.7k sqft713 S Robins Ave E, Ogden, UT 84404For Sale

 MLS ID #2180859, Katie McGahee, EXIT Realty Advantage. UtahRealEstate.com
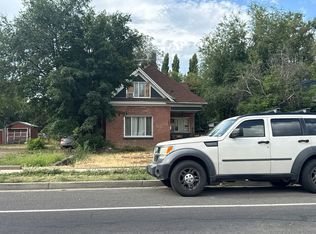
 - $419,9003 bd2 ba2.6k sqft1008 Henderson Dr, Ogden, UT 84404For Sale
 MLS ID #2181246, Nathaniel M Welling, Ascent Real Estate Group LLC. UtahRealEstate.com
 - $--3 bd2 ba1.6k sqft597 7th St, Ogden, UT 84404Auction
 Auction.com 2
 - $345,0003 bd3 ba2.5k sqft1184 16th St #B, Ogden, UT 84404For SaleMLS ID #2180229, Brian Rose, All American Real Estate, LLC. UtahRealEstate.com
- $343,0004 bd1 ba1.9k sqft1001 16th St, Ogden, UT 84404For SaleMLS ID #2142461, Melanie Peterson, ERA Brokers Consolidated (Ogden). UtahRealEstate.com
- $399,9993 bd2 ba1.7k sqft1651 E 22nd St, Ogden, UT 84401For SaleMLS ID #2181985, Jaden Cooper, Equity Real Estate (Prestige). UtahRealEstate.com
- $347,0003 bd1 ba1.4k sqft804 E Canyon Rd S, Ogden, UT 84404For SaleMLS ID #2179153, Stacey Mucha, Real Broker, LLC. UtahRealEstate.com
- $399,9905 bd2 ba2.3k sqft225 Tyler Ave, Ogden, UT 84404For SaleMLS ID #2169337, Dallin Wood, Presidio Real Estate (Executives). UtahRealEstate.com
- $380,0004 bd2 ba2.1k sqft1272 Cook St, Ogden, UT 84404For SaleMLS ID #2161435, Shaun Greene, Wasatch Group Real Estate. UtahRealEstate.com
- $345,0003 bd1 ba1.5k sqft635 E 21st St, Ogden, UT 84401For SaleMLS ID #2181422, Stacy Johansen, Real Estate Essentials. UtahRealEstate.com
- $380,0003 bd2 ba1.8k sqft579 E Cross St, Ogden, UT 84404For SaleMLS ID #2179941, Ninfa Ramirez-Conroy, Brick Realty Co, LLC. UtahRealEstate.com
- $399,9994 bd4 ba2k sqft1278 E 1640 S, Ogden, UT 84404For SaleMLS ID #2180799, Bill Hurd, Elite Land and Realty, LLC. UtahRealEstate.com
- $410,0003 bd2 ba1.7k sqft1327 Hudson St, Ogden, UT 84404For SaleMLS ID #2179287, Don K. Patton, RE/MAX Associates. UtahRealEstate.com
- $384,0003 bd2 ba1.1k sqft785 Simoron Dr, Ogden, UT 84404For SaleMLS ID #2174945, Jennifer Bunn, The Brokerage Real Estate Co. LLC. UtahRealEstate.com
- $350,0003 bd2 ba1.6k sqft1963 Brinker Ave, Ogden, UT 84401For SaleMLS ID #2178755, Blaine D Larsen, KW Success Keller Williams Realty (North Ogden). UtahRealEstate.com
- $349,9003 bd1 ba1.1k sqft545 Eccles Ave, Ogden, UT 84404For SaleMLS ID #2154620, Amber Flink, Welch Randall Real Estate Services. UtahRealEstate.com
- $324,9004 bd4 ba2.1k sqft906 E 1140 S, Ogden, UT 84404For SaleMLS ID #2174183, Cindy J. Harris, ERA Brokers Consolidated (Ogden). UtahRealEstate.com
- $420,0005 bd3 ba2.5k sqft415 Jackson Ave, Ogden, UT 84404For SaleMLS ID #2140647, DeAnn Marie Bingham, Homegrown Realty LLC. UtahRealEstate.com
- $420,0004 bd2 ba2k sqft1116 Liberty Ave, Ogden, UT 84404For SaleMLS ID #2168788, Vicky Johnston, Utah Relocations LLC. UtahRealEstate.com
