Welcome home to 1454 Lemon Balm Ct, a well-maintained 5BR/4BA home in one of Lawrenceville’s desirable newer communities. Built in 2022, this spacious home offers over 3,200 square feet of modern living with an open-concept layout, abundant natural light, fresh new paint, and flexible space for everyday living. A main-level bedroom and full bath add convenience, while the upstairs provides plenty of room for family, guests, or a home office. This move-in-ready home combines comfort, style, and low-maintenance living. Just minutes from Downtown Lawrenceville, local shopping, dining, Hwy 316, and I-85 for an easy commute.
Active
$545,000
1454 Lemon Balm Ct, Lawrenceville, GA 30045
5beds
3,312sqft
:
Get pre-qualified$3,491/mo
Single Family Residence, Residential
Built in 2022
7,405 Square Feet Lot
$540,800 Zestimate®
$165/sqft
$63/mo HOA
What's special
Open-concept layoutAbundant natural lightFresh new paint
- 85 days |
- 91 |
- 5 |
Zillow last checked:
Listing updated:
Listed by:
Larry Johnson,
Maximum One Executive Realtors 770-835-4311
Source: FMLS GA,MLS#: 7761662
Facts & features
Interior
Bedrooms & bathrooms
- Bedrooms: 5
- Bathrooms: 4
- Full bathrooms: 4
- Main level bathrooms: 1
- Main level bedrooms: 1
Rooms
- Room types: Family Room, Game Room, Loft
Primary bedroom
- Features: Sitting Room
- Level: Sitting Room
Bedroom
- Features: Sitting Room
Primary bathroom
- Features: Double Vanity, Separate Tub/Shower
Dining room
- Features: Seats 12+, Separate Dining Room
Kitchen
- Features: Cabinets White, Eat-in Kitchen, Kitchen Island, Pantry Walk-In, Solid Surface Counters, View to Family Room
Heating
- Central
Cooling
- Ceiling Fan(s), Central Air
Appliances
- Included: Dishwasher, Disposal, ENERGY STAR Qualified Appliances, Gas Cooktop, Gas Water Heater
- Laundry: Laundry Room, Upper Level
Features
- Double Vanity, Entrance Foyer, High Ceilings 9 ft Main, High Speed Internet, His and Hers Closets, Tray Ceiling(s), Walk-In Closet(s)
- Flooring: Carpet, Ceramic Tile, Vinyl
- Windows: None
- Basement: None
- Number of fireplaces: 1
- Fireplace features: Family Room
- Common walls with other units/homes: No Common Walls
Interior area
- Total structure area: 3,312
- Total interior livable area: 3,312 sqft
Video & virtual tour
Property
Parking
- Total spaces: 2
- Parking features: Garage
- Garage spaces: 2
Accessibility
- Accessibility features: None
Features
- Levels: Two
- Stories: 2
- Patio & porch: Covered, Front Porch
- Pool features: None
- Spa features: None
- Fencing: None
- Has view: Yes
- View description: Neighborhood
- Waterfront features: None
- Body of water: None
Lot
- Size: 7,405 Square Feet
- Features: Back Yard, Front Yard, Landscaped, Sloped, Wooded
Details
- Additional structures: None
- Parcel number: R5245 364
- Other equipment: None
- Horse amenities: None
Construction
Type & style
- Home type: SingleFamily
- Architectural style: Traditional
- Property subtype: Single Family Residence, Residential
Materials
- Brick Front, Cement Siding
- Foundation: Slab
- Roof: Composition,Shingle
Condition
- Resale
- New construction: No
- Year built: 2022
Utilities & green energy
- Electric: 110 Volts
- Sewer: Public Sewer
- Water: Public
- Utilities for property: Cable Available, Electricity Available, Natural Gas Available, Phone Available, Sewer Available, Water Available
Green energy
- Energy efficient items: None
- Energy generation: None
Community & HOA
Community
- Features: Homeowners Assoc, Near Schools, Near Shopping, Park, Restaurant, Sidewalks, Street Lights, Other
- Security: Smoke Detector(s)
- Subdivision: Alcovy Creek
HOA
- Has HOA: Yes
- HOA fee: $375 semi-annually
Location
- Region: Lawrenceville
Financial & listing details
- Price per square foot: $165/sqft
- Tax assessed value: $604,900
- Annual tax amount: $8,238
- Date on market: 4/30/2026
- Cumulative days on market: 85 days
- Electric utility on property: Yes
- Road surface type: Paved
Estimated market value
$540,800
$514,000 - $568,000
$3,594/mo
Price history
| Date | Event | Price |
|---|---|---|
| 4/30/2026 | Listed for sale | $545,000-1.6%$165/sqft |
Source:  FMLS GA #7761662 Report a problem FMLS GA #7761662 Report a problem | ||
| 8/15/2022 | Sold | $553,6640%$167/sqft |
Source: FMLS GA #7014768 Report a problem | ||
| 5/6/2022 | Pending sale | $553,714+0.6%$167/sqft |
Source: FMLS GA #7014768 Report a problem | ||
| 4/19/2022 | Price change | $550,484+0%$166/sqft |
Source: FMLS GA #7014768 Report a problem | ||
| 4/15/2022 | Price change | $550,314+0%$166/sqft |
Source: FMLS GA #7014768 Report a problem | ||
| 4/1/2022 | Price change | $550,174+1%$166/sqft |
Source: FMLS GA #7014768 Report a problem | ||
| 3/19/2022 | Price change | $544,814+0.2%$164/sqft |
Source: FMLS GA #7014768 Report a problem | ||
| 3/10/2022 | Listed for sale | $543,869$164/sqft |
Source: FMLS GA #7014768 Report a problem | ||
Public tax history
| Year | Property taxes | Tax assessment |
|---|---|---|
| 2025 | $8,238 +1.7% | $241,960 +6.4% |
| 2024 | $8,103 +9% | $227,480 +2.7% |
| 2023 | $7,436 +342.9% | $221,480 +462.7% |
| 2022 | $1,679 | $39,360 |
Find assessor info on the county website
Monthly payment
Est. payment
Payment breakdown
Explore the cost of this home by adjusting the details. Changes won't be saved.Climate risks
Neighborhood: 30045
Nearby schools
GreatSchools rating
- 6/10Alcova Elementary SchoolGrades: PK-5Distance: 1.3 mi
- 8/10Dacula Middle SchoolGrades: 6-8Distance: 2.6 mi
- 6/10Dacula High SchoolGrades: 9-12Distance: 2.3 mi
Schools provided by the listing agent
- Elementary: Alcova
- Middle: Dacula
- High: Dacula
Source: FMLS GA. This data may not be complete. We recommend contacting the local school district to confirm school assignments for this home.
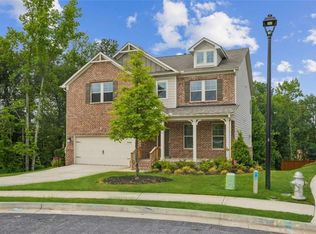
- $557,0005 bd5 ba3.1k sqft763 Chicory Ct, Lawrenceville, GA 30045Sold
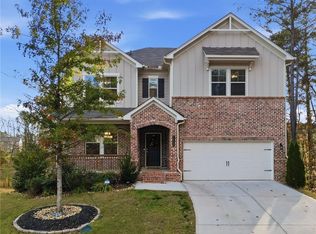
- $590,0005 bd4 ba3.3k sqft1435 Lemon Balm Ct, Lawrenceville, GA 30045For Sale
- $1,000-- bd-- ba-- sqft599 Saffron Blvd, Lawrenceville, GA 30045Off Market
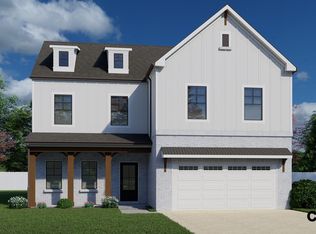
- $547,7625 bd4 ba2.8k sqft1742 Dover Creek Ln #142A, Lawrenceville, GA 30045Sold
- $555,2914 bd4 ba3.2k sqft1762 Dover Creek Ln #140A, Lawrenceville, GA 30045Sold
- $509,7255 bd4 ba3.1k sqft1752 Dover Creek Ln #141A, Lawrenceville, GA 30045Sold
- $514,1904 bd3 ba-- sqft339 Ryston Way #117A, Lawrenceville, GA 30045Sold
- $585,0005 bd4 ba3.5k sqft309 Ryston Way #114, Lawrenceville, GA 30045Sold
A local agent can set up tours, give advice and negotiate with sellers.
Similar homes
- $590,0005 bd4 ba3.3k sqft1435 Lemon Balm Ct, Lawrenceville, GA 30045For Sale
 MLS ID #7654842, Shyam Gupta, Keller Williams North Atlanta. FMLS GA
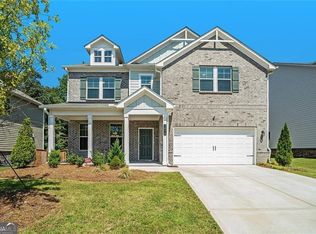
 - $482,5004 bd4 ba3.1k sqft1076 Allspice Way, Lawrenceville, GA 30045Active
 MLS ID #10724872, Melvin Besares, BHGRE Metro Brokers. GAMLS
 - $586,9905 bd4 ba2.8k sqft792 Ellis Spring Way, Lawrenceville, GA 30045New Construction
 MLS ID #7772299, Somer Brooks, Rockhaven Realty, LLC. FMLS GA
 - $449,9004 bd4 ba3k sqft1821 Campbell Oaks Dr, Lawrenceville, GA 30045For Sale
 MLS ID #7750504, Jennifer Gordon, SRA Signature Realty Agents. FMLS GA
 - $499,0006 bd5 ba3.4k sqft1328 Avington Glen Dr, Lawrenceville, GA 30045For SaleMLS ID #7795971, Shaji Fernandez, Homeland Realty Group, LLC.. FMLS GA
- $549,0006 bd4 ba3.2k sqft4079 Brookmont Way, Auburn, GA 30011For SaleMLS ID #7807992, John Attaway, Simple Showing, Inc.. FMLS GA
- $482,5006 bd3 ba2.7k sqft1447 Weatherbrook Cir, Lawrenceville, GA 30043For SaleMLS ID #7790823, PAMELA OCONNORSMITH, Redfin Corporation. FMLS GA
- $599,9005 bd4 ba2.8k sqft298 Ryston Way, Lawrenceville, GA 30045For SaleMLS ID #7747040, LOURDES MOSCOSO, EXP Realty, LLC.. FMLS GA
- $579,9004 bd4 ba2.7k sqft2864 Porches Ln, Dacula, GA 30019ActiveMLS ID #10788540, Suzanne Vaughan, BHHS Georgia Properties. GAMLS
- $591,8055 bd5 ba3.8k sqft1910 Smarty Jones Dr, Dacula, GA 30019New ConstructionMLS ID #7778609, Tameca Glasco, KM Homes Realty. FMLS GA
- $597,0265 bd5 ba3.8k sqft1890 Smarty Jones Dr, Dacula, GA 30019New ConstructionMLS ID #7778648, Tameca Glasco, KM Homes Realty. FMLS GA
- $605,0005 bd4 ba3.2k sqft2131 Landsburg Way, Lawrenceville, GA 30043For SaleMLS ID #7729740, David M McCulloch, List For 1%. FMLS GA
- $533,9805 bd3 ba2.9k sqft213 Soseby Lake Ln, Grayson, GA 30017New ConstructionFMLS GA
- $529,9004 bd5 ba3.9k sqft1801 Sycamore Dr, Loganville, GA 30052For SaleMLS ID #7772816, Beth Ann Hunter, RPM Realty, Inc.. FMLS GA
- $575,0004 bd4 ba3.6k sqft161 Mallard Creek Way, Bethlehem, GA 30620For SaleMLS ID #7749727, Jason Vigliotti, Virtual Properties Realty.com. FMLS GA
- $499,0004 bd4 ba3.1k sqft106 Creekside Bluff Way, Auburn, GA 30011For SaleMLS ID #7730600, Nidia Guzman, Virtual Properties Realty.com. FMLS GA
- $564,6675 bd4 ba2.8k sqft693 Secret Garden Ln, Dacula, GA 30019New ConstructionFMLS GA
- $454,9004 bd4 ba2.8k sqft489 Azalea Bloom Dr, Loganville, GA 30052For SaleMLS ID #7796297, DANKA JAGANJAC, Real Broker, LLC. FMLS GA
- $545,2234 bd4 ba2.4k sqft652 Secret Garden Ln, Dacula, GA 30019New ConstructionFMLS GA
- $514,9905 bd4 ba2.6k sqft3576 Cavell Ct, Auburn, GA 30011For SaleMLS ID #7802456, Min Calvert, V&W Realty, LLC. FMLS GA
