Recently Renovated Old Town Single-Family Home | 4 Bedrooms | 3.1 Baths | Attached 2-Car Garage Beautifully updated and filled with natural light, this spacious 4-bedroom, 3.1-bath home offers generous room sizes, soaring ceilings, hardwood floors throughout, and an attached 2-car garage. The living room features a fireplace and oversized windows, while the formal dining room is complemented by a Butler's pantry/wet bar with stone countertops, a beverage refrigerator, and a wine refrigerator-ideal for entertaining. The open kitchen features white cabinetry, quartz countertops, a large island with breakfast bar seating, stainless steel appliances, and a separate dining area. The expansive family room, anchored by a corner fireplace, flows seamlessly into a four-season glass sunroom and adjacent deck, creating exceptional indoor-outdoor living space. The upper level has multiple skylights and offers three bedrooms and two full baths, including a spacious primary suite with private deck access, a custom walk-in closet, and a private bath with a double vanity, whirlpool tub, and separate shower. A second full bath is equally well-appointed, with stone finishes, a double vanity, a whirlpool tub, and a separate shower, and a laundry room with a side-by-side washer and dryer completes the level. The walk-out English lower level, recently upgraded, provides a flexible living space with a large recreation/media room, a 4th bedroom that is now an office, a full bath, abundant storage, and direct access to the backyard and patio. Unbeatable Old Town location just moments from Lincoln Park, Lincoln Park Zoo, North Avenue Beach, and the restaurants, boutiques, and nightlife along Wells Street. Exceptional school access with Catherine Cook School just one block away, plus walk to Immaculate Conception & Franklin School, Minutes away from LaSalle & Latin School, Walter Payton College Preparatory High School, and Lincoln Park High School. 5-Star location!!
Contingent
$1,525,000
1454 N Wieland St, Chicago, IL 60610
4beds
--sqft
Single Family Residence
Built in 1878
2,548 Square Feet Lot
$-- Zestimate®
$--/sqft
$-- HOA
What's special
Soaring ceilingsOversized windowsAdjacent deckFour-season glass sunroomAbundant storageQuartz countertopsFormal dining room
- --
- on Zillow |
- 2,451
- views |
- 132
- saves |
Likely to sell faster than
Zillow last checked:
Listed by:
Ronda Fish (312)505-3474,
Jameson Sotheby's Intl Realty
Source: MRED as distributed by MLS GRID,MLS#: 12691271
Facts & features
Interior
Bedrooms & bathrooms
- Bedrooms: 4
- Bathrooms: 4
- Full bathrooms: 3
- 1/2 bathrooms: 1
Rooms
- Room types: Recreation Room, Walk In Closet, Heated Sun Room, Pantry, Deck, Balcony/Porch/Lanai, Foyer, Terrace
Primary bedroom
- Features: Flooring (Hardwood), Bathroom (Full)
- Level: Second
- Area: 208 Square Feet
- Dimensions: 16X13
Bedroom 2
- Features: Flooring (Carpet)
- Level: Second
- Area: 156 Square Feet
- Dimensions: 13X12
Bedroom 3
- Features: Flooring (Carpet)
- Level: Second
- Area: 104 Square Feet
- Dimensions: 13X08
Bedroom 4
- Level: Lower
- Area: 56 Square Feet
- Dimensions: 08X07
Balcony porch lanai
- Level: Second
- Area: 195 Square Feet
- Dimensions: 15X13
Deck
- Level: Main
- Area: 140 Square Feet
- Dimensions: 14X10
Dining room
- Features: Flooring (Hardwood)
- Level: Main
- Area: 216 Square Feet
- Dimensions: 18X12
Family room
- Features: Flooring (Hardwood)
- Level: Main
- Area: 315 Square Feet
- Dimensions: 21X15
Foyer
- Level: Main
- Area: 78 Square Feet
- Dimensions: 13X6
Other
- Features: Flooring (Stone)
- Level: Main
- Area: 143 Square Feet
- Dimensions: 13X11
Kitchen
- Features: Kitchen (Eating Area-Breakfast Bar, Eating Area-Table Space, Island, Pantry-Closet, Pantry-Walk-in, Granite Counters, Updated Kitchen), Flooring (Hardwood)
- Level: Main
- Area: 208 Square Feet
- Dimensions: 16X13
Laundry
- Level: Second
- Area: 30 Square Feet
- Dimensions: 06X05
Living room
- Features: Flooring (Hardwood)
- Level: Main
- Area: 156 Square Feet
- Dimensions: 13X12
Pantry
- Features: Flooring (Hardwood)
- Level: Main
- Area: 63 Square Feet
- Dimensions: 09X07
Recreation room
- Features: Flooring (Hardwood)
- Level: Lower
- Area: 315 Square Feet
- Dimensions: 21X15
Other
- Level: Lower
- Area: 700 Square Feet
- Dimensions: 28X25
Walk in closet
- Features: Flooring (Stone)
- Level: Second
- Area: 65 Square Feet
- Dimensions: 13X5
Heating
- Natural Gas, Forced Air, Sep Heating Systems - 2+, Zoned
Cooling
- Central Air, Zoned
Appliances
- Included: Double Oven, Microwave, Dishwasher, Refrigerator, Washer, Dryer, Humidifier
- Laundry: Upper Level, Gas Dryer Hookup, In Unit
Features
- Cathedral Ceiling(s), Dry Bar, Wet Bar, Built-in Features, Walk-In Closet(s), Historic/Period Mlwk, Open Floorplan, Separate Dining Room
- Flooring: Hardwood
- Windows: Skylight(s)
- Basement: Finished,Exterior Entry,Full,Daylight
- Number of fireplaces: 2
- Fireplace features: Wood Burning, Gas Starter, Decorative, Family Room, Living Room
Interior area
- Total structure area: 0
Video & virtual tour
Property
Parking
- Total spaces: 2
- Parking features: Concrete, Garage Door Opener, Yes, Garage Owned, Attached, Garage
- Attached garage spaces: 2
- Has uncovered spaces: Yes
Accessibility
- Accessibility features: No Disability Access
Features
- Stories: 2
- Patio & porch: Deck, Patio
- Exterior features: Balcony
- Fencing: Fenced
Lot
- Size: 2,548 Square Feet
- Dimensions: 25 X 102
- Features: Landscaped
Details
- Additional structures: Greenhouse
- Parcel number: 17042020560000
- Special conditions: List Broker Must Accompany
- Other equipment: TV-Cable, Ceiling Fan(s), Sump Pump
Construction
Type & style
- Home type: SingleFamily
- Property subtype: Single Family Residence
Materials
- Brick
- Roof: Asphalt,Metal
Condition
- New construction: No
- Year built: 1878
- Major remodel year: 2019
Utilities & green energy
- Electric: Circuit Breakers
- Sewer: Public Sewer
- Water: Lake Michigan
Community & HOA
Community
- Features: Park, Lake, Curbs, Street Lights, Street Paved
HOA
- Services included: None
Location
- Region: Chicago
Financial & listing details
- Tax assessed value: $1,260,000
- Annual tax amount: $24,652
- Ownership: Fee Simple
Estimated market value
Not available
Estimated sales range
Not available
Not available
Price history
| Date | Event | Price |
|---|---|---|
| 9/1/2021 | Sold | $1,275,000 |
Source: Public Record Report a problem | ||
| 6/7/2021 | Sold | $1,275,000+1.2% |
Source:  MRED as distributed by MLS GRID #11108112 Report a problem MRED as distributed by MLS GRID #11108112 Report a problem | ||
| 6/2/2021 | Price change | $1,260,000-1.2% |
Source: MRED as distributed by MLS GRID #11108112 Report a problem | ||
| 4/13/2021 | Price change | $1,275,000-1.9% |
Source: MRED as distributed by MLS GRID #11051583 Report a problem | ||
| 3/2/2021 | Listed for sale | $1,299,500+6.1% |
Source: MRED as distributed by MLS GRID #11007336 Report a problem | ||
| 12/20/2019 | Sold | $1,225,000-5.7% |
Source: MRED as distributed by MLS GRID #10571015 Report a problem | ||
| 11/22/2019 | Pending sale | $1,299,500 |
Source: Berkshire Hathaway HomeServices KoenigRubloff Realty Group #10571015 Report a problem | ||
| 9/9/2019 | Listed for sale | $1,299,500+10.4% |
Source: Berkshire Hathaway HomeServices KoenigRubloff #10511034 Report a problem | ||
| 6/27/2007 | Sold | $1,177,500+190% |
Source: Public Record Report a problem | ||
| 5/25/1999 | Sold | $406,000 |
Source: Public Record Report a problem | ||
Public tax history
| Year | Property taxes | Tax assessment |
|---|---|---|
| 2024 | -- | $126,000 +11.5% |
| 2023 | $23,142 +2.7% | $113,000 |
| 2022 | $22,539 -0.8% | $113,000 |
| 2021 | $22,723 +6.3% | $113,000 +17.8% |
| 2020 | $21,369 +5.5% | $95,923 -8% |
| 2019 | $20,259 +1.7% | $104,265 |
| 2018 | $19,917 +60% | $104,265 +70.4% |
| 2017 | $12,447 +5.9% | $61,196 |
| 2016 | $11,757 +9.5% | $61,196 |
| 2015 | $10,733 +19.3% | $61,196 +19.9% |
| 2014 | $8,997 -3.1% | $51,058 |
| 2013 | $9,286 +1.4% | $51,058 |
| 2012 | $9,162 -5.5% | $51,058 -14.6% |
| 2011 | $9,692 -0.4% | $59,810 |
| 2010 | $9,732 +4.4% | $59,810 |
| 2009 | $9,326 +1.7% | $59,810 -6.4% |
| 2008 | $9,170 +1% | $63,923 |
| 2007 | $9,079 -6.6% | $63,923 -5.6% |
| 2006 | $9,720 +20.3% | $67,708 +36.9% |
| 2005 | $8,081 +1% | $49,457 |
| 2004 | $8,000 +2.2% | $49,457 |
| 2003 | $7,826 +27.9% | $49,457 +45.3% |
| 2002 | $6,117 +3.8% | $34,048 |
| 2001 | $5,896 +44.2% | $34,048 |
| 2000 | $4,089 | $34,048 +60% |
| 1999 | -- | $21,284 |
Find assessor info on the county website
Monthly payment
Est. payment
Payment breakdown
Explore the cost of this home by adjusting the details. Changes won't be saved.Climate risks
Neighborhood: Old Town
Nearby schools
GreatSchools rating
- 2/10Manierre Elementary SchoolGrades: PK-8Distance: 0.3 mi
- 7/10Lincoln Park High SchoolGrades: 9-12Distance: 0.8 mi
Schools provided by the listing agent
- High: Lincoln Park High School
- District: 299
Source: MRED as distributed by MLS GRID. This data may not be complete. We recommend contacting the local school district to confirm school assignments for this home.
- $2,129,5004 bd5 ba5k sqft1452 N Wieland St, Chicago, IL 60610Off Market
- $1,284,1003 bd3 ba2.1k sqft1456 N Wieland St #P2, Chicago, IL 60610Off Market
- $935,0003 bd3 ba-- sqft1456 N Wieland St UNIT P1, Chicago, IL 60610Sold
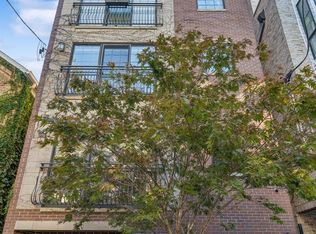
- $--3 bd2 ba-- sqft1456 N Wieland St #1, Chicago, IL 60610Off Market
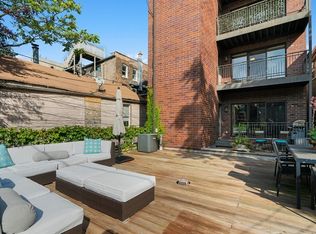
- $--1 bd1 ba-- sqft1458 N Wieland St #2B, Chicago, IL 60610Off Market
- $--5 bd3 ba2.5k sqft1448 N Wieland St #3, Chicago, IL 60610Off Market
- $--3 bd2 ba1.2k sqft1448 N Wieland St FL 2ND, Chicago, IL 60610Off Market
- $--3 bd2 ba1.2k sqft1448 N Wieland St #1, Chicago, IL 60610Off Market
A local agent can set up tours, give advice and negotiate with sellers.
Similar homes
- $1,400,0004 bd4 ba2.9k sqft111 W Elm St, Chicago, IL 60610Active
 MLS ID #12705648, Jeremy Wallace, Volta Investments LLC. MRED as distributed by MLS GRID
 - $1,650,0003 bd4 ba2.7k sqft1958 N Bissell St, Chicago, IL 60614New
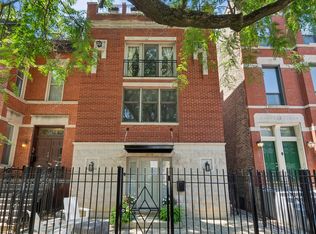 MLS ID #12705755, Kipp Blackburn, RE/MAX Premier Luxury Collection. MRED as distributed by MLS GRID
 - $1,500,0004 bd4 ba2.5k sqft1629 N Burling St #1, Chicago, IL 60614New
 MLS ID #12696200, Ryan Preuett, Jameson Sotheby's Intl Realty. MRED as distributed by MLS GRID
 - $800,0003 bd3 ba1.8k sqft1441 N Cleveland Ave APT B, Chicago, IL 60610New
 MLS ID #12709778, Debra Dobbs, CCIM, Compass. MRED as distributed by MLS GRID
 - $949,0003 bd4 ba2.1k sqft505 W Elm St #3, Chicago, IL 60610NewMLS ID #12711444, Michelle Browne, @properties Christie's International Real Estate. MRED as distributed by MLS GRID
- $1,599,9005 bd4 ba2.5k sqft1952 N Bissell St, Chicago, IL 60614ActiveMLS ID #12681328, Alexandre Stoykov, Compass. MRED as distributed by MLS GRID
- $1,047,7473 bd2 ba-- sqft110 W Superior St Unit 2603, Chicago, IL 60610NewMLS ID #12711042, Michael Rosenblum, Berkshire Hathaway HomeServices Chicago. MRED as distributed by MLS GRID
- $1,290,0003 bd4 ba2.4k sqft1418 N La Salle Dr APT 3, Chicago, IL 60610ActiveMLS ID #12686756, Alexandre Stoykov, Compass. MRED as distributed by MLS GRID
- $1,399,9993 bd4 ba-- sqft2107 N Clark St, Chicago, IL 60614ActiveMLS ID #12672738, Paul Fortman, @properties Christie's International Real Estate. MRED as distributed by MLS GRID
- $1,350,0003 bd3 ba2.7k sqft1313 N Ritchie Ct APT 2701, Chicago, IL 60610ActiveMLS ID #12675212, Kimberly Gleeson, Baird & Warner. MRED as distributed by MLS GRID
- $1,499,9003 bd4 ba2.4k sqft950 N Michigan Ave APT 3103, Chicago, IL 60611ActiveMLS ID #12704603, Alex Entratter, @properties Christie's International Real Estate. MRED as distributed by MLS GRID
- $1,695,0003 bd4 ba3.5k sqft1035 N Dearborn St Floor 19, Chicago, IL 60610Price ChangeMLS ID #12600803, Monica Canellis, Jameson Sotheby's Intl Realty. MRED as distributed by MLS GRID
- $1,499,0003 bd3 ba2.4k sqft(Undisclosed Address), Chicago, IL 60611ActiveMLS ID #12618192, Stefanie Krause, Corcoran Urban Real Estate. MRED as distributed by MLS GRID
- $2,000,0004 bd4 ba2.5k sqft1629 N Burling St #3, Chicago, IL 60614NewMLS ID #12696168, Ryan Preuett, Jameson Sotheby's Intl Realty. MRED as distributed by MLS GRID
- $1,525,0003 bd3 ba2.5k sqft161 E Chicago Ave APT 49A, Chicago, IL 60611ActiveMLS ID #12683042, Melinda Jakovich, Compass. MRED as distributed by MLS GRID
- $1,050,0004 bd4 ba3.2k sqft1515 N Astor St #17BC, Chicago, IL 60610ActiveMLS ID #12642412, Sarah Taich, Engel & Voelkers Chicago. MRED as distributed by MLS GRID
- $1,125,0003 bd3 ba2.2k sqft1300 N Lake Shore Dr APT 9A, Chicago, IL 60610ActiveMLS ID #12681419, Carla Walker, @properties Christie's International Real Estate. MRED as distributed by MLS GRID
- $1,699,0003 bd3 ba2.7k sqft132 E Delaware Pl APT 5906, Chicago, IL 60611ActiveMLS ID #12697078, Susan Miner, Premier Relocation, Inc.. MRED as distributed by MLS GRID
- $1,570,0007 bd6 ba-- sqft1631 N Halsted St, Chicago, IL 60614ActiveMLS ID #12357756, Daniel Hyman, Millennium Properties RE, Inc.. MRED as distributed by MLS GRID
- $815,0003 bd3 ba2.1k sqft453 W Blackhawk St, Chicago, IL 60610ActiveMLS ID #12687381, Morgan Sage, Berkshire Hathaway HomeServices Chicago. MRED as distributed by MLS GRID
