Seller says “Sell” Welcome to this charming 3 bedroom 2.5 bath home Located in San Bernardino but just minutes from Loma Linda. Built in 1990 this PUD home offers 1274 Square feet of comfortable living space. As you step inside you will find a beautiful layout with spacious living areas perfect for relaxing and entertaining. The home features three nice sized bedrooms including a primary suite with its own private bathroom. The nicely appointed kitchen provides ample cabinet space and flows seamlessly into the dining and living areas. Situated in a convenient location near shopping, dining and major freeways. this home offers both comfort and accessibility. Whether you're a first-time buyer or looking to downsize, this property presents a wonderful opportunity to own a home in a desirable area.
Pending
Listed by: CENTURY 21 EXPERIENCE • Rhonda Hatley • Contact: Rhonda@REbyRhonda.com
Price cut: $5K (7/9)
$494,900
1454 Sycamore Ln, San Bernardino, CA 92408
3beds
1,274sqft
:
Get pre-qualified$3,343/mo
Single Family Residence
Built in 1990
3,150 Square Feet Lot
$-- Zestimate®
$388/sqft
$70/mo HOA
What's special
- 129 days |
- 455 |
- 22 |
Zillow last checked:
Listing updated:
Listed by:
Rhonda Hatley DRE #00910360 Rhonda@REbyRhonda.com,
CENTURY 21 EXPERIENCE
Source: CRMLS,MLS#: CV26054000 Originating MLS: California Regional MLS
Originating MLS: California Regional MLSFacts & features
Interior
Bedrooms & bathrooms
- Bedrooms: 3
- Bathrooms: 3
- Full bathrooms: 2
- 1/2 bathrooms: 1
- Main level bathrooms: 1
Rooms
- Room types: Bedroom, Kitchen, Living Room, Primary Bedroom, Other, Dining Room
Primary bedroom
- Features: Primary Suite
Bedroom
- Features: All Bedrooms Up
Bathroom
- Features: Bathtub, Separate Shower, Walk-In Shower
Other
- Features: Walk-In Closet(s)
Heating
- Central
Cooling
- Central Air
Appliances
- Included: Dishwasher, Gas Oven, Gas Range, Refrigerator
- Laundry: In Garage
Features
- Ceiling Fan(s), Cathedral Ceiling(s), Separate/Formal Dining Room, Granite Counters, Pantry, All Bedrooms Up, Primary Suite, Walk-In Closet(s)
- Flooring: Carpet, Laminate
- Has fireplace: Yes
- Fireplace features: Gas, Living Room
- Common walls with other units/homes: No Common Walls
Interior area
- Total interior livable area: 1,274 sqft
Property
Parking
- Total spaces: 2
- Parking features: Door-Single, Driveway, Garage, Paved, Garage Faces Side
- Attached garage spaces: 2
Features
- Levels: Two
- Stories: 2
- Entry location: Side
- Patio & porch: Concrete
- Pool features: Community, Association
- Has spa: Yes
- Spa features: Community
- Fencing: Wood
- Has view: Yes
- View description: Mountain(s)
Lot
- Size: 3,150 Square Feet
- Features: Front Yard, Sprinklers In Front
Details
- Parcel number: 0281323480000
- Special conditions: Standard
Construction
Type & style
- Home type: SingleFamily
- Architectural style: Contemporary
- Property subtype: Single Family Residence
Materials
- Stucco
- Roof: Tile
Condition
- New construction: No
- Year built: 1990
Utilities & green energy
- Sewer: Public Sewer
- Water: Public
- Utilities for property: Cable Available, Electricity Connected, Natural Gas Connected, Sewer Connected
Community & HOA
Community
- Features: Street Lights, Sidewalks, Pool
- Security: Carbon Monoxide Detector(s), Smoke Detector(s)
HOA
- Has HOA: Yes
- Amenities included: Pool, Spa/Hot Tub
- HOA fee: $70 monthly
- HOA name: Loma Linda Village
- HOA phone: 909-391-6310
Location
- Region: San Bernardino
Financial & listing details
- Price per square foot: $388/sqft
- Tax assessed value: $345,047
- Annual tax amount: $4,361
- Date on market: 3/25/2026
- Cumulative days on market: 129 days
- Listing terms: Cash,Cash to New Loan
- Road surface type: Paved
Estimated market value
Not available
Estimated sales range
Not available
$2,580/mo
Price history
| Date | Event | Price |
|---|---|---|
| 7/17/2026 | Pending sale | $494,900$388/sqft |
Source:  CRMLS #CV26054000 Report a problem CRMLS #CV26054000 Report a problem | ||
| 7/9/2026 | Price change | $494,900-1%$388/sqft |
Source: CRMLS #CV26054000 Report a problem | ||
| 4/14/2026 | Price change | $499,900-0.5%$392/sqft |
Source: CRMLS #CV26054000 Report a problem | ||
| 3/26/2026 | Listed for sale | $502,500+59.3%$394/sqft |
Source: CRMLS #CV26054000 Report a problem | ||
| 8/27/2024 | Listing removed | $2,700$2/sqft |
Source: Zillow Rentals Report a problem | ||
| 8/10/2024 | Listed for rent | $2,700$2/sqft |
Source: Zillow Rentals Report a problem | ||
| 6/11/2020 | Sold | $315,500+2.1%$248/sqft |
Source:  CRMLS #IV20085184 Report a problem CRMLS #IV20085184 Report a problem | ||
| 5/11/2020 | Pending sale | $309,000$243/sqft |
Source: Coldwell Banker Realty - Riverside #IV20085184 Report a problem | ||
| 5/5/2020 | Listed for sale | $309,000+4.7%$243/sqft |
Source: COLDWELL BANKER REALTY #IV20085184 Report a problem | ||
| 1/31/2019 | Sold | $295,000-1.3%$232/sqft |
Source: Public Record Report a problem | ||
| 1/26/2019 | Pending sale | $299,000$235/sqft |
Source: GUARDIAN REALTY #IV18221252 Report a problem | ||
| 1/19/2019 | Price change | $299,000-3.5%$235/sqft |
Source: GUARDIAN REALTY #IV18221252 Report a problem | ||
| 12/12/2018 | Pending sale | $309,900$243/sqft |
Source: GUARDIAN REALTY #IV18221252 Report a problem | ||
| 10/30/2018 | Price change | $309,900-1.6%$243/sqft |
Source: GUARDIAN REALTY #IV18221252 Report a problem | ||
| 10/18/2018 | Price change | $314,900-1.6%$247/sqft |
Source: GUARDIAN REALTY #IV18221252 Report a problem | ||
| 9/12/2018 | Listed for sale | $319,900+32.8%$251/sqft |
Source: GUARDIAN REALTY #IV18221252 Report a problem | ||
| 8/3/2018 | Listing removed | $240,900$189/sqft |
Source: O/NEILL Realty & Property Mgmt #IG17216195 Report a problem | ||
| 10/27/2017 | Pending sale | $240,900$189/sqft |
Source: O/NEILL Realty & Property Mgmt #IG17216195 Report a problem | ||
| 9/19/2017 | Listed for sale | $240,900$189/sqft |
Source: O/NEILL Realty & Property Mgmt #IG17216195 Report a problem | ||
Public tax history
| Year | Property taxes | Tax assessment |
|---|---|---|
| 2025 | $4,361 +7% | $345,047 +2% |
| 2024 | $4,074 +0.3% | $338,281 +2% |
| 2023 | $4,063 +1.6% | $331,648 +2% |
| 2022 | $3,999 -1.6% | $325,145 +2% |
| 2021 | $4,063 +6.4% | $318,769 +5.9% |
| 2020 | $3,818 +19.9% | $300,900 +22.8% |
| 2019 | $3,183 +20.1% | $245,000 +20.7% |
| 2018 | $2,650 +1% | $202,914 +2% |
| 2017 | $2,624 | $198,935 +4.1% |
| 2016 | $2,624 +3.2% | $191,100 +8% |
| 2015 | $2,543 -4.9% | $177,000 +6% |
| 2014 | $2,674 | $167,000 +29.5% |
| 2013 | -- | $129,000 -29.8% |
| 2012 | -- | $183,815 +2% |
| 2011 | -- | $180,210 +0.8% |
| 2010 | -- | $178,863 -0.2% |
| 2009 | -- | $179,288 +2% |
| 2008 | -- | $175,773 +2% |
| 2007 | -- | $172,326 +2% |
| 2006 | -- | $168,947 +2% |
| 2005 | -- | $165,634 +2% |
| 2004 | -- | $162,386 +19.4% |
| 2003 | -- | $136,000 +11.5% |
| 2002 | -- | $122,000 +8.4% |
| 2001 | -- | $112,498 |
| 2000 | -- | $112,498 |
Find assessor info on the county website
Monthly payment
Est. payment
Payment breakdown
Explore the cost of this home by adjusting the details. Changes won't be saved.Climate risks
Neighborhood: Riverview
Nearby schools
GreatSchools rating
- 6/10Victoria Elementary SchoolGrades: K-5Distance: 0.4 mi
- 5/10Beattie Middle SchoolGrades: 6-8Distance: 5 mi
- 9/10Redlands Senior High SchoolGrades: 9-12Distance: 4.9 mi
- $424,4003 bd2 ba1.6k sqft1462 Sycamore Ln, San Bernardino, CA 92408Off Market
- $448,4003 bd3 ba1.6k sqft1446 Sycamore Ln, San Bernardino, CA 92408Off Market
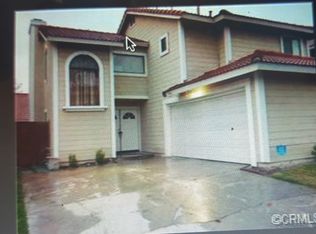
- $366,2003 bd2 ba1.2k sqft1495 Willow Tree Ln, San Bernardino, CA 92408Off Market
- $379,6003 bd2 ba1.2k sqft1477 Willow Tree Ln, San Bernardino, CA 92408Off Market
- $427,4002 bd2 ba1.1k sqft1470 Sycamore Ln, San Bernardino, CA 92408Off Market
- $427,2002 bd2 ba1.1k sqft1438 Sycamore Ln, San Bernardino, CA 92408Off Market
- $451,5003 bd2 ba1.1k sqft1459 Willow Tree Ln, San Bernardino, CA 92408Off Market
- $390,9003 bd2 ba1.2k sqft1455 Sycamore Ln, San Bernardino, CA 92408Off Market
A local agent can set up tours, give advice and negotiate with sellers.
Similar homes
- $459,0003 bd1 ba1.1k sqft1275 Hardt St, San Bernardino, CA 92408For Sale
 MLS ID #SR26062195, Elvis Herrera, Valley View Realty,Inc. CRMLS
 - $524,8903 bd3 ba1.8k sqft1441 Laurelwood Dr, San Bernardino, CA 92408For Sale
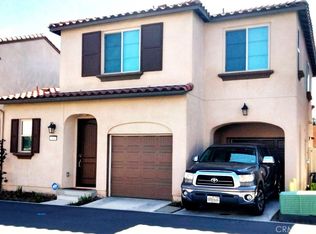 MLS ID #IV25229451, RAQUEL MARTIN, HOMEQUEST REAL ESTATE. CRMLS
 - $499,8884 bd2 ba1.3k sqft1662 Virginia Dr, Colton, CA 92324For Sale
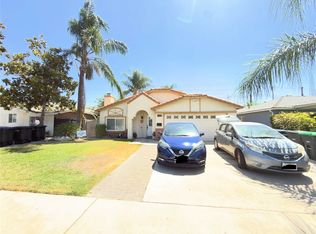 MLS ID #CV26164728, Javier Feria, JAVIER R. FERIA, BROKER. CRMLS
 - $520,0004 bd2 ba1.3k sqft6959 Newbury Ave, San Bernardino, CA 92404For Sale
 MLS ID #IG26142803, Cecilia Valencia, Keller Williams Realty. CRMLS
 - $450,0004 bd3 ba1.2k sqft24750 Ward St, San Bernardino, CA 92410For SaleMLS ID #MB26162279, APOLO ANDRADE, CENTURY 21 REALTY MASTERS. CRMLS
- $489,9003 bd2 ba987 sqft838 W Brockton Ave, Redlands, CA 92374For SaleMLS ID #PW26034752, Ramon Alvarado, Adam Cunningham, BROKER. CRMLS
- $479,5003 bd2 ba1k sqft1380 W 5th St, San Bernardino, CA 92411For SaleMLS ID #IV26150935, MARIA NEVAREZ, ANOMALY REAL ESTATE. CRMLS
- $475,0003 bd1 ba1k sqft3682 N Sierra Way, San Bernardino, CA 92405For SaleMLS ID #CV26133736, Laura Olivarez, Elevate Real Estate Agency. CRMLS
- $495,0003 bd2 ba1k sqft13610 New Haven Dr, Moreno Valley, CA 92553For SaleMLS ID #SW26141845, Gloria Lopez, National Realty Group. CRMLS
- $499,9003 bd1 ba1k sqft734 Lee Dr, San Bernardino, CA 92405For SaleMLS ID #TR26110267, Sandro Ustrell, Foothill City Realty. CRMLS
- $545,0003 bd2 ba1.3k sqft1058 Merced St, Redlands, CA 92374For SaleMLS ID #IG26115604, Frank Wilson III, KELLER WILLIAMS REALTY. CRMLS
- $440,0003 bd1 ba992 sqft1241 Holly Vista Blvd, San Bernardino, CA 92404For SaleMLS ID #IG26136927, Ethan Gonzales, PONCE & PONCE REALTY, INC. CRMLS
- $450,0003 bd1 ba1.1k sqft3040 N F St, San Bernardino, CA 92405For SaleMLS ID #TR25242042, Zyon Urriza, Re/Max Top Producers. CRMLS
- $535,0003 bd2 ba1.4k sqft23571 Tarara Dr, Moreno Valley, CA 92557For SaleMLS ID #IV26103827, MARGARITA AYALA, Keller Williams Empire Estates. CRMLS
- $559,8003 bd2 ba1.1k sqft545 Mikalor Ave, San Bernardino, CA 92410For SaleMLS ID #IV26130753, JONATHAN SHIDLER, SHIDLER DEVELOPMENT INC. CRMLS
- $525,0003 bd1 ba988 sqft2313 Portola St, San Bernardino, CA 92407For SaleMLS ID #PW26155273, Caro Evans, Caro Evans, Broker. CRMLS
- $495,0003 bd2 ba1.2k sqft23481 Dome St, Moreno Valley, CA 92553For SaleMLS ID #CV26067796, Manuel Agosto, CASA CENTRAL REALTY. CRMLS
- $489,9003 bd3 ba1.5k sqft27459 Red Rock Rd, Moreno Valley, CA 92555For SaleMLS ID #PW26163567, Veronica Villegas, Closers Group RE & Home Loans. CRMLS
- $475,0003 bd2 ba1.1k sqft12426 2nd Ave, Yucaipa, CA 92399For SaleMLS ID #CV26163197, Cameron James, The Kasa Agency Inc.. CRMLS
- $493,9953 bd3 ba1.5k sqft3891 Albillo Loop, Perris, CA 92571For SaleMLS ID #IV26152020, MARIA GONZALEZ, CENTURY 21 REALTY TEAM. CRMLS
Local buyer's agents are ready to help
