Welcome home to this beautifully maintained one-story residence located in the highly regarded Village of Indian Trails. This property offers a comfortable and functional layout featuring an open living and kitchen area that creates a seamless flow for everyday living. The home provides added privacy with no back neighbors and a covered patio, perfect for relaxing or entertaining. Multiple fruit trees located in the back yard. The roof was replaced in 2025, providing peace of mind and added value for the next owner. Take a short walk to the peaceful lake or the neighborhood park just around the corner. With its single-story design, well-kept condition, recent roof replacement, and desirable community setting, this home is an excellent option for those seeking convenience and comfort in a prime location.
Pending
$285,000
14543 Dakota Bend Dr, Cypress, TX 77429
3beds
1,719sqft
Single Family Residence
Built in 2007
6,076 Square Feet Lot
$280,600 Zestimate®
$166/sqft
$63/mo HOA
What's special
Well-kept conditionBeautifully maintained one-story residenceSingle-story design
- 61 days |
- 168 |
- 5 |
Zillow last checked:
Listing updated:
Listed by:
Amy Omeke TREC #0615964 713-838-6170,
Upscale Real Estate Services
Source: HAR,MLS#: 45873138
Facts & features
Interior
Bedrooms & bathrooms
- Bedrooms: 3
- Bathrooms: 2
- Full bathrooms: 2
Rooms
- Room types: Utility Room
Primary bedroom
- Level: First
- Area: 208
- Dimensions: 16x13
Bedroom
- Level: First
- Area: 110
- Dimensions: 10x11
Bedroom
- Level: First
- Area: 110
- Dimensions: 10x11
Other
- Level: First
- Area: 40
- Dimensions: 8x5
Breakfast
- Level: First
- Area: 90
- Dimensions: 9x10
Dining room
- Level: First
- Area: 156
- Dimensions: 12x13
Kitchen
- Level: First
- Area: 156
- Dimensions: 12x13
Living room
- Level: First
- Area: 256
- Dimensions: 16x16
Primary bath
- Level: First
- Area: 110
- Dimensions: 10x11
Heating
- Natural Gas
Cooling
- Ceiling Fan(s), Electric
Appliances
- Included: Disposal, Dryer, Washer, Gas Oven, Microwave, Gas Range, Dishwasher
- Laundry: Electric Dryer Hookup, Gas Dryer Hookup
Features
- Prewired for Alarm System, All Bedrooms Down
- Flooring: Carpet, Laminate, Tile
- Number of fireplaces: 1
- Fireplace features: Gas Log
Interior area
- Total structure area: 1,719
- Total interior livable area: 1,719 sqft
Video & virtual tour
Property
Parking
- Total spaces: 2
- Parking features: Attached, Garage Door Opener
- Attached garage spaces: 2
Features
- Stories: 1
- Patio & porch: Covered, Patio/Deck, Porch
- Exterior features: Back Green Space, Sprinkler System
- Fencing: Back Yard
Lot
- Size: 6,076 Square Feet
- Features: Back Yard, Subdivided, 0 Up To 1/4 Acre
Details
- Parcel number: 1264570040003
Construction
Type & style
- Home type: SingleFamily
- Architectural style: Contemporary
- Property subtype: Single Family Residence
Materials
- Brick
- Foundation: Slab
- Roof: Composition
Condition
- New construction: No
- Year built: 2007
Utilities & green energy
- Water: Water District
Green energy
- Energy efficient items: Thermostat, HVAC
Community & HOA
Community
- Security: Prewired for Alarm System
- Subdivision: Village/Indian Trls Sec 04
HOA
- Amenities included: Jogging Path, Playground, Pool
- HOA fee: $760 annually
Location
- Region: Cypress
Financial & listing details
- Price per square foot: $166/sqft
- Tax assessed value: $300,524
- Annual tax amount: $7,711
- Date on market: 6/23/2026
- Listing terms: Cash,Conventional,FHA,VA Loan
- Exclusions: N/A
- Ownership: Full Ownership
Estimated market value
$280,600
$267,000 - $295,000
$2,101/mo
Price history
| Date | Event | Price |
|---|---|---|
| 8/10/2026 | Pending sale | $285,000$166/sqft |
Source:  HAR #45873138 Report a problem HAR #45873138 Report a problem | ||
| 7/3/2026 | Listed for sale | $285,000$166/sqft |
Source: HAR #45873138 Report a problem | ||
| 6/27/2026 | Pending sale | $285,000$166/sqft |
Source: HAR #45873138 Report a problem | ||
| 6/23/2026 | Listed for sale | $285,000+54.1%$166/sqft |
Source: HAR #45873138 Report a problem | ||
| 8/26/2014 | Sold | -- |
Source: Agent Provided Report a problem | ||
| 6/17/2014 | Listed for sale | $185,000$108/sqft |
Source: RE/MAX REALTY CENTER II #67514083 Report a problem | ||
Public tax history
| Year | Property taxes | Tax assessment |
|---|---|---|
| 2025 | $4,098 +9.6% | $300,524 +8.5% |
| 2024 | $3,739 +10.1% | $277,106 -10.4% |
| 2023 | $3,397 +7.7% | $309,376 +15.4% |
| 2022 | $3,155 | $268,128 +23% |
| 2021 | -- | $217,981 +4.3% |
| 2020 | $2,930 +8.4% | $208,922 +7.3% |
| 2019 | $2,703 -40.4% | $194,687 +12.5% |
| 2018 | $4,537 | $173,000 |
| 2017 | $4,537 +1.8% | $173,000 +1.7% |
| 2016 | $4,458 +11.1% | $170,109 |
| 2015 | $4,012 | $170,109 +9.8% |
| 2014 | $4,012 | $154,950 +15.4% |
| 2013 | -- | $134,222 +6.6% |
| 2012 | -- | $125,888 -6.2% |
| 2011 | -- | $134,142 |
| 2010 | -- | $134,142 0% |
| 2009 | -- | $134,159 |
Find assessor info on the county website
Monthly payment
Est. payment
Payment breakdown
Explore the cost of this home by adjusting the details. Changes won't be saved.Climate risks
Neighborhood: Indian Trails
Nearby schools
GreatSchools rating
- 10/10Wildwood Elementary SchoolGrades: PK-4Distance: 1.1 mi
- 9/10Grand Lakes Junior High SchoolGrades: 7-8Distance: 5 mi
- 9/10Tomball Memorial High SchoolGrades: 9-12Distance: 1.5 mi
Schools provided by the listing agent
- Elementary: Wildwood Elementary School
- Middle: Grand Lakes Junior High School
- High: Tomball West High School
Source: HAR. This data may not be complete. We recommend contacting the local school district to confirm school assignments for this home.
- $337,3004 bd3 ba2.7k sqft14547 Dakota Bend Dr, Cypress, TX 77429Off Market
- $302,2003 bd2 ba1.9k sqft14539 Dakota Bend Dr, Cypress, TX 77429Off Market
- $293,7003 bd2 ba1.7k sqft14551 Dakota Bend Dr, Cypress, TX 77429Off Market
- $344,5004 bd2 ba2.6k sqft14535 Dakota Bend Dr, Cypress, TX 77429Off Market
- $302,7003 bd2 ba2.1k sqft14542 Dakota Bend Dr, Cypress, TX 77429Off Market
- $307,9003 bd3 ba2.1k sqft14542 Dakota, Tomball, TX 77377Off Market
- $315,5004 bd2 ba2.1k sqft14531 Dakota Bend Dr, Cypress, TX 77429Off Market
- $343,5004 bd2 ba2.5k sqft14546 Dakota Bend Dr, Cypress, TX 77429Off Market
A local agent can set up tours, give advice and negotiate with sellers.
A local lender can help you make sure your offer is ready when you are.
Similar homes
- $289,9003 bd2 ba1.6k sqft17811 Dappled Walk Way, Cypress, TX 77429For Sale
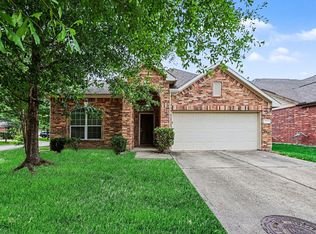 MLS ID #42071821, Lynette Thomas, Entera Realty LLC. HAR
 - $301,0003 bd2 ba1.8k sqft17819 Serene Shore Dr, Cypress, TX 77429For Sale
 MLS ID #72873023, Gwendolyn Burwell, UTR TEXAS, REALTORS. HAR
 - $315,0004 bd3 ba2.4k sqft13615 Northpointe Ridge Ln, Cypress, TX 77429For Sale
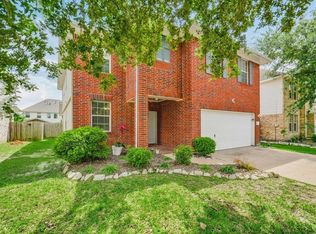 MLS ID #75628740, BJ Alexander, eXp Realty LLC. HAR
 - $299,0003 bd2 ba1.7k sqft16207 Indian Cypress Dr, Cypress, TX 77429For Sale
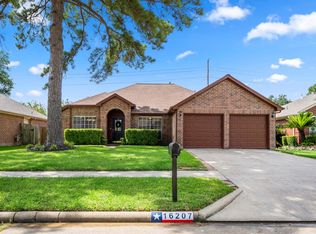 MLS ID #98741826, Jamie Barton, eXp Realty LLC. HAR
 - $292,0003 bd2 ba1.6k sqft18318 Grove Brook Ln, Cypress, TX 77429For SaleMLS ID #88238188, Stefani Froehlich, Froehlich Real Estate. HAR
- $288,5003 bd2 ba1.4k sqft19615 Blue Pine Cir, Cypress, TX 77429For SaleMLS ID #9513443, Alen Leal, Exquisite Properties, LLC. HAR
- $298,0004 bd3 ba2.4k sqft18511 Grove Brook Ln, Cypress, TX 77429For SaleMLS ID #86992280, Catherine Stellakis, Orchard Brokerage. HAR
- $329,0004 bd2 ba2.2k sqft15302 Vincennes Oak St, Cypress, TX 77429For SaleMLS ID #91542135, Darlene Kawaja, Stoneburner & Associates. HAR
- $359,0003 bd2 ba2.2k sqft14810 Maverick Valley Ln, Cypress, TX 77429For SaleMLS ID #72051387, Ray Walker, RealtyWalk. HAR
- $315,0003 bd3 ba2.3k sqft16542 Crossfield Dr, Houston, TX 77095For SaleMLS ID #67158987, Leslie Buratti, Martha Turner Sotheby's International Realty - Bay Area. HAR
- $379,5003 bd2 ba2.1k sqft12918 Tall Spruce Dr, Cypress, TX 77429For SaleMLS ID #36008612, Teresa Goralski, Better Homes and Gardens Real Estate Gary Greene - Cypress. HAR
- $285,0003 bd2 ba1.5k sqft11123 Cactus Point Ct, Houston, TX 77095For SaleMLS ID #97491151, Ryan Jockers, Better Homes and Gardens Real Estate Gary Greene - Champions. HAR
- $310,0003 bd2 ba1.7k sqft13203 Durbridge Trail Dr, Houston, TX 77065For SaleMLS ID #3829505, Nicholas Longtin, Redfin Corporation. HAR
- $310,0004 bd3 ba2.5k sqft19135 Royal Isle Dr, Tomball, TX 77375For SaleMLS ID #55227124, Heather Trocmet, Redfin Corporation. HAR
- $268,0003 bd2 ba1.7k sqft9109 Benwick Dr, Spring, TX 77379For SaleMLS ID #81077986, Cruz Garcia, RE/MAX Partners. HAR
- $274,9003 bd2 ba2.1k sqft3722 Acacia Wood Way, Katy, TX 77449For SaleMLS ID #16735033, Hien Nguyen, 5th Stream Realty. HAR
- $270,0003 bd2 ba1.7k sqft10310 Mills Pass Dr, Houston, TX 77070For SaleMLS ID #27496351, Osiel Barbosa Rodriguez, Keller Williams Realty Metropolitan. HAR
- $291,5003 bd2 ba1.8k sqft10719 Knoll Bend Ln, Houston, TX 77070For SaleMLS ID #72835334, Mike Schroeder, RE/MAX Universal. HAR
- $290,0004 bd3 ba2.3k sqft5106 Opal Sky Dr, Katy, TX 77449For SaleMLS ID #63900189, Lauren Ashley, Better Homes and Gardens Real Estate Gary Greene - The Woodlands. HAR
- $259,9004 bd2 ba2.1k sqft4718 Fleming Downe Ln, Spring, TX 77388For SaleMLS ID #5876861, Mimi Tanner, Better Homes and Gardens Real Estate Gary Greene - Champions. HAR
