Enjoy easy, resort-style living in this beautifully refreshed townhouse at The Yachtsman. Set along the shores of Lake Wylie, this gated waterfront community offers a community pool, sandy beach and boat slips available for lease through the HOA. Inside, the home has just received a fresh update, including new white shaker-style kitchen cabinetry, quartz countertops and champagne bronze hardware. The kitchen opens to the dining area and spacious living room, highlighted by a vaulted ceiling and gas-log fireplace. Sliding doors extend the living space to the upper deck, complete with additional outdoor storage. Upstairs is one of two primary suite options, featuring lake views and a newly renovated bath with a designer tile shower (glass enclosure to be installed). The lower level offers two additional bedrooms, two full baths and a laundry room. One bedroom serves beautifully as a second primary suite, with a walk-in closet, bath with separate shower and soaking tub, and sliding doors opening directly to the lower patio. New LVP flooring throughout makes everyday living and maintenance easy. A 2026 roof and 2021 HVAC add even more peace of mind. Enjoy the lake, the pool, the beach and the ease of waterfront living—all just outside your door. Welcome home!
Active
$395,000
14546 Waterside Dr, Charlotte, NC 28278
3beds
1,701sqft
Townhouse
Built in 1996
0.03 Acres Lot
$-- Zestimate®
$232/sqft
$363/mo HOA
What's special
Gas-log fireplaceSandy beachGated waterfront communityVaulted ceilingChampagne bronze hardwareCommunity poolNew lvp flooring throughout
- 36 days
- 493
- 57
Zillow last checked:
Listing updated:
Listed by:
Bobby Sisk bobby@nestlewoodrealty.com,
Nestlewood Realty, LLC
Source: Canopy MLS as distributed by MLS GRID,MLS#: 4423236
Facts & features
Interior
Bedrooms & bathrooms
- Bedrooms: 3
- Bathrooms: 4
- Full bathrooms: 3
- 1/2 bathrooms: 1
Primary bedroom
- Level: Upper
Bedroom s
- Level: Basement
Bedroom s
- Level: Basement
Bathroom half
- Level: Main
Bathroom full
- Level: Upper
Bathroom full
- Level: Basement
Bathroom full
- Level: Basement
Dining area
- Level: Main
Kitchen
- Level: Main
Living room
- Level: Main
Heating
- Central, Heat Pump
Cooling
- Central Air, Heat Pump
Appliances
- Included: Dishwasher, Disposal, Electric Range
- Laundry: In Basement
Features
- Basement: Finished
- Fireplace features: Living Room
Interior area
- Total structure area: 1,040
- Total interior livable area: 1,701 sqft
- Finished area above ground: 1,701
- Finished area below ground: 0
Video & virtual tour
Property
Parking
- Parking features: Assigned, Parking Lot
- Details: 2 assigned parking spots right outside front door.
Features
- Levels: Two
- Stories: 2
- Entry location: Main
- Has view: Yes
- View description: Water
- Has water view: Yes
- Water view: Water
- Waterfront features: Beach - Public, Boat Slip – Community
Lot
- Size: 0.03 Acres
Details
- Parcel number: 19942203
- Zoning: N1-C
- Special conditions: Standard
Construction
Type & style
- Home type: Townhouse
- Property subtype: Townhouse
Materials
- Vinyl
- Foundation: Slab
Condition
- New construction: No
- Year built: 1996
Utilities & green energy
- Sewer: Private Sewer
- Water: Community Well
Community & HOA
Community
- Subdivision: The Yachtsman
HOA
- Has HOA: Yes
- HOA fee: $363 monthly
- HOA name: Braza Mgmt.
Location
- Region: Charlotte
Financial & listing details
- Price per square foot: $232/sqft
- Tax assessed value: $290,500
- Annual tax amount: $2,080
- Date on market: 9/12/2026
- Cumulative days on market: 36 days
- Listing terms: Cash,Conventional
- Road surface type: Asphalt, Paved
Estimated market value
Not available
Estimated sales range
Not available
Not available
Price history
| Date | Event | Price |
|---|---|---|
| 9/12/2026 | Listed for sale | $395,000+36.2%$232/sqft |
Source:  Canopy MLS as distributed by MLS GRID #4423236 Report a problem Canopy MLS as distributed by MLS GRID #4423236 Report a problem | ||
| 4/27/2026 | Sold | $290,000-1.7%$170/sqft |
Source: Canopy MLS as distributed by MLS GRID #4358816 Report a problem | ||
| 3/29/2026 | Pending sale | $295,000$173/sqft |
Source: Canopy MLS as distributed by MLS GRID #4358816 Report a problem | ||
| 3/20/2026 | Listed for sale | $295,000+18%$173/sqft |
Source: Canopy MLS as distributed by MLS GRID #4358816 Report a problem | ||
| 10/14/2020 | Sold | $250,000$147/sqft |
Source: Canopy MLS as distributed by MLS GRID #3661961 Report a problem | ||
| 9/13/2020 | Listed for sale | $250,000+4.6%$147/sqft |
Source: Wilkinson ERA Real Estate #3661961 Report a problem | ||
| 11/20/2019 | Listing removed | $239,000$141/sqft |
Source: Wilkinson ERA Real Estate #3547550 Report a problem | ||
| 11/5/2019 | Price change | $239,000-2.4%$141/sqft |
Source: Wilkinson ERA Real Estate #3547550 Report a problem | ||
| 10/22/2019 | Price change | $245,000-2%$144/sqft |
Source: Wilkinson ERA Real Estate #3547550 Report a problem | ||
| 10/3/2019 | Price change | $249,900-3.8%$147/sqft |
Source: Wilkinson ERA Real Estate #3547550 Report a problem | ||
| 9/9/2019 | Listed for sale | $259,900+21.4%$153/sqft |
Source: Wilkinson ERA Real Estate #3547550 Report a problem | ||
| 5/2/2018 | Sold | $214,000-4.9%$126/sqft |
Source: Canopy MLS as distributed by MLS GRID #3367889 Report a problem | ||
| 3/8/2018 | Listed for sale | $225,000+17.8%$132/sqft |
Source: Wilkinson ERA Real Estate #3367889 Report a problem | ||
| 5/24/2017 | Sold | $191,000+6.7%$112/sqft |
Source: Public Record Report a problem | ||
| 4/9/2011 | Listing removed | $995$1/sqft |
Source: Z1 Realty #983744 Report a problem | ||
| 2/25/2011 | Listed for rent | $995$1/sqft |
Source: Z1 Realty #983744 Report a problem | ||
| 1/12/2009 | Listing removed | $179,000$105/sqft |
Source: Number1Expert #821713 Report a problem | ||
| 8/25/2008 | Price change | $179,000-2.7%$105/sqft |
Source: Number1Expert #821713 Report a problem | ||
| 6/6/2008 | Listed for sale | $184,000+39.7%$108/sqft |
Source: Number1Expert #821713 Report a problem | ||
| 5/24/2006 | Sold | $131,685$77/sqft |
Source: Public Record Report a problem | ||
Public tax history
| Year | Property taxes | Tax assessment |
|---|---|---|
| 2025 | $2,080 +1.6% | $290,500 |
| 2024 | $2,047 +1.7% | $290,500 |
| 2023 | $2,013 +5.5% | $290,500 +39.3% |
| 2022 | $1,909 +2.4% | $208,500 |
| 2021 | $1,864 +1.1% | $208,500 +0.6% |
| 2020 | $1,843 +1.3% | $207,300 |
| 2019 | $1,820 +8.9% | $207,300 +40.9% |
| 2018 | $1,672 +2.3% | $147,100 |
| 2017 | $1,634 | $147,100 |
| 2016 | $1,634 | $147,100 |
| 2015 | $1,634 +2.9% | $147,100 |
| 2014 | $1,588 | $147,100 |
| 2013 | -- | $147,100 -0.3% |
| 2012 | -- | $147,600 |
| 2011 | -- | $147,600 -6.5% |
| 2010 | -- | $157,900 |
| 2009 | -- | $157,900 |
| 2008 | -- | $157,900 |
| 2007 | -- | $157,900 |
| 2006 | -- | $157,900 |
| 2005 | -- | $157,900 |
| 2004 | -- | $157,900 -8.6% |
| 2003 | -- | $172,800 +15.7% |
| 2002 | -- | $149,390 |
| 2001 | -- | $149,390 |
| 2000 | -- | $149,390 |
Find assessor info on the county website
Monthly payment
Est. payment
Payment breakdown
Explore the cost of this home by adjusting the details. Changes won't be saved.Climate risks
Neighborhood: 28278
Nearby schools
Schools provided by the listing agent
- Elementary: Winget Park
- Middle: Southwest
- High: Palisades
Source: Canopy MLS as distributed by MLS GRID. This data may not be complete. We recommend contacting the local school district to confirm school assignments for this home.
- $322,8002 bd2 ba1.6k sqft14544 Waterside Dr, Charlotte, NC 28278Off Market
- $324,0002 bd2 ba1.6k sqft14548 Waterside Dr, Charlotte, NC 28278Off Market
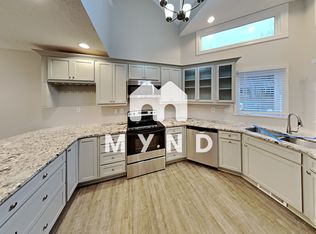
- $319,6003 bd2 ba1.6k sqft14548 Waterside Dr #14548, Charlotte, NC 28278Off Market
- $321,3003 bd3 ba1.3k sqft14550 Waterside Dr, Charlotte, NC 28278Off Market

Similar homes
- $425,0003 bd4 ba1.8k sqft13820 Queens Harbor Rd, Charlotte, NC 28278For Sale

 MLS ID #4418333, Denee Goebel, United Real Estate-Queen City. Canopy MLS as distributed by MLS GRID
 - $395,0003 bd4 ba2k sqft1110 Whitby Moore St, Charlotte, NC 28273For Sale
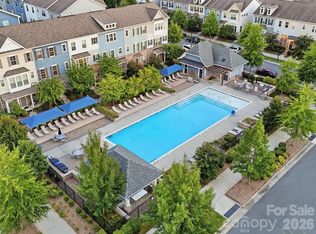 MLS ID #4414562, Sara Rhodes, Premier Sotheby's International Realty. Canopy MLS as distributed by MLS GRID
 - $399,9994 bd4 ba2k sqft9812 Ainslie Downs St, Charlotte, NC 28273For Sale
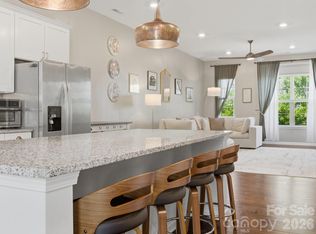 MLS ID #4375661, Jessica Lamb, Keller Williams Ballantyne Area. Canopy MLS as distributed by MLS GRID
 - $385,0002 bd3 ba1.6k sqft9618 Elizabeth Townes Ln, Charlotte, NC 28277For Sale
 MLS ID #4419464, Belinda Hicks Broderick, COMPASS. Canopy MLS as distributed by MLS GRID
 - $389,9003 bd3 ba1.8k sqftThe Bluffs, Clover, SC 29710For SaleMLS ID #4348839, Megan Cook, Carolina Homes Connection, LLC. Canopy MLS as distributed by MLS GRID
- $430,0003 bd2 ba1.5k sqft127 Sea Island Blvd, Fort Mill, SC 29708For SaleMLS ID #4429443, Amy Merrigan, Helen Adams Realty. Canopy MLS as distributed by MLS GRID
- $395,0004 bd4 ba2.1k sqft1112 Doveridge St, Charlotte, NC 28273For SaleMLS ID #4358560, Jana Jeanette, Premier South. Canopy MLS as distributed by MLS GRID
- $399,0003 bd3 ba1.5k sqft1717 Fleetwood Dr, Charlotte, NC 28208For SaleMLS ID #4424481, Lindsay Carter, Dickens Mitchener & Associates Inc. Canopy MLS as distributed by MLS GRID
- $375,0003 bd3 ba1.6k sqft5060 Suwarrow Cir, Tega Cay, SC 29708For SaleMLS ID #4428980, Penny Sheppard, LPT Realty, LLC. Canopy MLS as distributed by MLS GRID
- $379,9993 bd4 ba2.2k sqft12117 Harrison Steel Dr, Charlotte, NC 28277For SaleMLS ID #4397900, Dan Jones, Carolina Real Estate Experts The Dan Jones Group. Canopy MLS as distributed by MLS GRID
- $375,0003 bd2 ba1.4k sqft8219 Golf Ridge Dr, Charlotte, NC 28277For SaleMLS ID #4420647, Don Gomez, C-A-RE Realty. Canopy MLS as distributed by MLS GRID
- $399,0004 bd3 ba2.2k sqft125 Pine Grove Cir, Clover, SC 29710For SaleMLS ID #4393950, Matt Nielsen, Lake Homes Realty LLC. Canopy MLS as distributed by MLS GRID
- $355,0004 bd4 ba2k sqftSharon South, Charlotte, NC 28210For SaleMLS ID #4407815, Jennifer Saarbach, Mackey Realty LLC. Canopy MLS as distributed by MLS GRID
- $399,9003 bd2 ba1.6k sqft217 Hughey Dr, Gastonia, NC 28056For SaleMLS ID #4374482, Tom Humrickhouse, Humrickhouse Realty LLC. Canopy MLS as distributed by MLS GRID
- $379,9003 bd3 ba1.7k sqftVillages at Beachmont, Charlotte, NC 28208For SaleMLS ID #4406016, Kim King, Coldwell Banker Realty. Canopy MLS as distributed by MLS GRID
- $419,9004 bd4 ba2.1k sqft4552 Millennium Ave, Charlotte, NC 28217For SaleMLS ID #4405822, Matt Sarver, Keller Williams Lake Norman. Canopy MLS as distributed by MLS GRID
- $420,0003 bd4 ba1.6k sqftSouthrail Station, Charlotte, NC 28217For SaleMLS ID #4344593, Anne Spencer, Corcoran HM Properties. Canopy MLS as distributed by MLS GRID
- $445,0003 bd3 ba1.9k sqft6017 Carrollton Ln, Charlotte, NC 28210For SaleMLS ID #4400871, Liz Wells, Helen Adams Realty. Canopy MLS as distributed by MLS GRID
- $369,9993 bd3 ba1.7k sqft6150 Gray Gate Ln APT I, Charlotte, NC 28210For SaleMLS ID #4392595, David Strause, Ivester Jackson Christie's. Canopy MLS as distributed by MLS GRID
- $449,0003 bd2 ba1.5k sqftClarkson Place, Charlotte, NC 28202For SaleMLS ID #4394302, Andrea Roether, Dickens Mitchener & Associates Inc. Canopy MLS as distributed by MLS GRID
