Meticulously maintained and showing like a model home, this exceptional 5-bedroom, 4.5-bath luxury home in West Carmel sits on a beautifully landscaped .86-acre homesite with a private backyard and heated in-ground pool. Offering elegant design, comfortable living and exceptional entertaining spaces, the thoughtfully designed floor plan features a main-level primary suite, en-suite guest bedroom, private office and formal dining room. Hardwood floors extend throughout much of the main level. The light-filled great room features vaulted and beamed ceilings, skylights, a gas fireplace and expansive windows overlooking the pool, koi pond and neighborhood pond. Glass doors open to the covered rear porch. The updated gourmet kitchen features an oversized island, quartz countertops and backsplash, extensive cabinetry and new appliances, plus a walk-in pantry with coffee bar and separate beverage center with wine refrigerator. The main-level primary suite offers hardwood floors, tray and beamed ceiling, custom walk-in closet and porch access. A second main-floor en-suite bedroom includes a walk-in closet, private bath and porch access. Upstairs, two spacious bedrooms share a Jack-and-Jill bath. The finished daylight/walkout lower level features 9-foot ceilings, TV, game and recreation areas, a wet bar with refrigerator and Bosch dishwasher, wine cellar and two-sided gas fireplace. A home gym, full bath and flex room offer additional versatility. The resort-style backyard features a heated in-ground pool (2023) with automatic cover, fully fenced yard, covered porch, extended patio and koi pond with waterfall, overlooking the neighborhood pond. A covered front porch adds another inviting retreat. Additional highlights include a 3-car garage with epoxy flooring, new roof (2018), gas water heater (2021) and water softener (2021). A rare opportunity for luxury living and exceptional indoor-outdoor entertaining on nearly an acre in desirable West Carmel.
Coming soon 10/31
$1,575,000
14548 Stonegate Ct, Carmel, IN 46032
5beds
6,016sqft
Residential, Single Family Residence
Built in 2002
0.86 Acres Lot
$-- Zestimate®
$262/sqft
$232/mo HOA
What's special
- 8 days
- 2,317
- 205
Zillow last checked:
Listing updated:
Listed by:
Michelle Armstrong michelle.armstrong@encoresir.com,
Encore Sotheby's International
Source: MIBOR as distributed by MLS GRID,MLS#: 22125411
Facts & features
Interior
Bedrooms & bathrooms
- Bedrooms: 5
- Bathrooms: 5
- Full bathrooms: 4
- 1/2 bathrooms: 1
- Main level bathrooms: 3
- Main level bedrooms: 2
Primary bedroom
- Level: Main
- Area: 289 Square Feet
- Dimensions: 17x17
Bedroom 2
- Level: Main
- Area: 168 Square Feet
- Dimensions: 14x12
Bedroom 3
- Level: Upper
- Area: 403 Square Feet
- Dimensions: 31x13
Bedroom 4
- Level: Upper
- Area: 238 Square Feet
- Dimensions: 17x14
Bedroom 5
- Level: Basement
- Area: 260 Square Feet
- Dimensions: 20x13
Bonus room
- Level: Basement
- Area: 224 Square Feet
- Dimensions: 16x14
Breakfast room
- Level: Main
- Area: 96 Square Feet
- Dimensions: 12x08
Dining room
- Level: Main
- Area: 195 Square Feet
- Dimensions: 15x13
Family room
- Level: Basement
- Area: 612 Square Feet
- Dimensions: 34x18
Hearth room
- Level: Main
- Area: 420 Square Feet
- Dimensions: 21x20
Kitchen
- Level: Main
- Area: 247 Square Feet
- Dimensions: 19x13
Office
- Level: Main
- Area: 182 Square Feet
- Dimensions: 14x13
Play room
- Level: Basement
- Area: 342 Square Feet
- Dimensions: 19x18
Heating
- Forced Air, Natural Gas
Cooling
- Central Air
Appliances
- Included: Dishwasher, Dryer, Disposal, Microwave, Gas Oven, Refrigerator, Washer, Double Oven, Exhaust Fan, Gas Water Heater, Water Softener Owned
- Laundry: Main Level
Features
- Built-in Features, Cathedral Ceiling(s), Walk-In Closet(s), Double Vanity, Entrance Foyer, Pantry, Smart Thermostat
- Basement: Ceiling - 9+ feet,Full
- Number of fireplaces: 2
- Fireplace features: Double Sided, Basement, Gas Log, Hearth Room
Interior area
- Total structure area: 6,016
- Total interior livable area: 6,016 sqft
- Finished area below ground: 2,205
Video & virtual tour
Property
Parking
- Total spaces: 3
- Parking features: Attached
- Attached garage spaces: 3
Features
- Levels: Two
- Stories: 2
- Patio & porch: Covered, Porch
- Exterior features: Sprinkler System
- Fencing: Fenced,Full
Lot
- Size: 0.86 Acres
- Features: Corner Lot, Sidewalks
Details
- Parcel number: 290922102006000018
- Other equipment: Radon System
- Horse amenities: None
Construction
Type & style
- Home type: SingleFamily
- Architectural style: French Provincial,Traditional
- Property subtype: Residential, Single Family Residence
Materials
- Brick, Stone
- Foundation: Concrete Perimeter
Condition
- New construction: No
- Year built: 2002
Utilities & green energy
- Water: Public
Community & HOA
Community
- Security: Security System
- Subdivision: Westchase
HOA
- Has HOA: Yes
- Services included: Entrance Common, Insurance, Maintenance
- HOA fee: $695 quarterly
- HOA phone: 317-875-5600
Location
- Region: Carmel
Financial & listing details
- Price per square foot: $262/sqft
- Tax assessed value: $919,700
- Annual tax amount: $10,218
- Date on market: 10/31/2026
Estimated market value
Not available
Estimated sales range
Not available
Not available
Price history
| Date | Event | Price |
|---|---|---|
| 5/31/2022 | Sold | $995,000$165/sqft |
Source:  MIBOR as distributed by MLS GRID #21847188 Report a problem | ||
| 4/16/2022 | Pending sale | $995,000$165/sqft |
Source: MIBOR as distributed by MLS GRID #21847188 Report a problem | ||
| 4/6/2022 | Listed for sale | $995,000+37.4%$165/sqft |
Source: MIBOR as distributed by MLS GRID #21847188 Report a problem | ||
| 4/20/2006 | Sold | $724,000+1.3%$120/sqft |
Source: MIBOR as distributed by MLS GRID #2554770 Report a problem | ||
| 7/12/2004 | Sold | $715,000$119/sqft |
Source: MIBOR as distributed by MLS GRID #2359244 Report a problem | ||
Public tax history
| Year | Property taxes | Tax assessment |
|---|---|---|
| 2025 | $9,218 +5.2% | $919,700 +14.3% |
| 2024 | $8,762 +0.9% | $804,600 +4.5% |
| 2023 | $8,683 +9.1% | $770,200 +1.9% |
| 2022 | $7,960 | $755,500 +8% |
| 2021 | $7,960 +0.8% | $699,700 |
| 2020 | $7,900 +11.6% | $699,700 +0.7% |
| 2019 | $7,082 -2.3% | $694,600 +10.3% |
| 2018 | $7,247 +4.2% | $630,000 -2.3% |
| 2017 | $6,953 -2.9% | $644,700 +2.6% |
| 2016 | $7,161 +0.3% | $628,600 -3.5% |
| 2014 | $7,140 +3.1% | $651,300 +3% |
| 2013 | $6,928 -1.8% | $632,200 -1.7% |
| 2012 | $7,052 -3.5% | $643,400 -1.8% |
| 2011 | $7,307 -6.3% | $655,500 -6.2% |
| 2010 | $7,797 +9.7% | $698,600 |
| 2009 | $7,109 -6% | $698,600 |
| 2007 | $7,567 -15.6% | $698,600 |
| 2006 | $8,967 | $698,600 +23.4% |
| 2005 | -- | $565,900 |
Find assessor info on the county website
Monthly payment
Est. payment
Payment breakdown
Explore the cost of this home by adjusting the details. Changes won't be saved.Climate risks
Neighborhood: 46032
Nearby schools
Schools provided by the listing agent
- Elementary: Smoky Row Elementary School
- Middle: Carmel Middle School
- High: Carmel High School
Source: MIBOR as distributed by MLS GRID. This data may not be complete. We recommend contacting the local school district to confirm school assignments for this home.
Similar homes
- $1,750,0004 bd5 ba5.6k sqft507 Cornwall Ct, Carmel, IN 46032Active
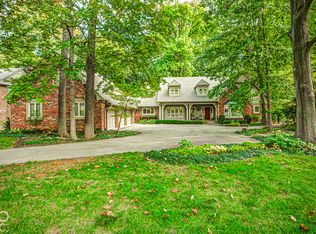 MLS ID #22129875, Johanna Gallagher, The Springmill Collective. MIBOR as distributed by MLS GRID
- $1,300,0004 bd4 ba6k sqft13357 Dumbarton St, Carmel, IN 46032Active
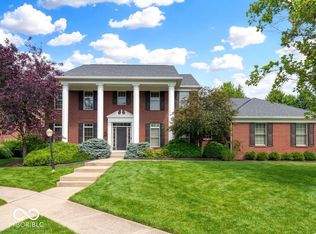 MLS ID #22129673, Kathryn Lory, F.C. Tucker Company. MIBOR as distributed by MLS GRID
- $1,850,0005 bd5 ba8.8k sqft10356 High Grove Dr, Carmel, IN 46032Active
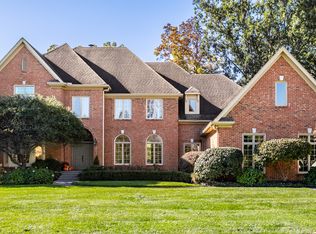 MLS ID #22132695, Matt McLaughlin, F.C. Tucker Company. MIBOR as distributed by MLS GRID
- $1,499,0005 bd6 ba6.4k sqft15759 Nocturne Dr, Westfield, IN 46074Active
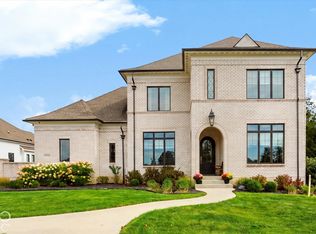 MLS ID #22122758, Erica Edwards, CENTURY 21 Scheetz. MIBOR as distributed by MLS GRID
