Single-story living meets unmatched flexibility in this beautifully designed home featuring a rare attached ADU complete with its own private entrance, bedroom, full bathroom, kitchenette, in-unit washer and dryer, and private patio. Whether you're accommodating multigenerational living, welcoming long-term guests, or creating a private workspace, this thoughtfully designed space offers exceptional flexibility while maintaining privacy. The main residence offers a true four-bedroom layout plus a dedicated flex room currently used as an office that can easily become a fifth bedroom. At the heart of the home, expansive multi-panel sliding glass doors fully retract to create seamless indoor-outdoor living, opening to a covered California room and a professionally landscaped, low-maintenance, pool-ready backyard designed for both entertaining and everyday enjoyment. Additional highlights include solar, a spacious primary suite with a walk-in closet and dual-sink vanity, a Jack-and-Jill bathroom connecting two secondary bedrooms, and a three-car garage providing ample space for vehicles, storage, or hobbies. Located in Dixon's desirable Homestead community, with Homestead Park directly across the street, you'll enjoy one of the neighborhood's most convenient locations with easy access to I-80, local schools, and everyday amenities.
Pending
$899,000
1455 Blossom Way, Dixon, CA 95620
5beds
2,993sqft
:
Get pre-qualified$5,948/mo
Single Family Residence
Built in 2022
9,239 Square Feet Lot
$889,700 Zestimate®
$300/sqft
$69/mo HOA
What's special
Covered california room
- 15 days |
- 1,229 |
- 77 |
Zillow last checked:
Listing updated:
Listed by:
Walter Christiam Chamorro DRE #02147499 650-274-3609,
Navigate Real Estate 707-580-3499
Source: BAREIS,MLS#: 326058562 Originating MLS: Northern Solano
Originating MLS: Northern SolanoFacts & features
Interior
Bedrooms & bathrooms
- Bedrooms: 5
- Bathrooms: 4
- Full bathrooms: 3
- 1/2 bathrooms: 1
Primary bedroom
- Level: Main
Bedroom
- Level: Main
Primary bathroom
- Features: Closet, Double Vanity, Walk-In Closet(s)
Bathroom
- Level: Main
Dining room
- Level: Main
Family room
- Level: Main
Kitchen
- Features: Kitchen Island, Island w/Sink, Kitchen/Family Combo, Pantry Cabinet
- Level: Main
Living room
- Level: Main
Heating
- Central
Cooling
- Central Air
Appliances
- Included: Dishwasher, Disposal, Gas Cooktop, Microwave, Tankless Water Heater
- Laundry: Hookups Only
Features
- Flooring: Luxury Vinyl Plank, Tile
- Basement: None
- Number of fireplaces: 1
- Fireplace features: Family Room, Gas Starter
Interior area
- Total structure area: 2,993
- Total interior livable area: 2,993 sqft
Property
Parking
- Total spaces: 6
- Parking features: Attached
- Attached garage spaces: 3
Features
- Levels: One
- Stories: 1
Lot
- Size: 9,239 Square Feet
- Features: Auto Sprinkler F&R, Sprinklers In Rear, Landscape Front, Low Maintenance, Street Lights
Details
- Parcel number: 0114376130
- Special conditions: Standard
Construction
Type & style
- Home type: SingleFamily
- Architectural style: Contemporary
- Property subtype: Single Family Residence
- Attached to another structure: Yes
Materials
- Roof: Tile
Condition
- Year built: 2022
Details
- Builder name: Richmond American
Utilities & green energy
- Sewer: Public Sewer
- Water: Public
- Utilities for property: Public
Green energy
- Energy generation: Solar
Community & HOA
HOA
- Has HOA: Yes
- Amenities included: Park
- Services included: Common Areas, Management
- HOA fee: $69 monthly
- HOA name: Riverside Management
- HOA phone: 913-740-2462
Location
- Region: Dixon
Financial & listing details
- Price per square foot: $300/sqft
- Tax assessed value: $790,287
- Annual tax amount: $12,837
- Date on market: 7/8/2026
Estimated market value
$889,700
$845,000 - $934,000
$4,139/mo
Price history
| Date | Event | Price |
|---|---|---|
| 7/17/2026 | Pending sale | $899,000$300/sqft |
Source:  BAREIS #326058562 Report a problem BAREIS #326058562 Report a problem | ||
| 7/8/2026 | Listed for sale | $899,000-0.1%$300/sqft |
Source: BAREIS #326058562 Report a problem | ||
| 6/19/2026 | Listing removed | $899,999$301/sqft |
Source: BAREIS #326033528 Report a problem | ||
| 6/4/2026 | Price change | $899,999-4.3%$301/sqft |
Source: BAREIS #326033528 Report a problem | ||
| 4/20/2026 | Listed for sale | $940,888+23.8%$314/sqft |
Source: BAREIS #326033528 Report a problem | ||
| 8/1/2022 | Sold | $760,000$254/sqft |
Source: Public Record Report a problem | ||
Public tax history
| Year | Property taxes | Tax assessment |
|---|---|---|
| 2025 | $12,837 +0.1% | $790,287 -3.4% |
| 2024 | $12,829 +67.6% | $818,042 +145.3% |
| 2023 | $7,656 +2% | $333,438 +2% |
| 2022 | $7,505 +99.8% | $326,900 +1599.6% |
| 2021 | $3,757 +1367.5% | $19,234 +1% |
| 2020 | $256 | $19,037 |
Find assessor info on the county website
Monthly payment
Est. payment
Payment breakdown
Explore the cost of this home by adjusting the details. Changes won't be saved.Climate risks
Neighborhood: 95620
Nearby schools
GreatSchools rating
- 3/10Tremont Elementary SchoolGrades: K-5Distance: 0.8 mi
- 4/10John Knight MiddleGrades: 6-8Distance: 1.5 mi
- 7/10Dixon High SchoolGrades: 9-12Distance: 1.4 mi
- $749,6005 bd4 ba1.7k sqft1445 Blossom Way, Dixon, CA 95620Off Market
- $698,3003 bd3 ba2.3k sqft1465 Blossom Way, Dixon, CA 95620Off Market

- $743,9004 bd3 ba1.6k sqft1435 Blossom Way, Dixon, CA 95620Off Market
- $801,5008 bd6 ba2.6k sqft1475 Blossom Way, Dixon, CA 95620Off Market
- $138,1484 bd3 ba2.9k sqft1460 Blossom Way, Dixon, CA 95620Off Market
- $447,1824 bd3 ba2.9k sqft1450 Blossom Way, Dixon, CA 95620Off Market
- $796,4004 bd2 ba2.4k sqft1425 Blossom Way, Dixon, CA 95620Off Market
- $879,0004 bd3 ba3.5k sqft1485 Blossom Way, Dixon, CA 95620Off Market
A local agent can set up tours, give advice and negotiate with sellers.
Similar homes
- $890,0005 bd3 ba3k sqft1430 Roosevelt Street, Dixon, CA 95620For Sale
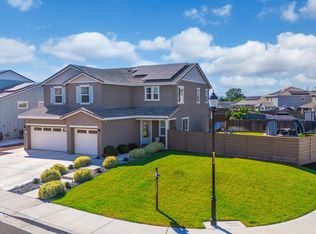 MLS ID #326042367, Claudia Durksen, Navigate Real Estate. BAREIS
 - $709,9994 bd2 ba1.9k sqft1450 Stonecrop Ln, Dixon, CA 95620For Sale
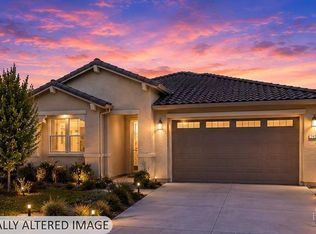 MLS ID #326059376, Jill Chandon. MetroList Services of CA
 - $744,9995 bd3 ba3k sqft1130 Legion Court, Dixon, CA 95620For Sale
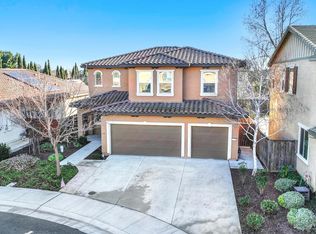 MLS ID #326003741, Sandy Stewart, Coldwell Banker Kappel Gateway. BAREIS
 - $759,9003 bd3 ba2.7k sqft1125 Arizona Court, Dixon, CA 95620For Sale
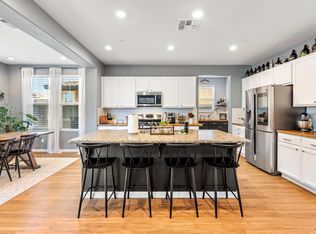 MLS ID #326044712, Davina Hatfield, Stumbaugh Realty Advisors. BAREIS
 - $625,0004 bd3 ba2.3k sqft1085 Purdue Court, Dixon, CA 95620For SaleMLS ID #326029687, Sarah McReynolds, Arlowe Homes. BAREIS
- $659,9993 bd3 ba2k sqft1230 Columbia Drive, Dixon, CA 95620For SaleMLS ID #326059054, Hazel D Emlen, Arlowe Homes. BAREIS
- $785,0004 bd3 ba2.5k sqft312 Hibiscus Street, Vacaville, CA 95687For SaleMLS ID #326062165, Seidi Woods, Realty One Group FOX. BAREIS
- $599,9003 bd2 ba1.5k sqft1790 Butterfly Ln, Dixon, CA 95620For SaleMLS ID #326057485, Johnny Jennings. MetroList Services of CA
- $590,0003 bd3 ba1.9k sqft1245 Dartmouth Circle, Dixon, CA 95620For SaleMLS ID #326046099, Sarah McReynolds, Arlowe Homes. BAREIS
- $709,9004 bd3 ba2.2k sqft1000 Carlisle Court, Vacaville, CA 95688For SaleMLS ID #326062576, Gilbert Duenas, GD Homes. BAREIS
- $899,0003 bd3 ba2.5k sqft2482 Elan Drive, Fairfield, CA 94533For SaleMLS ID #326057940, John Sloss, Coldwell Banker Solano Pacific. BAREIS
- $1,033,0004 bd3 ba3k sqft918 Shelter Cove Court, Vacaville, CA 95688For SaleMLS ID #326050891, Carlie Moreno, Arlowe Homes. BAREIS
- from $584,9902 bd2 ba2k sqftKuala Plan, K. Hovnanian's® Four Seasons at Homestead, Dixon, CA 95620New ConstructionK. Hovnanian Companies, LLC
- $899,0005 bd4 ba2.8k sqft1512 Millennium Way, Fairfield, CA 94533New ConstructionBay East AOR
- $850,0004 bd3 ba2.6k sqft2409 Waterside Drive, Fairfield, CA 94533For SaleMLS ID #326048552, Tom Rapisarda, Rapisarda Real Estate. BAREIS
- $839,5004 bd3 ba3k sqft2363 Hancock Drive, Fairfield, CA 94533For SaleMLS ID #326039547, Eric E Jackson, Napa River Realty. BAREIS
- $778,7504 bd3 ba2.1k sqft2752 Brookshire Cir, Woodland, CA 95776For SaleMLS ID #226086499, Johnny Brooks. MetroList Services of CA
- $899,0004 bd4 ba3.3k sqft2013 Baker Place Bxcnqi #Bxcnqi, Woodland, CA 95776For SaleMLS ID #226085036, Corina Moore. MetroList Services of CA
- $849,0005 bd3 ba3.1k sqft2060 Briggs St, Woodland, CA 95776For SaleMLS ID #226070290, Ginny Parks. MetroList Services of CA
- $649,0005 bd3 ba1.8k sqft1649 California Drive, Vacaville, CA 95687For SaleMLS ID #326063529, Claudio O Barrientos, Frontline Network Realty, Inc.. BAREIS
Local buyer's agents are ready to help
