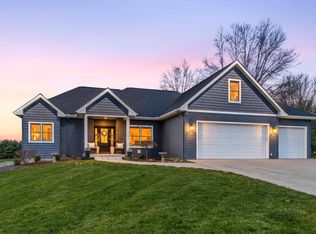
Welcome Home! Brand new 5-bedroom, 3-bath ranch on a half-acre in the highly sought-after Greensborough at Angels Crossing Community. Just minutes from Angels Crossing Golf Course, Barton Lake, & Downtown Vicksburg, this home offers the perfect mix of peace & convenience. The main floor features a bright & open great room with vaulted ceilings, a gas fireplace, & a natural flow to the dining area & kitchen. The kitchen impresses with two-toned cabinetry, quartz countertops, a striking Black Pearl leathered granite center island, walk-in pantry, premium Forno appliances, & access to a 16x12 deck for outdoor dining. The private primary suite is a true retreat with a spa-like bath featuring a freestanding tub, tile shower with a waterfall shower head, dual vanities with LED-lit mirrors, & direct access to the main floor laundry. Two additional bedrooms, a full bath, & a mudroom with built-in bench complete the main floor. The finished lower level is the ultimate entertaining space, featuring a spacious family room wired for surround sound & a TV mount, plus a wet bar with fridge, dishwasher, & sinkperfect for movie nights, game days, or hosting friends & family. Two additional bedrooms & a full bath provide flexible space for guests or extra living space. Parking & storage are simple with an attached 2-car garage plus a 1-car toy garage for a golf cart, bikes, or workshop. Don't miss your chance to make this stunning ranch your forever home; schedule a showing today!
Active
$725,000
14554 Cbmacdonald Way, Vicksburg, MI 49097
5beds
3,232sqft
:
Get pre-qualified$4,875/mo
Single Family Residence
Built in 2025
0.53 Acres Lot
$-- Zestimate®
$224/sqft
$30/mo HOA
What's special
Gas fireplaceFinished lower levelVaulted ceilingsQuartz countertopsFreestanding tubSpa-like bathPrivate primary suite
- 361 days |
- 217 |
- 10 |
Zillow last checked:
Listing updated:
Listed by:
Shauna N Knight-Major 269-352-2334,
RE/MAX Advantage 269-323-3900,
Pamella M Knapp 269-488-6561,
RE/MAX Advantage
Source: MichRIC,MLS#: 25041347
Facts & features
Interior
Bedrooms & bathrooms
- Bedrooms: 5
- Bathrooms: 3
- Full bathrooms: 3
- Main level bedrooms: 3
Heating
- Forced Air
Cooling
- Central Air
Appliances
- Included: Bar Fridge, Dishwasher, Microwave, Range, Refrigerator
- Laundry: Main Level
Features
- Ceiling Fan(s), Wet Bar, Center Island, Eat-in Kitchen, Pantry
- Flooring: Carpet, Engineered Hardwood
- Windows: Insulated Windows
- Basement: Full
- Number of fireplaces: 1
- Fireplace features: Living Room
Interior area
- Total structure area: 1,872
- Total interior livable area: 3,232 sqft
- Finished area below ground: 0
Property
Parking
- Total spaces: 3
- Parking features: Garage Door Opener, Attached
- Garage spaces: 3
Features
- Stories: 1
- Waterfront features: Lake
- Body of water: Barton Lake
Lot
- Size: 0.53 Acres
- Dimensions: 125 x 191 x 118 x 188
- Features: Wooded, Golf Community
Details
- Parcel number: 391423210222
Construction
Type & style
- Home type: SingleFamily
- Architectural style: Ranch
- Property subtype: Single Family Residence
Materials
- Stone, Vinyl Siding, Other
- Roof: Composition
Condition
- New Construction
- New construction: Yes
- Year built: 2025
Details
- Builder name: MB Custom Homes
Utilities & green energy
- Sewer: Public Sewer
- Water: Public
- Utilities for property: Phone Available, Natural Gas Available, Electricity Available, Cable Available
Community & HOA
Community
- Features: Golf
- Subdivision: Greensburough
HOA
- Has HOA: Yes
- Services included: Other
- HOA fee: $30 monthly
Location
- Region: Vicksburg
Financial & listing details
- Price per square foot: $224/sqft
- Tax assessed value: $15,800
- Annual tax amount: $772
- Date on market: 8/14/2025
- Listing terms: Cash,VA Loan,Conventional
- Electric utility on property: Yes
- Road surface type: Paved
Estimated market value
Not available
Estimated sales range
Not available
Not available
Price history
| Date | Event | Price |
|---|---|---|
| 8/14/2025 | Listed for sale | $725,000$224/sqft |
Source:  MichRIC #25041347 Report a problem MichRIC #25041347 Report a problem | ||
Public tax history
Tax history is unavailable.
Monthly payment
Est. payment
Payment breakdown
Explore the cost of this home by adjusting the details. Changes won't be saved.Climate risks
Neighborhood: 49097
Nearby schools
GreatSchools rating
- 8/10Sunset Lake Elementary SchoolGrades: PK-5Distance: 1.5 mi
- 7/10Vicksburg Middle SchoolGrades: 6-8Distance: 1.8 mi
- 8/10Vicksburg High SchoolGrades: 9-12Distance: 1.8 mi
- $41,0000.53 acres14554 C B Macdonald Way UNIT 22, Vicksburg, MI 49097Sold
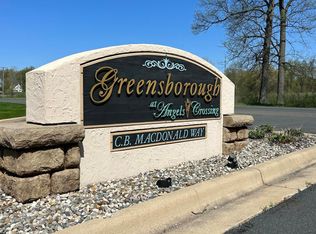
- $41,000-- bd-- ba-- sqft14554 C B Macdonald Way, Vicksburg, MI 49097Sold
- $12,5000.53 acres14554 C B Macdonald Way, Vicksburg, MI 49097Off Market
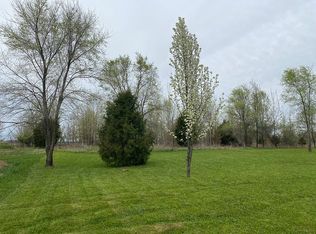
- $--0.54 acres14530 C B Macdonald Way, Vicksburg, MI 49097Off Market
- $437,800-- bd-- ba-- sqft14530 C B Macdonald Way, Vicksburg, MI 49097Off Market
- $398,200-- bd-- ba-- sqft14530 C B Macdonald Way, Vicksburg, MI 49097Off Market
- $457,000-- bd-- ba-- sqft14530 C B Macdonald Way, Vicksburg, MI 49097Off Market
- $536,900-- bd-- ba-- sqft14530 C B Macdonald Way, Vicksburg, MI 49097Off Market
A local agent can set up tours, give advice and negotiate with sellers.
A local lender can help you make sure your offer is ready when you are.
Similar homes
- $750,0005 bd5 ba4.7k sqft14160 C B Macdonald Way, Vicksburg, MI 49097For Sale
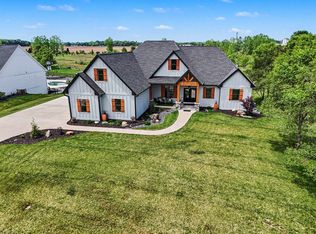
 MLS ID #26039325, Bill Sikkema, Berkshire Hathaway HomeServices MI. MichRIC
 - $724,9004 bd3 ba3.4k sqft5927 Boxthorn Trl, Kalamazoo, MI 49009For Sale
 MLS ID #26041025, Bryant D Stuut, Next Realty Group. MichRIC
 - $735,0005 bd4 ba3.3k sqft52039 Kern Dr, Three Rivers, MI 49093For Sale
 MLS ID #26012882, Mary S Licavoli, Jaqua, REALTORS. MichRIC
 - $735,0003 bd3 ba2.1k sqft11674 Prairie Edge St, Schoolcraft, MI 49087New Construction
 MLS ID #26031091, Bill Evenboer, Evenboer Walton, REALTORS. MichRIC
 - $525,0008 bd4 ba3.2k sqft10477 S Sprinkle Rd, Vicksburg, MI 49097For SaleMLS ID #26018211, Anissa K DeSanctis, Coldwell Banker Anchor R.E.. MichRIC
- $835,8274 bd3 ba3.6k sqft8537 2nd St, Mattawan, MI 49071For SaleMLS ID #26040544, Suzanne Sloan, Five Star Real Estate. MichRIC
- $675,0004 bd3 ba2.4k sqft9941 Honey Creek Trl, Portage, MI 49024New ConstructionMLS ID #26018728, Pamella M Knapp, RE/MAX Advantage. MichRIC
- $749,9003 bd2 ba1.9k sqft1304 N Eagle Lake Dr, Kalamazoo, MI 49009For SaleMLS ID #26024593, Patricia A Wright, Wright@Home Realty. MichRIC
- $740,0003 bd3 ba2.1k sqft9953 Honey Creek Trl, Portage, MI 49024New ConstructionMLS ID #26018636, Kathy A Smith, Chuck Jaqua, REALTOR. MichRIC
- $745,0003 bd3 ba2.2k sqft9959 Honey Creek Trl, Portage, MI 49024New ConstructionMLS ID #26021000, Pamella M Knapp, RE/MAX Advantage. MichRIC
- $--3 bd2 ba1.6k sqft15068 Millard Rd, Three Rivers, MI 49093AuctionMLS ID #26034286, Matthew Lehman, Bright Star Realty & Auction LLC. MichRIC
- $689,0005 bd4 ba4k sqft2980 Kellison Dr, Kalamazoo, MI 49009For SaleMLS ID #26039289, Ryan R Belen, Evenboer Walton, REALTORS. MichRIC
- $675,0004 bd3 ba2.4k sqft2612 Ashford Trl, Portage, MI 49024New ConstructionMLS ID #26005328, Pamella M Knapp, RE/MAX Advantage. MichRIC
- $659,0003 bd3 ba1.8k sqft1464 Canal St, Portage, MI 49002For SaleMLS ID #26029589, Jeremy E Hembree, Chuck Jaqua, REALTOR. MichRIC
- $870,0004 bd3 ba3k sqft8811 Waruf Ave, Portage, MI 49002For SaleMLS ID #26021379, Barbara A Sloan, Whitmore Realty Group, LLC. MichRIC
- $675,0004 bd3 ba2.4k sqft9933 Honey Creek Trl, Portage, MI 49024New ConstructionMLS ID #26032156, Lisa A Newell, Greenridge Realty (Cascade). MichRIC
- $749,8004 bd3 ba2.4k sqft8093 Limestone Rdg, Kalamazoo, MI 49009New ConstructionMLS ID #26024701, Jack S Gesmundo, American Village Builders LLC. MichRIC
- $729,8004 bd3 ba2.4k sqft6697 Chaffey Creek Trl, Richland, MI 49083New ConstructionMLS ID #26009775, Jack S Gesmundo, American Village Builders LLC. MichRIC
- $699,9004 bd4 ba3k sqft8355 Scots Pine Cir, Kalamazoo, MI 49009New ConstructionMichRIC
- $899,9004 bd4 ba3k sqft8605 Brighten Trl, Mattawan, MI 49071New ConstructionMLS ID #26040699, Jack S Gesmundo, American Village Builders LLC. MichRIC
