Welcome to this inviting 4-bedroom, 1.5-story Cape Cod home situated on a generous 0.31-acre lot directly across the street from Baker Lake in LaSalle. The heart of the home is the spacious kitchen and dining area, equipped with stove and refrigerator and perfect for gathering with family and friends. An adjacent heated porch adds a warm and welcoming space for relaxing, entertaining, or enjoying everyday family activities. Abundant windows throughout the home fill the interior with natural light, creating a bright and cheerful atmosphere. The generously sized living room offers plenty of space to accommodate family gatherings and guests. Walk-in closets can be found in several bedrooms. The main floor bath features a vinyl plank floor and updated counter top, tub and shower. The full basement houses the washer and dryer, water softener, workbench, stool and shower. The detached 2-car garage is conveniently located close to the house plus a garden shed nearby. This is a very comfortable and immaculate home. The home is being offered for sale as is.
Contingent
$179,500
1456 Chartres St, La Salle, IL 61301
4beds
1,608sqft
Single Family Residence
Built in 1945
0.31 Acres Lot
$-- Zestimate®
$112/sqft
$-- HOA
What's special
Adjacent heated porchBright and cheerful atmosphereStove and refrigeratorGarden shed nearby
- --
- 1,128
- views
- 80
- saves
Likely to sell faster than
Zillow last checked:
Listing updated:
Listed by:
Barbara Kuzma 815-343-1433,
Coldwell Banker Today's
Source: MRED as distributed by MLS GRID,MLS#: 12790975
Facts & features
Interior
Bedrooms & bathrooms
- Bedrooms: 4
- Bathrooms: 1
- Full bathrooms: 1
Rooms
- Room types: Office, Enclosed Porch
Primary bedroom
- Features: Flooring (Carpet)
- Level: Main
- Area: 143 Square Feet
- Dimensions: 11X13
Bedroom 2
- Features: Flooring (Carpet)
- Level: Main
- Area: 143 Square Feet
- Dimensions: 11X13
Bedroom 3
- Features: Flooring (Carpet)
- Area: 143 Square Feet
- Dimensions: 11X13
Bedroom 4
- Features: Flooring (Carpet)
- Area: 156 Square Feet
- Dimensions: 12X13
Enclosed porch
- Features: Flooring (Carpet)
- Level: Main
- Area: 304 Square Feet
- Dimensions: 16X19
Kitchen
- Features: Kitchen (Eating Area-Table Space), Flooring (Wood Laminate)
- Level: Main
- Area: 273 Square Feet
- Dimensions: 13X21
Living room
- Features: Flooring (Carpet)
- Level: Main
- Area: 247 Square Feet
- Dimensions: 13X19
Office
- Features: Flooring (Carpet)
- Level: Main
- Area: 42 Square Feet
- Dimensions: 6X7
Heating
- Electric, Forced Air, Baseboard
Cooling
- Central Air
Appliances
- Included: Range, Refrigerator, Washer, Dryer, Water Softener Owned
- Laundry: Electric Dryer Hookup, Laundry Chute
Features
- 1st Floor Bedroom, 1st Floor Full Bath, Walk-In Closet(s)
- Flooring: Laminate
- Basement: Unfinished,Concrete,Full
Interior area
- Total structure area: 0
- Total interior livable area: 1,608 sqft
Property
Parking
- Total spaces: 6
- Parking features: Concrete, Yes, Garage Owned, Detached, Driveway, Owned, Garage
- Garage spaces: 2
- Has uncovered spaces: Yes
Accessibility
- Accessibility features: No Disability Access
Features
- Stories: 1.5
- Patio & porch: Porch
Lot
- Size: 0.31 Acres
- Dimensions: 90x150
Details
- Additional structures: Shed(s)
- Parcel number: 1810317003
- Special conditions: None
Construction
Type & style
- Home type: SingleFamily
- Architectural style: Cape Cod
- Property subtype: Single Family Residence
Materials
- Stucco, Wood Siding
- Foundation: Concrete Perimeter
- Roof: Asphalt
Condition
- New construction: No
- Year built: 1945
Utilities & green energy
- Electric: Circuit Breakers
- Sewer: Public Sewer
- Water: Public
Community & HOA
HOA
- Services included: None
Location
- Region: La Salle
Financial & listing details
- Price per square foot: $112/sqft
- Tax assessed value: $61,264
- Annual tax amount: $3,031
- Date on market: 10/21/2026
- Ownership: Fee Simple
Estimated market value
Not available
Estimated sales range
Not available
Not available
Price history
Price history is unavailable.
Public tax history
| Year | Property taxes | Tax assessment |
|---|---|---|
| 2025 | $3,126 | $61,264 +9.3% |
| 2024 | $3,126 -1.5% | $56,026 +7.7% |
| 2023 | $3,172 -1.5% | $52,026 +9.3% |
| 2022 | $3,221 -3% | $47,578 +5.9% |
| 2021 | $3,319 | $44,923 +3.8% |
| 2020 | -- | $43,278 +1% |
| 2019 | $3,446 | $42,837 +1.9% |
| 2018 | $3,446 +6.3% | $42,038 -0.1% |
| 2017 | $3,242 +1.8% | $42,076 +1.7% |
| 2016 | $3,184 | $41,393 +3.6% |
| 2015 | $3,184 +11.7% | $39,939 -9.8% |
| 2012 | $2,849 | $44,286 -4.2% |
| 2011 | -- | $46,213 -1.6% |
| 2010 | -- | $46,964 |
Find assessor info on the county website
Monthly payment
Est. payment
Payment breakdown
Explore the cost of this home by adjusting the details. Changes won't be saved.Climate risks
Neighborhood: 61301
Nearby schools
Schools provided by the listing agent
- District: 122
Source: MRED as distributed by MLS GRID. This data may not be complete. We recommend contacting the local school district to confirm school assignments for this home.

Similar homes
- $190,0003 bd1 ba1.2k sqft1022 Creve Coeur St, La Salle, IL 61301Active
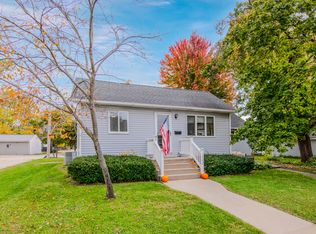 MLS ID #12796700, Cara Cameron, Crosstown Realtors Inc. MRED as distributed by MLS GRID
- $185,0003 bd1 ba1.4k sqft1337 Campbell Ave, La Salle, IL 61301Active
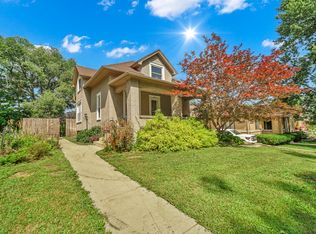 MLS ID #12701872, Sandy Ortiz-Ramirez, Realty of America, LLC. MRED as distributed by MLS GRID
- $219,9003 bd2 ba1.6k sqft1249 Creve Coeur St, La Salle, IL 61301Active
 MLS ID #12760381, DeAnna Carlson, SRES, RE/MAX 1st Choice. MRED as distributed by MLS GRID
- $196,0004 bd2 ba1.8k sqft1128 Saint Vincent Ave, La Salle, IL 61301Active
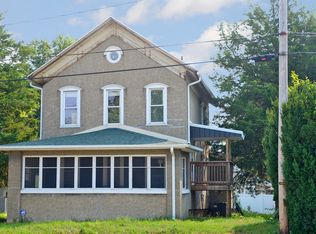 MLS ID #12711410, George Shanley, Coldwell Banker Real Estate Group. MRED as distributed by MLS GRID
