Welcome to 1456 Mauck Road, a thoughtfully updated 4-bedroom, 2.5-bath split-level situated on approximately 0.41 acres in Whitpain Woods, one of Blue Bell’s established neighborhoods within the Wissahickon School District. The home’s multilevel design provides an appealing combination of defined spaces and flexibility for everyday living. At the heart of the home is the renovated kitchen, complemented by an adjoining dining area and multiple living spaces that provide room for entertaining, relaxing, working from home or creating spaces tailored to your lifestyle. The home offers four bedrooms and two-and-a-half updated baths, including a spacious primary bedroom with private en suite bath, along with convenient attic storage. The current owners have made significant improvements beyond the cosmetic updates. The roof, heating system, central air-conditioning system and water heater were replaced in 2022, the HVAC was serviced in 2026, and the home features 200-amp electrical service. Outside, mature trees and established landscaping create an inviting setting with a generous backyard and patio for outdoor dining, entertaining or simply relaxing. A storage shed, attached one-car garage and driveway add everyday practicality. The prior listing documents the patio, shed and garage configuration. Located in Whitpain Township, 1456 Mauck Road offers convenient access to Blue Bell shopping and dining, local parks and recreation, and major commuter routes including Routes 202, 309 and 476 and the Pennsylvania Turnpike. Updated where it counts, flexible where it matters, and ideally positioned in Blue Bell—1456 Mauck Road is ready for its next chapter.
Under contract
Price cut: $49.1K (9/22)
$699,900
1456 Mauck Rd, Blue Bell, PA 19422
4beds
2,400sqft
Single Family Residence
Built in 1963
0.41 Acres Lot
$-- Zestimate®
$292/sqft
$-- HOA
What's special
Two-and-a-half updated bathsRenovated kitchenAttached one-car garageStorage shedConvenient attic storageFour bedroomsDriveway add everyday practicality
- 8 days
- 3,287
- 115
Likely to sell faster than
Zillow last checked:
Listing updated:
Listed by:
Trish Franklin 267-627-6257,
Keller Williams Real Estate-Blue Bell 2156462900,
Co-Listing Agent: Courtney Franklin 215-654-5400,
Keller Williams Real Estate-Blue Bell
Source: Bright MLS,MLS#: PAMC2194714
Facts & features
Interior
Bedrooms & bathrooms
- Bedrooms: 4
- Bathrooms: 3
- Full bathrooms: 2
- 1/2 bathrooms: 1
- Main level bathrooms: 1
Heating
- Central, Natural Gas
Cooling
- Central Air, Electric
Appliances
- Included: Gas Water Heater
Features
- Basement: Full
- Has fireplace: No
Interior area
- Total structure area: 2,400
- Total interior livable area: 2,400 sqft
- Finished area above ground: 2,400
Video & virtual tour
Property
Parking
- Total spaces: 3
- Parking features: Garage Faces Front, Attached, Driveway
- Attached garage spaces: 1
- Uncovered spaces: 2
Accessibility
- Accessibility features: None
Features
- Levels: Two
- Stories: 2
- Pool features: None
Lot
- Size: 0.41 Acres
Details
- Additional structures: Above Grade, Below Grade
- Parcel number: 660003571008
- Zoning: RESIDENTIAL
- Special conditions: Standard
Construction
Type & style
- Home type: SingleFamily
- Architectural style: Colonial
- Property subtype: Single Family Residence
Materials
- Vinyl Siding
- Foundation: Block
Condition
- New construction: No
- Year built: 1963
Utilities & green energy
- Sewer: Public Sewer
- Water: Public
Community & HOA
Community
- Subdivision: Whitpain Woods
HOA
- Has HOA: No
Location
- Region: Blue Bell
- Municipality: WHITPAIN TWP
Financial & listing details
- Price per square foot: $292/sqft
- Tax assessed value: $159,520
- Annual tax amount: $5,822
- Date on market: 9/16/2026
- Listing agreement: Exclusive Right To Sell
- Ownership: Fee Simple
Estimated market value
Not available
Estimated sales range
Not available
Not available
Price history
| Date | Event | Price |
|---|---|---|
| 9/23/2026 | Contingent | $699,900$292/sqft |
Source:  Bright MLS #PAMC2194714 Report a problem Bright MLS #PAMC2194714 Report a problem | ||
| 9/22/2026 | Price change | $699,900-6.6%$292/sqft |
Source: Bright MLS #PAMC2194714 Report a problem | ||
| 9/16/2026 | Listed for sale | $749,000+44%$312/sqft |
Source: Bright MLS #PAMC2194714 Report a problem | ||
| 8/25/2022 | Sold | $520,000$217/sqft |
Source: Bright MLS #PAMC2045040 Report a problem | ||
| 7/20/2022 | Pending sale | $520,000$217/sqft |
Source: Bright MLS #PAMC2045040 Report a problem | ||
| 7/13/2022 | Price change | $520,000-4.6%$217/sqft |
Source: Bright MLS #PAMC2045040 Report a problem | ||
| 7/9/2022 | Listed for sale | $545,000+60.3%$227/sqft |
Source: Bright MLS #PAMC2045040 Report a problem | ||
| 12/1/2009 | Sold | $340,000+17.3%$142/sqft |
Source: Public Record Report a problem | ||
| 12/24/2003 | Sold | $289,900+89.5%$121/sqft |
Source: Public Record Report a problem | ||
| 6/24/1996 | Sold | $153,000$64/sqft |
Source: Public Record Report a problem | ||
Public tax history
| Year | Property taxes | Tax assessment |
|---|---|---|
| 2025 | $5,216 +8% | $159,520 |
| 2024 | $4,829 | $159,520 |
| 2023 | $4,829 +3.6% | $159,520 |
| 2022 | $4,663 +3.2% | $159,520 |
| 2021 | $4,520 +2.5% | $159,520 |
| 2020 | $4,409 +2.1% | $159,520 |
| 2019 | $4,318 +2.2% | $159,520 |
| 2018 | $4,225 +4.1% | $159,520 |
| 2017 | $4,059 +2.1% | $159,520 |
| 2016 | $3,975 +2.6% | $159,520 |
| 2015 | $3,873 +0% | $159,520 |
| 2014 | $3,872 | $159,520 |
| 2013 | $3,872 | $159,520 |
| 2012 | $3,872 +3.1% | $159,520 |
| 2011 | $3,756 +4.8% | $159,520 |
| 2010 | $3,584 -0.2% | $159,520 |
| 2009 | $3,592 +3% | $159,520 |
| 2008 | $3,486 +1.9% | -- |
| 2007 | $3,421 -0.5% | -- |
| 2006 | $3,437 +4.1% | -- |
| 2005 | $3,301 +4.1% | -- |
| 2004 | $3,170 +10% | -- |
| 2003 | $2,881 +3.9% | -- |
| 2002 | $2,773 +4.6% | -- |
| 2000 | $2,651 -1.2% | -- |
| 1999 | $2,684 | -- |
Find assessor info on the county website
Monthly payment
Est. payment
Payment breakdown
Explore the cost of this home by adjusting the details. Changes won't be saved.Climate risks
Neighborhood: 19422
Nearby schools
Schools provided by the listing agent
- District: Wissahickon
Source: Bright MLS. This data may not be complete. We recommend contacting the local school district to confirm school assignments for this home.
Similar homes
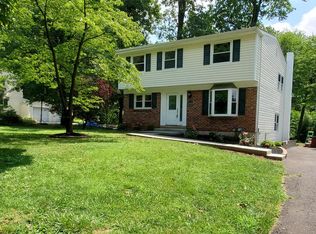
- $539,0004 bd3 ba1.9k sqft1714 Chalk Ave, Blue Bell, PA 19422For Sale
 MLS ID #PAMC2195150, George Raleigh, Howard Hanna Real Estate Services. Bright MLS
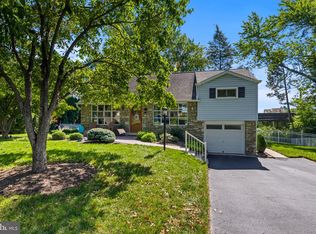
 - $600,0004 bd4 ba2.8k sqft735 E Township Line Rd, Blue Bell, PA 19422For Sale
 MLS ID #PAMC2191776, Jason Kidwell, Moments Real Estate. Bright MLS
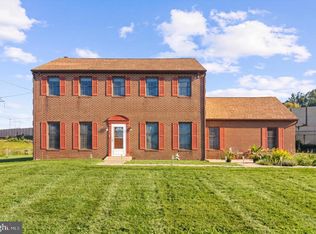
 - $699,9003 bd2 ba2k sqft570 Stenton Ave, Blue Bell, PA 19422For Sale
 MLS ID #PAMC2192962, Drew Frank, Long & Foster Real Estate, Inc.. Bright MLS
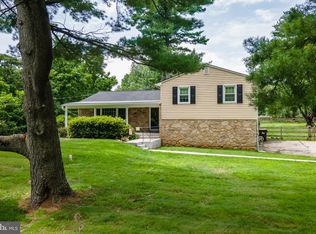
 - $589,9004 bd2 ba2k sqft1390 Jolly Rd, Blue Bell, PA 19422For Sale
 MLS ID #PAMC2193692, Jon Christopher, Christopher Real Estate Services. Bright MLS
 - $650,0004 bd3 ba2.3k sqft809 Hartley Pl, Lansdale, PA 19446For SaleMLS ID #PAMC2194960, Mike Jula, Long & Foster Real Estate, Inc.. Bright MLS
- $649,9004 bd3 ba3k sqft3014 Arch Rd, Plymouth Meeting, PA 19462For SaleMLS ID #PAMC2195182, Scott Zajac, Keller Williams Realty Group. Bright MLS
- $699,9003 bd3 ba2.2k sqft111 Gleneagles Dr, Blue Bell, PA 19422For SaleMLS ID #PAMC2193974, Frani Morrione, Keller Williams Real Estate-Blue Bell. Bright MLS
- $698,0002 bd4 ba2.8k sqft152 Canterbury Ln, Blue Bell, PA 19422For SaleMLS ID #PAMC2194964, Tandra Bowers, Keller Williams Main Line. Bright MLS
- $699,9003 bd3 ba2.7k sqft425 Norwick Pl, Blue Bell, PA 19422For SaleMLS ID #PAMC2192458, Nicholas Ochs, KW Empower. Bright MLS
- $730,0005 bd3 ba2.7k sqft344 Knoll Rd, Plymouth Meeting, PA 19462For SaleMLS ID #PAMC2193924, George Korkus, RE/MAX Ready. Bright MLS
- $775,0004 bd3 ba2.7k sqft208 Oakland Pl, North Wales, PA 19454For SaleMLS ID #PAMC2194504, Lori Salmon, BHHS Fox & Roach-Blue Bell. Bright MLS
- $699,9005 bd3 ba3.1k sqft228 Lenape Dr, North Wales, PA 19454For SaleMLS ID #PAMC2194294, Katelyn Mathe, Keller Williams Real Estate-Montgomeryville. Bright MLS
- $699,9003 bd4 ba2.6k sqft590 Hidden Lair Dr, Blue Bell, PA 19422For SaleMLS ID #PAMC2187920, Sam Hong, RE/MAX Legacy. Bright MLS
- $630,0004 bd3 ba2.1k sqft904 Township Line Rd, Plymouth Meeting, PA 19462For SaleMLS ID #PAMC2192160, Jamie Erfle, Compass RE. Bright MLS
- $920,0004 bd5 ba3.4k sqft898 Crestline Dr, Blue Bell, PA 19422For SaleMLS ID #PAMC2170886, Hak Kim, RE/MAX Services. Bright MLS
- $615,0004 bd3 ba2.9k sqft1 Embassy Cir, East Norriton, PA 19403For SaleMLS ID #PAMC2194124, Cindy Nacarelli, Keller Williams Realty Group. Bright MLS
- $997,0003 bd3 ba2.9k sqft121 Inverness Dr, Blue Bell, PA 19422For SaleMLS ID #PAMC2192242, Lei Barry, Keller Williams Real Estate-Blue Bell. Bright MLS
- $400,0004 bd3 ba1.9k sqft10 W Township Line Rd, East Norriton, PA 19401For SaleMLS ID #PAMC2188352, Sharyn Soliman, Keller Williams Real Estate-Blue Bell. Bright MLS
