If you want a new home but don't have time to build one, this house comes mighty close. Bring your clothes, dishes and furniture and you are done. This beautiful home has lots of improvements. Lets start with a new roof-extremely important in Florida. Interior and exterior new paint. The patio is highlighted with subtle hued designer porcelain and new screening. Look for the mature avocado tree in the back yard. All new stainless steel appliances in the kitchen as well as a new garbage disposal. Easy care new porcelain floors throughout. New ceiling fans and all electrical switches and outlets(including covers) have been replaced. The bathroom have new toilets and faucets where needed. It also has a new a/c compressor and been thoroughly tested. Great location just off Lake Washington Blvd.
For sale
$335,000
1456 N Brook Dr, Melbourne, FL 32935
3beds
1,518sqft
:
Get pre-qualified$2,156/mo
Single Family Residence
Built in 1989
5,662 Square Feet Lot
$323,500 Zestimate®
$221/sqft
$-- HOA
What's special
New roofNew garbage disposalNew ceiling fans
- 56 days |
- 564 |
- 29 |
Likely to sell faster than
Zillow last checked:
Listing updated:
Listed by:
Harriss M. Ganey 407-615-9941,
Harriss M. Ganey Realty
Source: Space Coast AOR,MLS#: 1078714
Facts & features
Interior
Bedrooms & bathrooms
- Bedrooms: 3
- Bathrooms: 2
- Full bathrooms: 2
Primary bedroom
- Level: First
- Area: 190.4
- Dimensions: 14.00 x 13.60
Bedroom 2
- Level: First
- Area: 121
- Dimensions: 11.00 x 11.00
Bedroom 3
- Level: First
- Area: 121
- Dimensions: 11.00 x 11.00
Family room
- Level: First
- Area: 221.76
- Dimensions: 17.60 x 12.60
Kitchen
- Description: The kitchen and dining area is included in measure
- Level: First
- Area: 189
- Dimensions: 21.00 x 9.00
Living room
- Level: First
- Area: 378
- Dimensions: 18.00 x 21.00
Heating
- Central, Electric
Cooling
- Central Air, Electric
Appliances
- Included: Dishwasher, Disposal, Electric Range, Electric Water Heater, Ice Maker, Refrigerator
- Laundry: Electric Dryer Hookup, Gas Dryer Hookup, In Garage, Washer Hookup
Features
- Breakfast Bar, Ceiling Fan(s), Eat-in Kitchen, Open Floorplan, Primary Bathroom - Tub with Shower, Split Bedrooms, Vaulted Ceiling(s)
- Flooring: Tile
- Windows: Skylight(s)
- Has fireplace: No
Interior area
- Total structure area: 1,978
- Total interior livable area: 1,518 sqft
Property
Parking
- Total spaces: 2
- Parking features: Attached, Garage Door Opener
- Attached garage spaces: 2
Features
- Levels: One
- Stories: 1
- Patio & porch: Patio, Porch, Screened
- Fencing: Chain Link,Fenced
Lot
- Size: 5,662 Square Feet
- Features: Few Trees
Details
- Additional parcels included: 2712351
- Zoning description: Single Family
- Special conditions: Standard
Construction
Type & style
- Home type: SingleFamily
- Property subtype: Single Family Residence
Materials
- Block, Concrete, Stucco
- Roof: Shingle
Condition
- New construction: No
- Year built: 1989
Utilities & green energy
- Sewer: Public Sewer
- Water: Public, Well
- Utilities for property: Cable Available, Electricity Connected, Sewer Connected
Community & HOA
Community
- Subdivision: Meadow Cove
HOA
- Has HOA: No
Location
- Region: Melbourne
Financial & listing details
- Price per square foot: $221/sqft
- Annual tax amount: $4,590
- Date on market: 6/1/2026
- Listing terms: Cash,Conventional,FHA,VA Loan
- Road surface type: Asphalt
Estimated market value
$323,500
$307,000 - $340,000
$2,155/mo
Price history
| Date | Event | Price |
|---|---|---|
| 6/1/2026 | Listed for sale | $335,000$221/sqft |
Source: Space Coast AOR #1078714 Report a problem | ||
Public tax history
Tax history is unavailable.
Monthly payment
Est. payment
Payment breakdown
Explore the cost of this home by adjusting the details. Changes won't be saved.Climate risks
Neighborhood: 32935
Nearby schools
GreatSchools rating
- 3/10Dr. W.J. Creel Elementary SchoolGrades: PK-7Distance: 0.3 mi
- 4/10Eau Gallie High SchoolGrades: PK,9-12Distance: 0.9 mi
- 4/10Lyndon B. Johnson Middle SchoolGrades: 7-8Distance: 0.6 mi
Schools provided by the listing agent
- Middle: Johnson
Source: Space Coast AOR. This data may not be complete. We recommend contacting the local school district to confirm school assignments for this home.
- $298,4003 bd2 ba1.5k sqft1456 Brook Dr, Melbourne, FL 32935Off Market
- $402,2003 bd2 ba1.5k sqft1446 Brook Dr, Melbourne, FL 32935Off Market

- $305,2003 bd2 ba1.7k sqft1466 Brook Dr, Melbourne, FL 32935Off Market
- $310,1003 bd2 ba1.5k sqft1436 Brook Dr, Melbourne, FL 32935Off Market

- $325,0003 bd2 ba1.5k sqft1839 Clover Cir, Melbourne, FL 32935For Sale
- $288,7003 bd2 ba1.5k sqft1835 Clover Cir, Melbourne, FL 32935Off Market
- $286,6003 bd2 ba1.5k sqft1843 Clover Cir, Melbourne, FL 32935Off Market
- $280,0003 bd2 ba1.5k sqft1831 Clover Cir, Melbourne, FL 32935Off Market
A local agent can set up tours, give advice and negotiate with sellers.
Similar homes
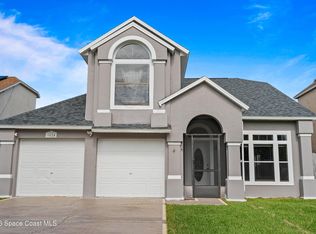
- $325,0004 bd3 ba1.7k sqft1624 Clover Cir, Melbourne, FL 32935For Sale
 MLS ID #1080025, McKenzie Kanazeh. Space Coast AOR
 - $269,9003 bd2 ba1.1k sqft1856 Jackson Ave, Melbourne, FL 32935For Sale
 MLS ID #1083215, Robert E Jones. Space Coast AOR
 - $269,0003 bd2 ba1.2k sqft705 Renner Ave, Melbourne, FL 32935For Sale
 MLS ID #1079393, Timothy Kirk Briel. Space Coast AOR
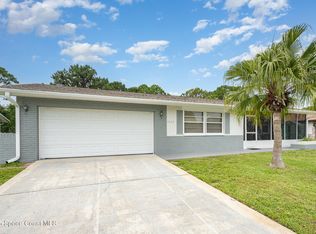
 - $299,9002 bd2 ba1.1k sqft2823 Wright Ave, Melbourne, FL 32935For Sale
 MLS ID #1070562, Danita Bell. Space Coast AOR
 - $414,9003 bd2 ba1.4k sqft2470 Forest Run Dr, Melbourne, FL 32935For SaleMLS ID #1073060, David LaDrew. Space Coast AOR
- $279,9994 bd2 ba1.5k sqft1895 Coolidge Ave, Melbourne, FL 32935For SaleMLS ID #1066896, Whitney Ward. Space Coast AOR
- $249,9002 bd2 ba1.1k sqft3456 Sparrow Ct, Melbourne, FL 32935For SaleMLS ID #1082390, Robin B Miller. Space Coast AOR
- $349,9003 bd2 ba1.6k sqft210 Salmon Dr NE, Palm Bay, FL 32907For SaleMLS ID #1083056, Andrea M Griffith. Space Coast AOR
- $--2 bd2 ba933 sqft838 Barbados Ave, Melbourne, FL 32901AuctionAuction.com 2
- $422,0003 bd2 ba1.6k sqft2608 Woodsmill Dr, Melbourne, FL 32934For SaleMLS ID #1076964, Jade Thi Ngoc Nguyen. Space Coast AOR
- $260,0003 bd1 ba864 sqft2578 Coventry Rd, Melbourne, FL 32935For SaleMLS ID #1076185, Jose Robert Benenati. Space Coast AOR
- $300,0002 bd2 ba1.1k sqft367 Cypress Point Dr, Melbourne, FL 32940For SaleMLS ID #1083047, Kristin Jean Sniffen. Space Coast AOR
- $405,8733 bd2 ba1.6k sqft4928 Erin Ln, Melbourne, FL 32940For SaleMLS ID #1079561, Anthony Broskey. Space Coast AOR
- $290,9003 bd2 ba1.7k sqft769 Bautzen Ave NW #48, Palm Bay, FL 32907For SaleMLS ID #1078131, Jennifer A Hanson. Space Coast AOR
- $297,5003 bd2 ba1.3k sqft4040 Knight Ave, Melbourne, FL 32901For SaleMLS ID #1077414, Elliott C. Grozan. Space Coast AOR
- $329,9993 bd2 ba1.8k sqft1340 Harper Blvd SW, Palm Bay, FL 32908For SaleMLS ID #1079720, Crystal Lynne Jones. Space Coast AOR
- $320,0003 bd2 ba1.7k sqft1510 Gardenton St NW, Palm Bay, FL 32907For SaleMLS ID #1078240, Lena Cirillo. Space Coast AOR
- $284,9003 bd2 ba1.4k sqft718 Pine Island Dr, Melbourne, FL 32940For SaleMLS ID #1078673, Vanna T. Rickard. Space Coast AOR
- $415,0003 bd2 ba1.8k sqft2599 Senator Way, Melbourne, FL 32901For SaleMLS ID #1081479, Christopher J D'Anna. Space Coast AOR
- $339,9003 bd2 ba1.9k sqft331 Alder Ave SE, Palm Bay, FL 32909For SaleMLS ID #1079376, Zaida Patricia Cabrera. Space Coast AOR
