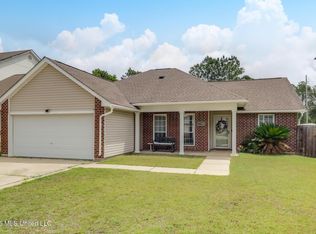
Seller is Offering Concessions to Buyers making Homeownership More Affordable! Welcome home to comfort, style, and easy living. This move-in-ready home offers a bright, open floor plan designed for both daily life and effortless entertaining. The modern kitchen stands out with Dallas White granite countertops, crisp white cabinetry, stainless-steel appliances, a kitchen island, and a walk-in pantry that keeps everything organized and within reach. Durable vinyl flooring enhances the main living spaces, while cozy carpeting creates inviting bedroom retreats. The primary suite provides a peaceful escape, featuring a double vanity, walk-in shower, a 5-foot soaking tub, and a spacious walk-in closet. Two additional bedrooms offer flexible options for guests, family, or a home office setup. Step outside to the backyard patio—perfect for weekend barbecues, relaxing evenings, or enjoying your morning coffee in the privacy of a fenced backyard. A 2-car garage and energy-efficient features add everyday convenience. Located just minutes from Gulfport's shopping, dining, and entertainment, this home delivers the ideal blend of modern design, practical living, and country charm. Move in and start enjoying the lifestyle you deserve.
Active
Price increase: $528 (7/13)
$262,275
14572 Marmon Cv, Gulfport, MS 39503
3beds
1,525sqft
:
Get pre-qualified$1,631/mo
Residential, Single Family Residence
Built in 2025
7,840 Square Feet Lot
$261,800 Zestimate®
$172/sqft
$-- HOA
What's special
Bright open floor planSpacious walk-in closetKitchen islandModern kitchenWalk-in pantryDurable vinyl flooringPrimary suite
- 214 days |
- 97 |
- 11 |
Zillow last checked:
Listing updated:
Listed by:
Donna B Dehaan 228-990-2418,
Adams Homes, L.L.C. 228-392-0336
Source: MLS United,MLS#: 4134388
Facts & features
Interior
Bedrooms & bathrooms
- Bedrooms: 3
- Bathrooms: 2
- Full bathrooms: 2
Heating
- Heat Pump
Cooling
- Electric, Heat Pump
Appliances
- Included: Dishwasher, Disposal, Electric Range, Microwave, Plumbed For Ice Maker, Stainless Steel Appliance(s)
- Laundry: Electric Dryer Hookup, Laundry Room, Washer Hookup
Features
- Breakfast Bar, Double Vanity, Granite Counters, Kitchen Island, Pantry, Recessed Lighting, Soaking Tub, Walk-In Closet(s)
- Flooring: Vinyl, Carpet
- Windows: Double Pane Windows, Insulated Windows, Screens
- Has fireplace: No
Interior area
- Total structure area: 1,525
- Total interior livable area: 1,525 sqft
Video & virtual tour
Property
Parking
- Total spaces: 2
- Parking features: Concrete, Driveway, Garage Door Opener, Garage Faces Front, Direct Access
- Garage spaces: 2
- Has uncovered spaces: Yes
Features
- Levels: One
- Stories: 1
- Patio & porch: Front Porch, Patio
- Exterior features: Lighting, Private Yard
- Fencing: Fenced
Lot
- Size: 7,840 Square Feet
- Features: Cleared, Front Yard, Landscaped
Details
- Parcel number: 060725014.115
Construction
Type & style
- Home type: SingleFamily
- Architectural style: Traditional
- Property subtype: Residential, Single Family Residence
Materials
- Brick
- Foundation: Slab
- Roof: Architectural Shingles
Condition
- Move In Ready
- New construction: Yes
- Year built: 2025
Utilities & green energy
- Sewer: Public Sewer
- Water: Public
- Utilities for property: Electricity Connected, Sewer Connected, Water Connected, Underground Utilities
Community & HOA
Community
- Features: Near Entertainment
- Security: Carbon Monoxide Detector(s), Smoke Detector(s)
- Subdivision: Cardinal Pointe
HOA
- Has HOA: Yes
- Services included: Management
Location
- Region: Gulfport
Financial & listing details
- Price per square foot: $172/sqft
- Date on market: 12/21/2025
- Electric utility on property: Yes
Estimated market value
$261,800
$249,000 - $275,000
$1,937/mo
Price history
| Date | Event | Price |
|---|---|---|
| 7/13/2026 | Price change | $262,275+0.2%$172/sqft |
Source: MLS United #4134388 Report a problem | ||
| 6/16/2026 | Price change | $261,747+1.5%$172/sqft |
Source: MLS United #4134388 Report a problem | ||
| 4/17/2026 | Price change | $257,775+2%$169/sqft |
Source: MLS United #4134388 Report a problem | ||
| 1/30/2026 | Price change | $252,775+4.1%$166/sqft |
Source: MLS United #4134388 Report a problem | ||
| 12/21/2025 | Listed for sale | $242,775$159/sqft |
Source: MLS United #4134388 Report a problem | ||
Public tax history
Tax history is unavailable.
Monthly payment
Est. payment
Payment breakdown
Explore the cost of this home by adjusting the details. Changes won't be saved.Climate risks
Neighborhood: 39503
Nearby schools
GreatSchools rating
- 9/10Lyman Elementary SchoolGrades: K-6Distance: 2.2 mi
- 6/10West Harrison Middle SchoolGrades: 7-8Distance: 5 mi
- 9/10West Harrison High SchoolGrades: 9-12Distance: 5.2 mi
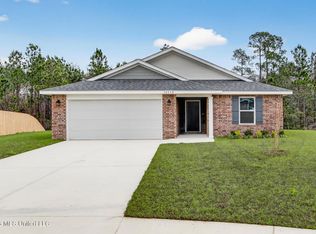
- $272,6254 bd2 ba1.6k sqft14598 Marmon Cv, Gulfport, MS 39503Pending
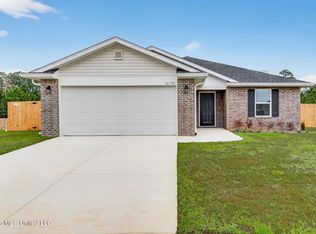
- $285,9754 bd2 ba1.8k sqft14604 Marmon Cv, Gulfport, MS 39503Pending
- $--4 bd2 ba1.6k sqft14605 Marmon Cv, Gulfport, MS 39503Sold

- $--4 bd2 ba1.8k sqft14601 Marmon Cv, Gulfport, MS 39503Sold
- $--4 bd2 ba1.8k sqft14586 Marmon, Gulfport, MS 39503Sold
- $--3 bd2 ba1.5k sqft14763 Aurora Ln, Gulfport, MS 39503Sold
- $--4 bd2 ba1.8k sqft14760 Aurora Ln, Gulfport, MS 39503Sold
- $--3 bd2 ba1.5k sqft14582 Marmon, Gulfport, MS 39503Sold
A local agent can set up tours, give advice and negotiate with sellers.
A local lender can help you make sure your offer is ready when you are.
Similar homes
- $249,0004 bd2 ba1.7k sqft18329 Tiffany Renee Dr, Gulfport, MS 39503For Sale
 MLS ID #4154351, Felicity Schmall, eAgent Gulf Coast. MLS United
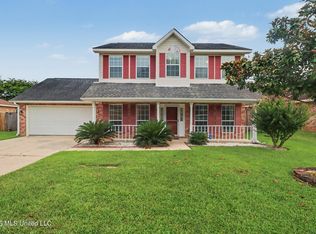
 - $245,0003 bd3 ba1.7k sqft14085 Remington Dr, Gulfport, MS 39503For Sale
 MLS ID #4156415, Jessica Skinner, Southern Magnolia Realty, LLC.. MLS United
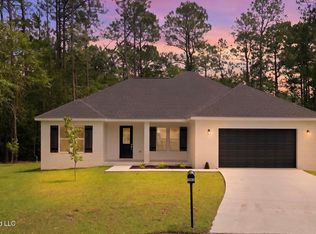
 - $320,0003 bd2 ba1.8k sqft12470 Pineridge Ct, Gulfport, MS 39503New Construction
 MLS ID #4156694, Haley H Cumberland, Century 21 J. Carter & Company. MLS United
 - $258,0004 bd2 ba1.9k sqft11284 Cypress Bayou Dr, Gulfport, MS 39503For Sale
 MLS ID #4147275, Rachel Allen, Coastal Realty Group. MLS United
 - $212,0003 bd2 ba1.3k sqft13144 Tyler Cir, Gulfport, MS 39503For SaleMLS ID #4154829, Brian B Woods, eAgent Gulf Coast. MLS United
- $269,0004 bd2 ba1.8k sqft10204 Little Gem Dr, Gulfport, MS 39503For SaleMLS ID #4153164, Jordyn Rosetti O'Mara, Coastal Realty Group. MLS United
- $298,5004 bd2 ba1.9k sqft14392 N Swan Rd, Gulfport, MS 39503For SaleMLS ID #4152610, Shelia C Rejas, ERA PowerMark Properties. MLS United
- $245,0003 bd2 ba1.5k sqft14033 Fox Hill Dr, Gulfport, MS 39503For SaleMLS ID #4150137, Tenisha E Austin, Keller Williams. MLS United
- $284,9003 bd2 ba1.7k sqft18120 Evergreen Dr, Gulfport, MS 39503For SaleMLS ID #4145672, Mandy Merritt, Century 21 Busch Realty Group. MLS United
- $234,9003 bd2 ba1.5k sqft15244 Ginger Cv, Gulfport, MS 39503For SaleMLS ID #4146471, April H McKenna, Coldwell Banker Alfonso Realty-Lorraine Rd. MLS United
- $225,0003 bd2 ba1.5k sqft13267 Willow Oak Cir, Gulfport, MS 39503For SaleMLS ID #4153896, Amy C Stevens, Southern Magnolia Realty, LLC.. MLS United
- $319,9003 bd2 ba1.6k sqft10604 Wren Grv, Gulfport, MS 39503For SaleMLS ID #4154325, Ashley Neely, Century 21 J. Carter & Company. MLS United
- $299,9903 bd2 ba1.8k sqft15249 Hidden Lily Way, Gulfport, MS 39503New ConstructionMLS United
- $311,1803 bd2 ba1.8k sqft15271 Hidden Lily Way, Gulfport, MS 39503New ConstructionMLS United
- $279,9903 bd2 ba1.6k sqft10415 Landon Meadows Dr, Gulfport, MS 39503New ConstructionMLS ID #4151393, Bryan S Sumner, Meritage Homes of Mississippi, Inc.. MLS United
- $308,9003 bd2 ba1.7k sqft10434 W Landon Green Cir, Gulfport, MS 39503For SaleMLS ID #4147992, Michelle Patterson, Coastal Realty Group. MLS United
- $258,9003 bd2 ba1.5k sqft19480 Stewart St, Saucier, MS 39574For SaleMLS ID #4145562, Donna Haynes, RE/MAX Results In Real Estate, Inc.. MLS United
- $215,0003 bd2 ba1.3k sqft14140 Mays Rd, Gulfport, MS 39503For SaleMLS ID #4146975, Elaine Borries, RE/MAX Results In Real Estate, Inc.. MLS United
- $299,9003 bd3 ba2.2k sqft14038 Plantation Oaks Dr, Gulfport, MS 39503New ConstructionMLS ID #4152162, Jodi S Busch, Century 21 Busch Realty Group. MLS United
- $250,0006 bd3 ba1.9k sqft115 Gahan Dr, Gulfport, MS 39503For SaleMLS ID #4147976, Khamy Santamaria, eAgent VIP Realty. MLS United
