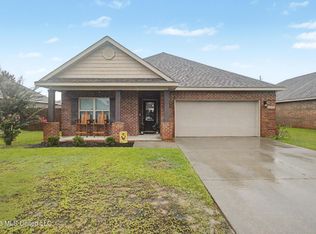
Move-In Ready Home - Comfort, Style, and Coastal Convenience Experience effortless living in this move-in ready home featuring a smart, functional layout and modern finishes throughout. Luxury vinyl flooring spans the main living areas, kitchen, and wet spaces for easy care, while carpeted bedrooms offer warmth and comfort. The kitchen stands out with Dallas White granite countertops, black cabinetry, stainless-steel energy-efficient appliances, a walk-in pantry, and plenty of storage. A versatile design makes it perfect for everyday cooking or hosting friends and family. Retreat to the primary suite, complete with a walk-in closet and en-suite bath featuring granite countertops, a 5-foot soaking tub, and a separate walk-in shower with matte black fixtures. Enjoy the outdoors on the covered rear porch, ideal for relaxing or entertaining. Conveniently located near Gulfport's vibrant dining, shopping, and coastal attractions, this home blends modern living with practical comfort in a prime location.
Active
$285,975
14604 Marmon Cv, Gulfport, MS 39503
4beds
1,820sqft
Residential, Single Family Residence
Built in 2025
0.26 Acres Lot
$285,700 Zestimate®
$157/sqft
$-- HOA
What's special
Modern finishes throughoutWalk-in pantryPlenty of storageBlack cabinetryDallas white granite countertopsStainless-steel energy-efficient appliancesSmart functional layout
- 229 days |
- 37 |
- 4 |
Zillow last checked:
Listing updated:
Listed by:
Tim Ridley 228-238-5399,
Adams Homes, L.L.C. 228-392-0336,
Donna B Dehaan 228-990-2418
Source: MLS United,MLS#: 4132769
Loading...
Facts & features
Interior
Bedrooms & bathrooms
- Bedrooms: 4
- Bathrooms: 2
- Full bathrooms: 2
Heating
- Central, Electric, ENERGY STAR Qualified Equipment, ENERGY STAR/ACCA RSI Qualified Installation, Heat Pump
Cooling
- Central Air, Electric, ENERGY STAR Qualified Equipment, Heat Pump
Appliances
- Included: Dishwasher, Disposal, Electric Range, Electric Water Heater, ENERGY STAR Qualified Appliances, ENERGY STAR Qualified Dishwasher, Microwave
- Laundry: Electric Dryer Hookup, Inside, Washer Hookup
Features
- Breakfast Bar, Double Vanity, Eat-in Kitchen, Granite Counters, Pantry, Recessed Lighting, Soaking Tub, Special Wiring, Walk-In Closet(s)
- Flooring: Vinyl, Carpet
- Doors: Dead Bolt Lock(s), Fiberglass, Insulated
- Windows: ENERGY STAR Qualified Windows, Insulated Windows
- Has fireplace: No
Interior area
- Total structure area: 1,820
- Total interior livable area: 1,820 sqft
Video & virtual tour
Property
Parking
- Total spaces: 2
- Parking features: Driveway, Garage Door Opener, Garage Faces Front, Direct Access, Concrete
- Garage spaces: 2
- Has uncovered spaces: Yes
Features
- Levels: One
- Stories: 1
- Exterior features: Lighting, Private Yard
- Fencing: Back Yard
Lot
- Size: 0.26 Acres
- Features: Cleared, Cul-De-Sac, Front Yard, Landscaped
Details
- Parcel number: 0607 25014.113
Construction
Type & style
- Home type: SingleFamily
- Architectural style: Traditional
- Property subtype: Residential, Single Family Residence
Materials
- Brick
- Foundation: Slab
- Roof: Architectural Shingles
Condition
- Move In Ready
- New construction: Yes
- Year built: 2025
Utilities & green energy
- Sewer: Public Sewer
- Water: Public
- Utilities for property: Cable Available, Underground Utilities
Community & HOA
Community
- Features: Near Entertainment, Sidewalks, Street Lights
- Security: Carbon Monoxide Detector(s), Smoke Detector(s)
- Subdivision: Cardinal Pointe
HOA
- Has HOA: Yes
- Services included: Management
Location
- Region: Gulfport
Financial & listing details
- Price per square foot: $157/sqft
- Date on market: 7/14/2026
Estimated market value
$285,700
$271,000 - $300,000
$2,158/mo
Price history
| Date | Event | Price |
|---|---|---|
| 7/14/2026 | Listed for sale | $285,975$157/sqft |
Source: MLS United #4132769 Report a problem | ||
| 4/28/2026 | Pending sale | $285,975$157/sqft |
Source: MLS United #4132769 Report a problem | ||
| 4/17/2026 | Price change | $285,975+3.6%$157/sqft |
Source: MLS United #4132769 Report a problem | ||
| 1/30/2026 | Price change | $275,975+3.8%$152/sqft |
Source: MLS United #4132769 Report a problem | ||
| 1/9/2026 | Price change | $265,975+3.9%$146/sqft |
Source: MLS United #4132769 Report a problem | ||
| 11/30/2025 | Listed for sale | $255,875$141/sqft |
Source: MLS United #4132769 Report a problem | ||
Public tax history
Tax history is unavailable.
Monthly payment
Est. payment
Payment breakdown
Explore the cost of this home by adjusting the details. Changes won't be saved.Climate risks
Neighborhood: 39503
Nearby schools
GreatSchools rating
- 9/10Lyman Elementary SchoolGrades: K-6Distance: 2.2 mi
- 6/10West Harrison Middle SchoolGrades: 7-8Distance: 5 mi
- 9/10West Harrison High SchoolGrades: 9-12Distance: 5.2 mi
- $--4 bd2 ba1.6k sqft14605 Marmon Cv, Gulfport, MS 39503Sold

- $272,6254 bd2 ba1.6k sqft14598 Marmon Cv, Gulfport, MS 39503Pending
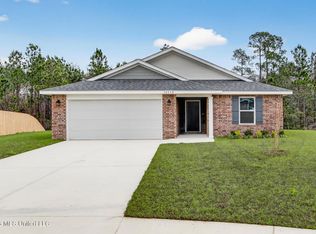
- $--4 bd2 ba1.8k sqft14601 Marmon Cv, Gulfport, MS 39503Sold
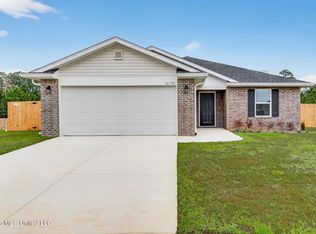
- $262,2753 bd2 ba1.5k sqft14572 Marmon Cv, Gulfport, MS 39503New Construction
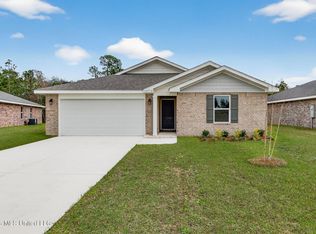
- $--3 bd2 ba1.5k sqft14763 Aurora Ln, Gulfport, MS 39503Sold
- $--4 bd2 ba1.8k sqft14586 Marmon, Gulfport, MS 39503Sold
- $--4 bd2 ba1.8k sqft14760 Aurora Ln, Gulfport, MS 39503Sold
- $--4 bd2 ba1.6k sqft14766 Aurora Ln, Gulfport, MS 39503Sold
A local agent can set up tours, give advice and negotiate with sellers.
A local lender can help you make sure your offer is ready when you are.
Similar homes
- $249,0004 bd2 ba1.7k sqft18329 Tiffany Renee Dr, Gulfport, MS 39503For Sale
 MLS ID #4154351, Felicity Schmall, eAgent Gulf Coast. MLS United
 - $262,2753 bd2 ba1.5k sqft14572 Marmon Cv, Gulfport, MS 39503New ConstructionMLS ID #4134388, Tim Ridley, Adams Homes, L.L.C.. MLS United
- $298,5004 bd2 ba1.9k sqft14392 N Swan Rd, Gulfport, MS 39503For Sale
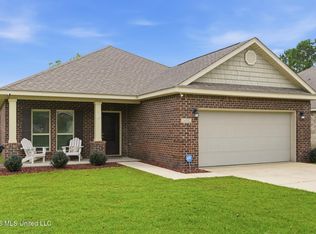 MLS ID #4152610, Shelia C Rejas, ERA PowerMark Properties. MLS United
 - $275,0004 bd2 ba1.8k sqft10204 Little Gem Dr, Gulfport, MS 39503For Sale
 MLS ID #4153164, Jordyn Rosetti O'Mara, Coastal Realty Group. MLS United
 - $309,0004 bd3 ba2.3k sqft15744 Rachael Dr, Gulfport, MS 39503For SaleMLS ID #4141575, Denise L Bush, Denise Bush Properties, LLC. MLS United
- $320,0004 bd3 ba1.8k sqft10545 W Landon Green Cir, Gulfport, MS 39503For SaleMLS ID #4142568, Amberlee Wade Holmes, Weichert Rltrs-Gulf Properties. MLS United
- $319,9003 bd2 ba1.6k sqft10604 Wren Grv, Gulfport, MS 39503For SaleMLS ID #4154325, Ashley Neely, Century 21 J. Carter & Company. MLS United
- $284,9003 bd2 ba1.7k sqft18120 Evergreen Dr, Gulfport, MS 39503For SaleMLS ID #4145672, Mandy Merritt, Century 21 Busch Realty Group. MLS United
- $249,0004 bd3 ba2.4k sqft18520 Devin Ct, Gulfport, MS 39503For SaleMLS ID #4146261, Marissa H Senter, Elevate. MLS United
- $308,9003 bd2 ba1.7k sqft10434 W Landon Green Cir, Gulfport, MS 39503For SaleMLS ID #4147992, Michelle Patterson, Coastal Realty Group. MLS United
- $318,0004 bd3 ba2.2k sqft15053 Emersyn Ln, Gulfport, MS 39503For SaleMLS ID #4141088, Cecilia N Patricks, Coastal Realty Group. MLS United
- $279,9903 bd2 ba1.6k sqft10415 Landon Meadows Dr, Gulfport, MS 39503New ConstructionMLS ID #4151393, Bryan S Sumner, Meritage Homes of Mississippi, Inc.. MLS United
- $375,0004 bd3 ba2k sqft13024 County Farm Rd, Gulfport, MS 39503For SaleMLS ID #4154035, Randy R Richardson, Century 21 J. Carter & Company. MLS United
- $212,0003 bd2 ba1.3k sqft13144 Tyler Cir, Gulfport, MS 39503For SaleMLS ID #4154829, Brian B Woods, eAgent Gulf Coast. MLS United
- $335,0003 bd2 ba1.8k sqft12470 Pineridge Ct, Gulfport, MS 39503For SaleMLS ID #4148713, Haley H Cumberland, Century 21 J. Carter & Company. MLS United
- $245,0003 bd2 ba1.5k sqft14033 Fox Hill Dr, Gulfport, MS 39503For SaleMLS ID #4150137, Tenisha E Austin, Keller Williams. MLS United
- $229,0003 bd3 ba1.6k sqft13027 Turtle Creek Pkwy, Gulfport, MS 39503For SaleMLS ID #4155462, Janice M Ferguson, Epique. MLS United
- $229,0003 bd2 ba1.5k sqft13267 Willow Oak Cir, Gulfport, MS 39503For SaleMLS ID #4153896, Amy C Stevens, Southern Magnolia Realty, LLC.. MLS United
- $250,0006 bd3 ba1.9k sqft115 Gahan Dr, Gulfport, MS 39503For SaleMLS ID #4147976, Khamy Santamaria, eAgent VIP Realty. MLS United
- $234,9003 bd2 ba1.5k sqft15244 Ginger Cv, Gulfport, MS 39503For SaleMLS ID #4146471, April H McKenna, Coldwell Banker Alfonso Realty-Lorraine Rd. MLS United
