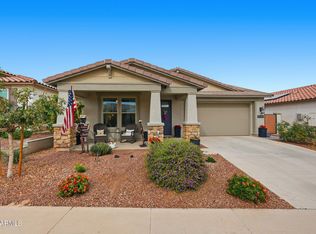
This beautiful home is located in the charming community of Litchfield Park. 2X6 construction!
This home blends comfort with touches of elegance. Featuring 2 Bedrooms plus a versatile den and 2.5 well appointed baths, the layout offers both functionality and style.The open concept living space is enhanced by modern canned lighting and accented by plantation shutters on every window! Spacious main bedroom has a en-suite w a pretty tiled shower and custom walk in closet!The secondary bedroom has an en-suite as well w/ walk in closet. Out back you will find a thoughtfully designed entertaining area complete with pavers, covered patio,artificial turf,built in BBQ and a fire pit w/ built in seating.This home is a perfect blend of elegance,comfort and outdoor charm-ready to be enjoyed. outdoor charm- ready to be enjoyed! A nice seating space with pavers and a fire pit to keep you warm during your gatherings. What's not to love? Make it yours!
Pending
Price cut: $15K (6/17)
$450,000
14572 W READE Avenue, Litchfield Park, AZ 85340
3beds
1,883sqft
Single Family Residence
Built in 2018
4,809 Square Feet Lot
$-- Zestimate®
$239/sqft
$205/mo HOA
What's special
Covered patioModern canned lightingOpen concept living spaceArtificial turfSpacious main bedroomThoughtfully designed entertaining area
- 125 days |
- 42 |
- 3 |
Zillow last checked:
Listing updated:
Listed by:
Elizabeth D Komadina 602-377-8327,
HomeSmart
Source: ARMLS,MLS#: 6999915
Facts & features
Interior
Bedrooms & bathrooms
- Bedrooms: 3
- Bathrooms: 3
- Full bathrooms: 2
- 1/2 bathrooms: 1
Heating
- Natural Gas
Cooling
- Central Air, Ceiling Fan(s)
Appliances
- Included: Dryer, Washer, Reverse Osmosis, Built-in Microwave, Dishwasher, Disposal, Gas Cooktop, Built-In Electric Oven
- Laundry: Inside, Gas Dryer Hookup
Features
- Pantry, Quartz Countertops, High Speed Internet, Double Vanity, Breakfast Bar, 9+ Flat Ceilings, No Interior Steps, Kitchen Island, 3/4 Bath Master Bdrm
- Flooring: Tile
- Windows: Double Pane Windows
- Has basement: No
- Has fireplace: No
Interior area
- Total structure area: 1,883
- Total interior livable area: 1,883 sqft
Property
Parking
- Total spaces: 4
- Parking features: Attached, Garage Door Opener, Direct Access
- Attached garage spaces: 2
- Uncovered spaces: 2
Accessibility
- Accessibility features: Lever Handles, Bath Lever Faucets
Features
- Stories: 1
- Patio & porch: Covered, Patio
- Exterior features: Rain Gutters, Misting System, Built-in Barbecue
- Spa features: None
- Fencing: Back Yard,Block
Lot
- Size: 4,809 Square Feet
- Features: North/South Exposure, Desert Front, Gravel/Stone Front, Gravel/Stone Back, Synthetic Grass Back
Details
- Parcel number: 50182965
Construction
Type & style
- Home type: SingleFamily
- Architectural style: Ranch
- Property subtype: Single Family Residence
- Attached to another structure: Yes
Materials
- Stucco, Wood Frame, Painted, Stone
- Roof: Tile
Condition
- Year built: 2018
Details
- Builder name: Mattamy Homes
Utilities & green energy
- Sewer: Public Sewer
- Water: Pvt Water Company
Community & HOA
Community
- Features: Pool, Playground, Biking/Walking Path
- Security: Security System Owned
- Subdivision: COVE AT PALM VALLEY NORTH AMD
HOA
- Has HOA: Yes
- Services included: Roof Repair, Maintenance Grounds, Front Yard Maint, Roof Replacement, Maintenance Exterior
- HOA fee: $205 monthly
- HOA name: Palm Valley North
- HOA phone: 602-490-0320
Location
- Region: Litchfield Park
Financial & listing details
- Price per square foot: $239/sqft
- Tax assessed value: $424,000
- Annual tax amount: $2,452
- Date on market: 4/13/2026
- Cumulative days on market: 133 days
- Listing terms: Cash,Conventional,FHA,VA Loan
- Ownership: Fee Simple
- Road surface type: Paved
Estimated market value
Not available
Estimated sales range
Not available
Not available
Price history
| Date | Event | Price |
|---|---|---|
| 7/16/2026 | Pending sale | $450,000$239/sqft |
Source:  ARMLS #6999915 Report a problem ARMLS #6999915 Report a problem | ||
| 6/17/2026 | Price change | $450,000-3.2%$239/sqft |
Source: ARMLS #6999915 Report a problem | ||
| 6/5/2026 | Price change | $465,000-2.1%$247/sqft |
Source: ARMLS #6999915 Report a problem | ||
| 4/9/2026 | Price change | $475,000-3.1%$252/sqft |
Source: ARMLS #6999915 Report a problem | ||
| 3/17/2026 | Listed for sale | $490,000+16.7%$260/sqft |
Source: ARMLS #6999915 Report a problem | ||
| 3/10/2026 | Listing removed | $420,000$223/sqft |
Source: ARMLS #6991823 Report a problem | ||
| 3/2/2026 | Listed for sale | $420,000+30%$223/sqft |
Source: ARMLS #6991823 Report a problem | ||
| 8/30/2018 | Sold | $323,170$172/sqft |
Source: Public Record Report a problem | ||
Public tax history
| Year | Property taxes | Tax assessment |
|---|---|---|
| 2025 | $2,243 +3.7% | $42,400 -2.1% |
| 2024 | $2,163 +3.8% | $43,330 +94.8% |
| 2023 | $2,084 -5.7% | $22,238 -20.4% |
| 2022 | $2,210 -3.5% | $27,920 +5.1% |
| 2021 | $2,290 +9.3% | $26,570 +1.5% |
| 2020 | $2,094 +2332.9% | $26,180 +3% |
| 2019 | $86 | $25,410 +3839.5% |
| 2018 | $86 +5% | $645 -10.4% |
| 2017 | $82 | $720 |
Find assessor info on the county website
Monthly payment
Est. payment
Payment breakdown
Explore the cost of this home by adjusting the details. Changes won't be saved.Climate risks
Neighborhood: 85340
Nearby schools
GreatSchools rating
- 5/10Western Sky Middle SchoolGrades: 5-8Distance: 1.3 mi
- 7/10Millennium High SchoolGrades: 9-12Distance: 1.1 mi
- 5/10Mabel Padgett Elementary SchoolGrades: PK-6Distance: 1.3 mi
Schools provided by the listing agent
- Elementary: Mabel Padgett Elementary School
- Middle: L. Thomas Heck Middle School
- High: Millennium High School
- District: Litchfield Elementary District
Source: ARMLS. This data may not be complete. We recommend contacting the local school district to confirm school assignments for this home.
- $458,8002 bd3 ba2k sqft14568 W Reade Ave, Litchfield Park, AZ 85340Off Market
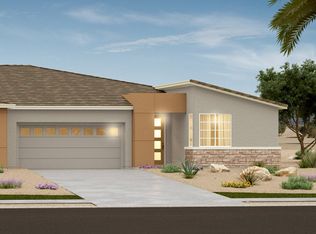
- $405,500-- bd3 ba1.6k sqft14576 W Reade Ave, Litchfield Park, AZ 85340Off Market
- $415,8002 bd2 ba1.6k sqft14564 W Reade Ave, Litchfield Park, AZ 85340Off Market

- $425,0002 bd2 ba1.7k sqft14580 W Reade Ave, Litchfield Park, AZ 85340Off Market

- $697,500-- bd3 ba2.8k sqft14571 W Medlock Dr, Litchfield Park, AZ 85340Off Market
- $467,2003 bd3 ba1.8k sqft14584 W Reade Ave, Litchfield Park, AZ 85340Off Market
- $600,6003 bd3 ba2.6k sqft14577 W Medlock Dr, Litchfield Park, AZ 85340Off Market
- $457,900-- bd3 ba2k sqft14560 W Reade Ave, Litchfield Park, AZ 85340Off Market
A local agent can set up tours, give advice and negotiate with sellers.
Similar homes
- $449,9003 bd3 ba1.7k sqft19841 W Monterosa Street, Litchfield Park, AZ 85340For Sale
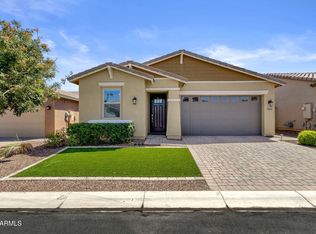 MLS ID #7014921, Phillip J Norris, Real Broker. ARMLS
 - $404,9003 bd2 ba1.4k sqft4901 N 192ND Lane, Litchfield Park, AZ 85340For Sale
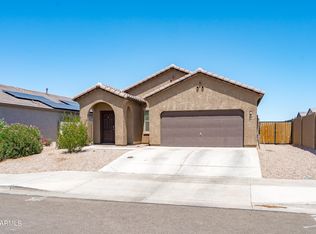 MLS ID #7049506, Jason L Penrose, eXp Realty. ARMLS
 - $423,0003 bd2 ba1.4k sqft5844 N 194TH Lane, Litchfield Park, AZ 85340For Sale
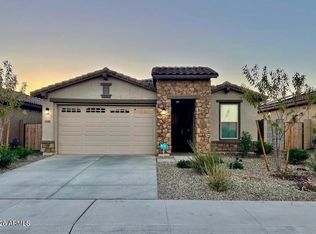 MLS ID #6989124, George Laughton, EveryPlace. ARMLS
 - $518,5003 bd3 ba2.1k sqft19954 W EXETER Boulevard, Litchfield Park, AZ 85340For Sale
 MLS ID #6983033, Makaria Adams, HomeSmart. ARMLS
 - $449,0004 bd4 ba1.8k sqft209 E KINDERMAN Drive, Avondale, AZ 85323For SaleMLS ID #7002930, Isabel Figueroa Cervantes, A.Z. & Associates. ARMLS
- $459,0003 bd3 ba2k sqft20496 W VALLEY VIEW Drive, Buckeye, AZ 85396For SaleMLS ID #6999543, Ivan Solis, Delex Realty. ARMLS
- $559,0004 bd3 ba2.3k sqft18947 W PALO VERDE Drive, Litchfield Park, AZ 85340For SaleMLS ID #6998844, Olivia Diamond, My Home Group Real Estate. ARMLS
- $429,0004 bd3 ba2.2k sqft15163 W ANDORA Street, Surprise, AZ 85379For SaleMLS ID #7036629, George Laughton, EveryPlace. ARMLS
- $439,0003 bd2 ba2k sqft11418 W LA REATA Avenue, Avondale, AZ 85392For SaleMLS ID #6972086, Sonia Silva, My Home Group Real Estate. ARMLS
- $580,0004 bd3 ba2.5k sqft19560 W VALLE VISTA Way, Litchfield Park, AZ 85340For SaleMLS ID #7046576, Rebecca Medrano, eXp Realty. ARMLS
- $585,0004 bd4 ba2.6k sqft19591 W San Miguel Avenue, Litchfield Park, AZ 85340For SaleMLS ID #7057931, Carla A Kennedy, Realty ONE Group. ARMLS
- $419,9004 bd2 ba1.7k sqft437 S 163RD Lane, Goodyear, AZ 85338For SaleMLS ID #7049328, Elmon Krupnik, Incyte Realty, LLC. ARMLS
- $388,0003 bd2 ba1.8k sqft15245 W SHERMAN Street, Goodyear, AZ 85338For SaleMLS ID #7043778, Jamie Field, Arizona Elite Properties. ARMLS
- $434,9004 bd2 ba1.9k sqft17027 W Royal Palm Road, Waddell, AZ 85355For SaleMLS ID #6988028, Billy W Schneider, My Home Group Real Estate. ARMLS
- $481,9004 bd2 ba2k sqft10101 W CORDES Road, Tolleson, AZ 85353For SaleMLS ID #7061614, Ali Othman, West USA Realty. ARMLS
- $476,9903 bd2 ba1.7k sqft9025 W SAN MIGUEL Avenue, Glendale, AZ 85305For SaleMLS ID #7048992, Kaushik Sirkar, Real Broker. ARMLS
- $525,0003 bd3 ba2.5k sqft9320 W MEADOWBROOK Avenue, Phoenix, AZ 85037For SaleMLS ID #7049889, Sally Lynn Prestia, Your Home Sold Guaranteed Realty. ARMLS
- $450,0003 bd3 ba1.9k sqft23808 N 162ND Lane, Surprise, AZ 85387For SaleMLS ID #6966194, Hillary Key, A.Z. & Associates. ARMLS
- $475,0004 bd3 ba2.3k sqft20730 W PARK MEADOWS Drive, Buckeye, AZ 85396For SaleMLS ID #7009219, Charles Barrett, Realty of America LLC. ARMLS
- $389,9993 bd2 ba1.3k sqft14154 W VOLTAIRE Street, Surprise, AZ 85379For SaleMLS ID #7046932, Christine Robinson, Trilese And Associates. ARMLS
