Beautiful 3-Bedroom Corner Condo in South Shore // Come take a look at this gorgeous 3-bedroom corner condo in South Shore. The home offers a great mix of comfort, space, and modern touches throughout. The large kitchen features granite countertops, stainless steel appliances, and plenty of space to cook and entertain. Large windows bring in lots of natural light, while designer light fixtures and hardwood floors add a stylish touch. There are 2 marble bathrooms, including a spacious primary bathroom with a relaxing whirlpool tub. You'll also enjoy the convenience of an in-unit washer and dryer, A/C, and gated parking. Located close to the Metro station and everything South Shore has to offer. Come see it for yourself-you won't want to miss this one! (room sizes approx)
Pending
$215,000
1459 E 71st Pl #1, Chicago, IL 60619
3beds
1,400sqft
Condominium, Single Family Residence
Built in 2004
-- sqft lot
$214,600 Zestimate®
$154/sqft
$263/mo HOA
What's special
Gated parkingDesigner light fixturesIn-unit washer and dryerLarge kitchenGranite countertopsHardwood floorsStainless steel appliances
- 38 days
- 2
- 0
Zillow last checked:
Listing updated:
Listed by:
David Hulbert (815)582-3953,
Carter Realty Group
Source: MRED as distributed by MLS GRID,MLS#: 12751169
Facts & features
Interior
Bedrooms & bathrooms
- Bedrooms: 3
- Bathrooms: 2
- Full bathrooms: 2
Rooms
- Room types: No additional rooms
Primary bedroom
- Features: Flooring (Hardwood), Bathroom (Full)
- Level: Main
- Area: 168 Square Feet
- Dimensions: 14X12
Bedroom 2
- Features: Flooring (Hardwood)
- Level: Main
- Area: 120 Square Feet
- Dimensions: 12X10
Bedroom 3
- Features: Flooring (Hardwood)
- Level: Main
- Area: 120 Square Feet
- Dimensions: 12X10
Dining room
- Features: Flooring (Hardwood)
- Level: Main
- Dimensions: COMBO
Kitchen
- Features: Flooring (Hardwood)
- Level: Main
- Area: 110 Square Feet
- Dimensions: 11X10
Laundry
- Level: Main
- Area: 16 Square Feet
- Dimensions: 4X4
Living room
- Features: Flooring (Hardwood)
- Level: Main
- Area: 224 Square Feet
- Dimensions: 16X14
Heating
- Natural Gas, Forced Air
Cooling
- Central Air
Appliances
- Laundry: Washer Hookup, In Unit
Features
- Flooring: Hardwood
- Windows: Screens
- Basement: None
Interior area
- Total structure area: 0
- Total interior livable area: 1,400 sqft
Property
Parking
- Total spaces: 1
- Parking features: Concrete, Off Alley, Assigned, Off Street, Yes, Owned
Accessibility
- Accessibility features: No Disability Access
Features
- Fencing: Fenced
Lot
- Features: Corner Lot, Landscaped
Details
- Parcel number: 20262060471003
- Special conditions: None
- Other equipment: Intercom, Ceiling Fan(s)
Construction
Type & style
- Home type: Condo
- Property subtype: Condominium, Single Family Residence
Materials
- Brick
- Foundation: Block
- Roof: Rubber
Condition
- New construction: No
- Year built: 2004
Utilities & green energy
- Electric: Circuit Breakers, 100 Amp Service
- Sewer: Public Sewer
- Water: Public
Community & HOA
Community
- Subdivision: Vista Club Condos
HOA
- Has HOA: Yes
- Services included: Water, Parking, Insurance, Exterior Maintenance, Lawn Care, Scavenger, Snow Removal
- HOA fee: $263 monthly
Location
- Region: Chicago
Financial & listing details
- Price per square foot: $154/sqft
- Tax assessed value: $197,290
- Annual tax amount: $4,109
- Date on market: 9/3/2026
- Ownership: Condo
Estimated market value
$214,600
$204,000 - $225,000
$1,848/mo
Price history
| Date | Event | Price |
|---|---|---|
| 9/9/2026 | Pending sale | $215,000$154/sqft |
Source:  MRED as distributed by MLS GRID #12751169 Report a problem MRED as distributed by MLS GRID #12751169 Report a problem | ||
| 9/3/2026 | Listed for sale | $215,000+900%$154/sqft |
Source: MRED as distributed by MLS GRID #12751169 Report a problem | ||
| 10/5/2012 | Sold | $21,500+60.5%$15/sqft |
Source: Public Record Report a problem | ||
| 6/23/2011 | Sold | $13,394-92%$10/sqft |
Source: Public Record Report a problem | ||
| 10/21/2005 | Sold | $168,000$120/sqft |
Source: Public Record Report a problem | ||
Public tax history
| Year | Property taxes | Tax assessment |
|---|---|---|
| 2024 | $3,976 +241.5% | $19,729 +258.8% |
| 2023 | $1,164 +3% | $5,499 |
| 2022 | $1,131 +2.3% | $5,499 |
| 2021 | $1,106 -61.3% | $5,499 -57.1% |
| 2020 | $2,855 +0.6% | $12,817 -9.2% |
| 2019 | $2,837 +1.7% | $14,122 |
| 2018 | $2,790 +4.3% | $14,122 +13.6% |
| 2017 | $2,675 +7.5% | $12,428 |
| 2016 | $2,489 +9.3% | $12,428 |
| 2015 | $2,277 -5.3% | $12,428 -4.1% |
| 2014 | $2,406 +2% | $12,965 |
| 2013 | $2,358 +1.4% | $12,965 |
| 2012 | $2,327 -0.6% | $12,965 -10.3% |
| 2011 | $2,342 -20.3% | $14,451 -20% |
| 2010 | $2,939 +4.4% | $18,063 |
| 2009 | $2,817 +4.3% | $18,063 -4% |
| 2008 | $2,699 +1% | $18,817 |
| 2007 | $2,672 -1.1% | $18,817 |
| 2006 | $2,701 | $18,817 |
Find assessor info on the county website
Monthly payment
Est. payment
Payment breakdown
Explore the cost of this home by adjusting the details. Changes won't be saved.Climate risks
Neighborhood: Grand Crossing
Nearby schools
Schools provided by the listing agent
- District: 299
Source: MRED as distributed by MLS GRID. This data may not be complete. We recommend contacting the local school district to confirm school assignments for this home.

Similar homes
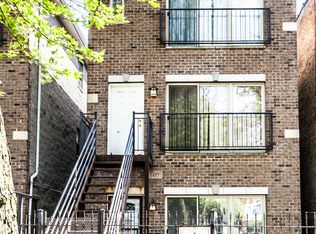
- $214,9003 bd3 ba1.2k sqft2363 E 70th Pl #B, Chicago, IL 60649New
 MLS ID #12780974, Michael Olszewski, Area Wide Realty. MRED as distributed by MLS GRID
 - $239,9002 bd1 ba1k sqft5455 S Ingleside Ave APT 1E, Chicago, IL 60615New
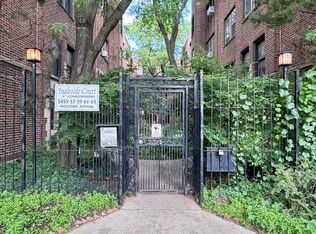 MLS ID #12782258, Marcus Mason, Baird & Warner. MRED as distributed by MLS GRID
 - $159,9004 bd2 ba1k sqft7204 S Rhodes Ave, Chicago, IL 60619Active
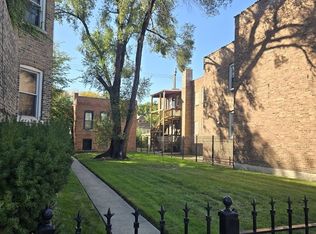 MLS ID #12774196, O'Neia Washington, ABR,CRS,PSA,SFR, O W Auction Group LLC. MRED as distributed by MLS GRID
 - $179,0003 bd2 ba1.7k sqft5928 S Prairie Ave APT 3, Chicago, IL 60637Active
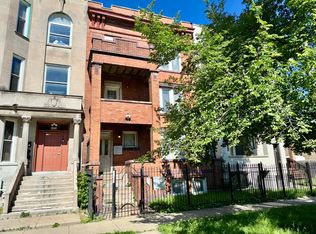 MLS ID #12716058, Keith Martin, Kale Realty. MRED as distributed by MLS GRID
