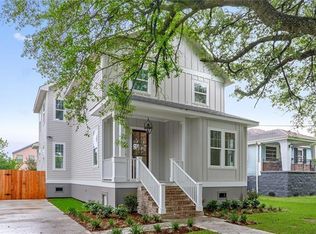
This exquisite new build blends classic charm with modern elegance — just 0.5 miles from City Park and Bayou St. John, and a 0.7-mile (roughly 15-minute) walk to the upcoming Mirabeau Water Garden, a 25-acre urban wetland and green space designed to double as a scenic public park with walking paths and educational features. Currently under construction, this home is anticipated for completion by the first week of December 2026. Featuring 4 bedrooms, 3 full baths, and a bonus office space or 5th bedroom, it boasts high ceilings, white oak hardwood floors, and an open, light-filled layout.The gourmet kitchen shines with custom double-stacked cabinets, a waterfall quartz island and countertops, stainless steel appliances, a wine cooler, and premium upgrades including a tankless water heater and spray foam insulation. The primary suite offers a freestanding tub, a walk-in shower, and a spacious walk-in closet, while a secondary bathroom features elegant marble finishes. Custom millwork, accent walls, designer lighting, and an electric fireplace elevate every space.Don't miss this one — schedule your showing today!
For sale
$715,000
1459 Mithra St, New Orleans, LA 70122
4beds
2,725sqft
Single Family Residence
Built in 2026
6,120 Square Feet Lot
$700,600 Zestimate®
$262/sqft
$-- HOA
What's special
Classic charmCustom double-stacked cabinetsPrimary suiteCustom millworkGourmet kitchenWalk-in showerStainless steel appliances
- 13 days
- 256
- 18
Zillow last checked:
Listing updated:
Listed by:
Talyta M Noronha,
NOLA Living Realty 504-301-9757
Source: ROAM MLS,MLS#: 2579169
Facts & features
Interior
Bedrooms & bathrooms
- Bedrooms: 4
- Bathrooms: 3
- Full bathrooms: 3
Bedroom
- Description: Flooring: Other
- Level: Second
- Area: 320 Square Feet
- Dimensions: 16X20
Bedroom
- Level: Second
- Area: 192 Square Feet
- Dimensions: 12X16
Bedroom
- Level: Second
- Area: 144 Square Feet
- Dimensions: 12X12
Bedroom
- Level: First
- Area: 192 Square Feet
- Dimensions: 12X16
Kitchen
- Level: First
- Area: 225 Square Feet
- Dimensions: 15X15
Living room
- Level: First
- Area: 304 Square Feet
- Dimensions: 19X16
Office
- Level: Second
- Area: 80 Square Feet
- Dimensions: 8X10
Heating
- Central, Multiple Units
Cooling
- Central Air, Ceiling Fan(s), Multi Units
Appliances
- Included: Dishwasher, Refrigerator, Wine Refrigerator, Range, Oven
- Laundry: Electric Dryer Hookup, Washer Hookup
Features
- Pantry
- Flooring: Other
- Has fireplace: Yes
- Fireplace features: Electric
Interior area
- Total structure area: 2,906
- Total interior livable area: 2,725 sqft
Video & virtual tour
Property
Parking
- Total spaces: 3
Features
- Levels: Two
- Stories: 2
- Exterior features: Outdoor Kitchen
Lot
- Size: 6,120 Square Feet
- Dimensions: 126 x 51
- Features: Other
Details
- Additional structures: Outdoor Kitchen
- Parcel number: 37W522006
Construction
Type & style
- Home type: SingleFamily
- Architectural style: Contemporary
- Property subtype: Single Family Residence
Materials
- HardiPlank Type
- Foundation: Raised
- Roof: Shingle
Condition
- Year built: 2026
- Major remodel year: 2026
Details
- Warranty included: Yes
Utilities & green energy
- Sewer: Public Sewer
- Water: Public
- Utilities for property: Cable Available, Electricity Connected, Natural Gas Available, Natural Gas Connected, Water Connected, Internet Available
Community & HOA
Community
- Subdivision: Legion Oaks
HOA
- Has HOA: No
Location
- Region: New Orleans
Financial & listing details
- Price per square foot: $262/sqft
- Tax assessed value: $91,800
- Annual tax amount: $1,212
- Date on market: 9/30/2026
Estimated market value
$700,600
$666,000 - $736,000
$4,171/mo
Price history
| Date | Event | Price |
|---|---|---|
| 9/30/2026 | Listed for sale | $715,000$262/sqft |
Source:  GSREIN #2579169 Report a problem | ||
| 9/15/2025 | Sold | -- |
Source: Public Record Report a problem | ||
Public tax history
| Year | Property taxes | Tax assessment |
|---|---|---|
| 2026 | $1,212 | $9,180 |
| 2025 | $1,212 -1.5% | $9,180 |
| 2024 | $1,230 +6.1% | $9,180 +15.3% |
| 2023 | $1,160 +3.6% | $7,960 |
| 2022 | $1,120 -2.3% | $7,960 |
| 2021 | $1,146 -1% | $7,960 |
| 2020 | $1,157 +39% | $7,960 +44.5% |
| 2019 | $832 | $5,510 |
| 2018 | $832 | $5,510 |
| 2017 | $832 -1.9% | $5,510 |
| 2016 | $849 +1.5% | $5,510 +114.4% |
| 2015 | $836 | $2,570 |
| 2014 | $836 | $2,570 -40% |
| 2010 | -- | $4,280 |
| 2009 | -- | $4,280 |
| 2007 | -- | $4,280 -42.9% |
| 2006 | -- | $7,500 |
| 2004 | -- | $7,500 +30.9% |
| 2002 | -- | $5,730 |
| 2001 | -- | $5,730 |
| 2000 | -- | $5,730 |
Find assessor info on the county website
Monthly payment
Est. payment
Payment breakdown
Explore the cost of this home by adjusting the details. Changes won't be saved.Climate risks
Neighborhood: Fillmore


Similar homes
- $725,0004 bd4 ba2.9k sqft5551 Chamberlain Dr, New Orleans, LA 70122For Sale

 MLS ID #2580560, Misty P Judice, NOLA Living Realty. ROAM MLS
- $629,0004 bd4 ba2.5k sqft5720 Alfred St, New Orleans, LA 70122For Sale
 MLS ID #2582665, David M Claus, Century 21 J. Carter & Company. ROAM MLS
- $639,9994 bd4 ba2.6k sqft1363 Burbank Dr, New Orleans, LA 70122For Sale
 MLS ID #2577388, Elise M Burk Glennon, Burk Brokerage, LLC. ROAM MLS
- $739,0004 bd3 ba3.2k sqft1145 Allen Toussaint Blvd, New Orleans, LA 70124For Sale
 MLS ID #2579716, Mary E Danna, KELLER WILLIAMS REALTY 4550100. ROAM MLS
- $699,0006 bd3 ba3.4k sqft4674 Franklin Ave, New Orleans, LA 70122For SaleMLS ID #2579156, Aaron Dare, Crane Realtors. ROAM MLS
- $485,0004 bd3 ba2.9k sqft1 Charlotte Dr, New Orleans, LA 70122For SaleMLS ID #2557366, Ansley G Garibaldi, Compass Uptown-Maple St. ROAM MLS
- $729,9004 bd5 ba3.1k sqft6970 Argonne Blvd, New Orleans, LA 70124For SaleMLS ID #2563938, Effie M Chaisson, Revolution Realty. ROAM MLS
- $660,0005 bd4 ba3.1k sqft2422 Oriole St, New Orleans, LA 70122For SaleMLS ID #2580344, Cesily G Roberts, REVE, REALTORS. ROAM MLS
- $499,0004 bd5 ba3.6k sqft5033 Paris Ave, New Orleans, LA 70122For SaleMLS ID #2559380, Dominique S Dennoun, Homesmart Realty South - Metairie. ROAM MLS
- $769,0004 bd3 ba2.4k sqft7323 Cameo St, New Orleans, LA 70124For SaleMLS ID #200HQP, Colleen E Amedio, Hospitality Realty. ROAM MLS
- $725,0004 bd4 ba2.3k sqft5871 General Diaz St, New Orleans, LA 70124For SaleMLS ID #2575886, Elise M Burk Glennon, Burk Brokerage, LLC. ROAM MLS
- $420,0003 bd3 ba1.7k sqft5230 Wildair Dr, New Orleans, LA 70122For SaleMLS ID #200MBB, Peter E Menge, McCarthy Group REALTORS. ROAM MLS
- $450,0004 bd3 ba2.6k sqft6043 Paris Ave, New Orleans, LA 70122For SaleMLS ID #2539677, Jeffery C Puckett, Compass Slidell. ROAM MLS
- $709,0003 bd4 ba3.1k sqft6555 Milne Blvd, New Orleans, LA 70124For SaleMLS ID #2578564, Stephen Ford, Burk Brokerage, LLC. ROAM MLS
- $414,0004 bd3 ba1.9k sqft5216 Paris Ave, New Orleans, LA 70122For SaleMLS ID #2557721, Kelli Wright, Compass Uptown. ROAM MLS
- $584,8003 bd3 ba2.2k sqft1366 Soldiers St, New Orleans, LA 70122For SaleMLS ID #2554138, Debbie Lewis, Burk Brokerage, LLC. ROAM MLS
- $475,0004 bd3 ba2.3k sqft6143 Charlotte Dr, New Orleans, LA 70122For SaleMLS ID #2579782, Helga S Eisele, Coldwell Banker TEC Magazine. ROAM MLS
- $395,0004 bd6 ba2.1k sqft5526 Pratt Dr, New Orleans, LA 70122For SaleMLS ID #2556942, Eric Stephens, Compass Metro. ROAM MLS
- $618,0003 bd4 ba2.1k sqft6444 Milne Blvd, New Orleans, LA 70124For SaleMLS ID #200MNC, Carla K Jewell, Engel & Völkers New Orleans. ROAM MLS
- $595,0004 bd5 ba2.2k sqft6046 Cameron Blvd, New Orleans, LA 70122For SaleMLS ID #2564041, Robyn H Schmitt, Homesmart Realty South - Metairie. ROAM MLS
