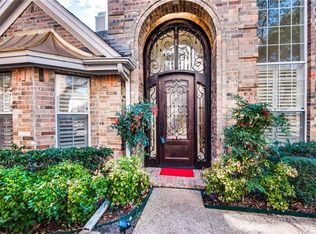
Nestled in a highly sought after Addision cul-de-sac, this beautiful 3bed, 2.5bath home is perfectly located! This home is upgraded with beautiful hard wood floor s flowing though the spacious living, kitchen and dining areas which are bathed in natural light. The Kitchen area features granite counter-tops and SS appliances. Retreat to the enormous master suite offering versatile sitting and perfect for a private study. Ensuite master bath offers recently renovated vanities, tub and walk in shower. Outside, the oversized bricked patio provides a private low maintenance and is perfect for entertaining. You will also enjoy being just steps away from scenic biking and jogging trails, dog park and the fantastic amenities of the Addison Athletic Club - tennis, basketball, beach volleyball courts. Minutes away from restaurants, entertainment and shopping center. Location, location, location!
Water heater replaced in 2024
Dishwasher replaced in 2024
Electric Cooktop replaced in December of 2025
HVAC replaced 2024 (10 yr warranty)
For sale
$539,000
14592 Aspen Ct, Addison, TX 75001
3beds
2,040sqft
Duplex, Single Family Residence
Built in 1993
3,267 Square Feet Lot
$527,300 Zestimate®
$264/sqft
$100/mo HOA
What's special
Beautiful hardwood floorsNatural lightOversized bricked patioEnormous master suiteEnsuite master bath
- 10 days
- 299
- 24
Likely to sell faster than
Zillow last checked:
Listing updated:
Listed by:
Carlos Albo 0759700 469-233-7085,
Competitive Edge Realty LLC 972-200-3685
Source: NTREIS,MLS#: 21392172
Facts & features
Interior
Bedrooms & bathrooms
- Bedrooms: 3
- Bathrooms: 3
- Full bathrooms: 2
- 1/2 bathrooms: 1
Primary bedroom
- Features: En Suite Bathroom, Garden Tub/Roman Tub, Sitting Area in Primary, Walk-In Closet(s)
- Level: Second
- Dimensions: 1 x 1
Bedroom
- Features: Ceiling Fan(s)
- Level: Second
- Dimensions: 1 x 1
Bedroom
- Features: Ceiling Fan(s)
- Level: Second
- Dimensions: 1 x 1
Breakfast room nook
- Features: Granite Counters, Pantry
- Level: First
- Dimensions: 1 x 1
Den
- Level: Second
- Dimensions: 1 x 1
Dining room
- Level: First
- Dimensions: 1 x 1
Living room
- Features: Fireplace
- Level: First
- Dimensions: 1 x 1
Heating
- Central
Cooling
- Central Air, Ceiling Fan(s)
Appliances
- Included: Dishwasher, Electric Cooktop, Electric Oven, Electric Water Heater, Disposal, Microwave
Features
- Decorative/Designer Lighting Fixtures, Double Vanity, Eat-in Kitchen, Granite Counters, High Speed Internet, Open Floorplan, Pantry, Cable TV, Walk-In Closet(s)
- Flooring: Carpet, Ceramic Tile, Wood
- Has basement: No
- Number of fireplaces: 1
- Fireplace features: Family Room
Interior area
- Total interior livable area: 2,040 sqft
Video & virtual tour
Property
Parking
- Total spaces: 4
- Parking features: Door-Multi, Garage, Garage Door Opener
- Attached garage spaces: 2
- Carport spaces: 2
Features
- Levels: Two
- Stories: 2
- Pool features: None, Community
- Fencing: Back Yard,Wood
Lot
- Size: 3,267 Square Feet
Details
- Parcel number: 100043900A0070000
Construction
Type & style
- Home type: SingleFamily
- Architectural style: Traditional
- Property subtype: Duplex, Single Family Residence
- Attached to another structure: Yes
Materials
- Brick, Frame
- Foundation: Slab
- Roof: Composition,Shingle
Condition
- Year built: 1993
Utilities & green energy
- Sewer: Public Sewer
- Water: Public
- Utilities for property: Electricity Available, Phone Available, Sewer Available, Separate Meters, Water Available, Cable Available
Community & HOA
Community
- Features: Clubhouse, Fitness Center, Other, Playground, Park, Pool, Tennis Court(s), Trails/Paths
- Subdivision: Grand Add
HOA
- Has HOA: Yes
- Services included: Maintenance Grounds
- HOA fee: $300 quarterly
- HOA name: Grand Addison Hoa Sbb
- HOA phone: 972-960-2800
Location
- Region: Addison
Financial & listing details
- Price per square foot: $264/sqft
- Tax assessed value: $541,110
- Annual tax amount: $11,558
- Date on market: 9/25/2026
- Cumulative days on market: 11 days
- Listing terms: Cash,Conventional,FHA,VA Loan
Estimated market value
$527,300
$501,000 - $554,000
$3,529/mo
Price history
| Date | Event | Price |
|---|---|---|
| 9/25/2026 | Listed for sale | $539,000+51.8%$264/sqft |
Source: NTREIS #21392172 Report a problem | ||
| 6/10/2016 | Sold | -- |
Source: Agent Provided Report a problem | ||
| 5/13/2016 | Pending sale | $355,000$174/sqft |
Source: United Real Estate #13282411 Report a problem | ||
| 4/7/2016 | Price change | $355,000-1.4%$174/sqft |
Source: United Real Estate #13282411 Report a problem | ||
| 3/11/2016 | Price change | $359,900-1%$176/sqft |
Source: United Real Estate #13282411 Report a problem | ||
| 2/28/2016 | Pending sale | $363,500$178/sqft |
Source: United Real Estate #13282411 Report a problem | ||
| 1/25/2016 | Price change | $363,500-4.3%$178/sqft |
Source: United Real Estate #13282411 Report a problem | ||
| 12/17/2015 | Price change | $379,900-2.1%$186/sqft |
Source: United Real Estate #13282411 Report a problem | ||
| 11/30/2015 | Listed for sale | $388,000$190/sqft |
Source: United Real Estate #13282411 Report a problem | ||
Public tax history
| Year | Property taxes | Tax assessment |
|---|---|---|
| 2025 | $11,558 +49.3% | $541,110 |
| 2024 | $7,741 +10% | $541,110 +15% |
| 2023 | $7,038 -7% | $470,380 +18% |
| 2022 | $7,570 +1.4% | $398,590 +8.1% |
| 2021 | $7,463 -2.6% | $368,780 |
| 2020 | $7,663 +4.3% | $368,780 |
| 2019 | $7,347 +7.1% | $368,780 +14.4% |
| 2018 | $6,858 +5.3% | $322,480 |
| 2017 | $6,514 -10% | $322,480 +11.3% |
| 2016 | $7,234 +10.5% | $289,670 +10.9% |
| 2015 | $6,548 | $261,090 |
| 2014 | $6,548 | $261,090 |
| 2013 | -- | -- |
| 2012 | -- | -- |
| 2011 | -- | -- |
| 2010 | -- | -- |
| 2009 | -- | -- |
| 2008 | -- | -- |
| 2007 | -- | -- |
| 2005 | -- | -- |
| 2004 | -- | -- |
| 2003 | -- | -- |
| 2002 | -- | -- |
| 2001 | -- | -- |
Find assessor info on the county website
Monthly payment
Est. payment
Payment breakdown
Explore the cost of this home by adjusting the details. Changes won't be saved.Climate risks
Neighborhood: 75001
Nearby schools
Schools provided by the listing agent
- Elementary: Bush
- Middle: Walker
- High: White
- District: Dallas ISD
Source: NTREIS. This data may not be complete. We recommend contacting the local school district to confirm school assignments for this home.
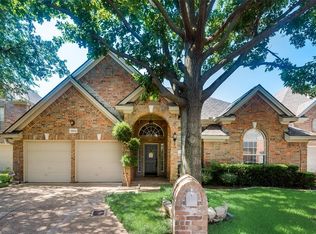
Similar homes
- $519,5003 bd3 ba1.8k sqft14826 Sopras Cir, Addison, TX 75001For Sale
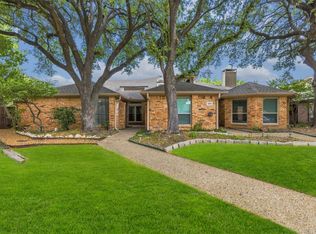 MLS ID #21383655, John Busch. NTREIS
 - $550,0003 bd3 ba2k sqft14624 Windsor Ct, Addison, TX 75001For Sale
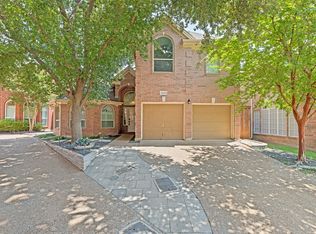 MLS ID #21350604, Rusty Pierce. NTREIS
 - $679,5003 bd3 ba2.6k sqft3838 Canot Ln, Addison, TX 75001For Sale
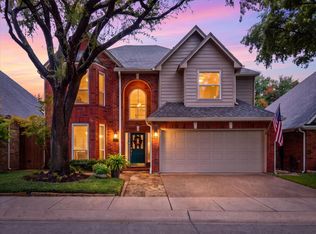 MLS ID #21390427, Valerie Van Pelt. NTREIS
 - $599,0003 bd2 ba2.2k sqft14628 Flanders Ct, Addison, TX 75001For Sale
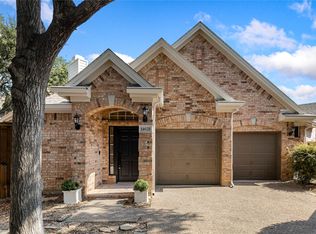 MLS ID #21394303, Patrick Dugan. NTREIS
